
Search results for "Secrets" in Home Design Ideas
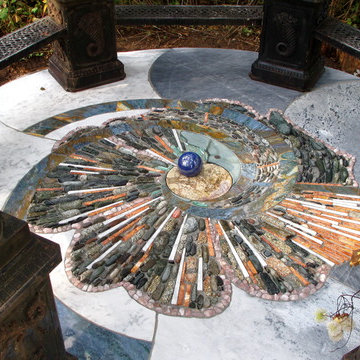


 Kate Benjamin Photography LLC
Kate Benjamin Photography, Shot for Dillman & Upton, SL Smith Design
Elegant built-in desk dark wood floor home office library photo in Detroit with gray walls
Elegant built-in desk dark wood floor home office library photo in Detroit with gray walls
 GROF USA Distributors, Inc.
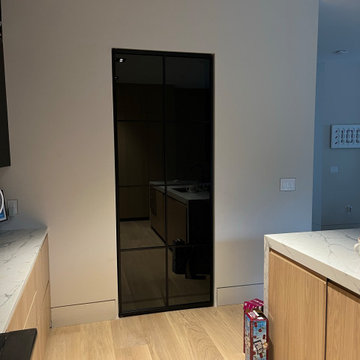
GROF USA, through our Kohler Signature Stores is bring to you Barausse which is an Italian company that specializes in high-end contemporary doors and interior design solutions. They are known for their innovative and unique designs that combine functionality, aesthetics, and quality craftsmanship.
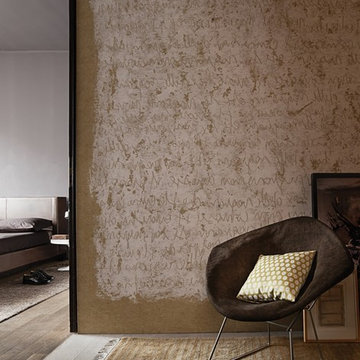
One of the areas where Barausse stands out is in their line of secret doors. These are doors that are designed to blend seamlessly into the surrounding wall, creating a hidden entrance that can be used to conceal a room, a closet, or any other space that you want to keep out of sight. These secret doors are available in a variety of designs and finishes, and can be customized to fit the specific needs of your space.
In addition to their secret doors, Barausse also offers a wide range of contemporary doors, including sliding doors, pivot doors, and swing doors. These doors are designed to be both functional and beautiful, and are made with high-quality materials such as wood, glass, and metal.
Overall, if you're looking for a high-end contemporary interior design solution for your home or office, Barausse is definitely a brand to consider. Their doors are not only functional, but also works of art that can add a touch of elegance and sophistication to any space.
Find the right local pro for your project
 GROF USA Distributors, Inc.
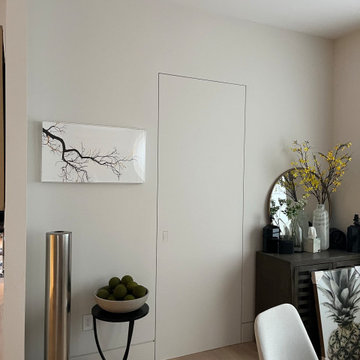
GROF USA, through our Kohler Signature Stores is bring to you Barausse which is an Italian company that specializes in high-end contemporary or Traditional doors and interior design solutions. They are known for their innovative and unique designs that combine functionality, aesthetics, and quality craftsmanship.
One of the areas where Barausse stands out is in their line of secret doors. These are doors that are designed to blend seamlessly into the surrounding wall, creating a hidden entrance that can be used to conceal a room, a closet, or any other space that you want to keep out of sight. These secret doors are available in a variety of designs and finishes, and can be customized to fit the specific needs of your space.
In addition to their secret doors, Barausse also offers a wide range of contemporary doors, including sliding doors, pivot doors, and swing doors. These doors are designed to be both functional and beautiful, and are made with high-quality materials such as wood, glass, and metal.
Overall, if you're looking for a high-end contemporary interior design solution for your home or office, Barausse is definitely a brand to consider. Their doors are not only functional, but also works of art that can add a touch of elegance and sophistication to any space.
 The Brooklyn Garden Club Inc.
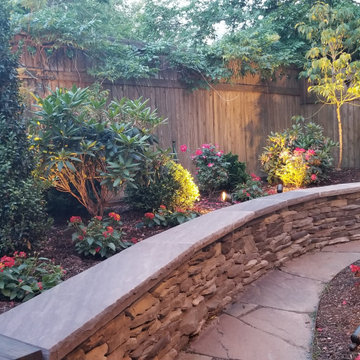
Very rewarding transformation. Baby on the way will grow up with this. Hardscape as always is at the core of its success. Low voltage lighting also a big big plus.
 Rosborough Partners Inc.
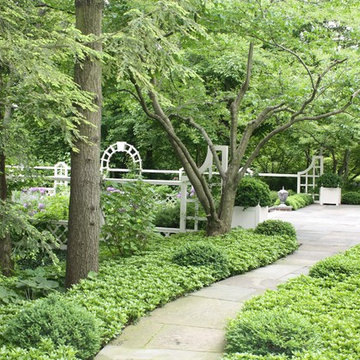
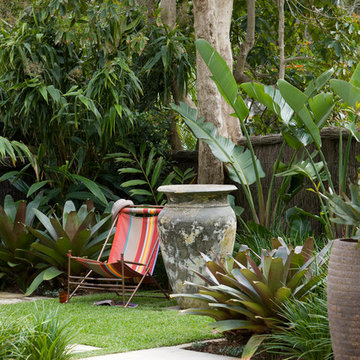
What secret garden would be complete without an gateway that beckons you in. Shrouded in greenery, with groundcover bordering the path and a full, leafy canopy above, this entrance hints at the beauty that lies beyond. Design by Charles J. Stick. Photography by Michael K. Breen.


Sponsored
Delaware, OH

Buckeye Basements, Inc.
Central Ohio's Basement Finishing ExpertsBest Of Houzz '13-'21
 Nashville Wine Cellars LLC
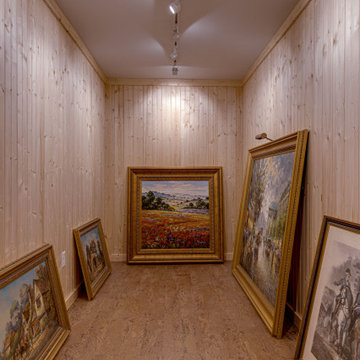
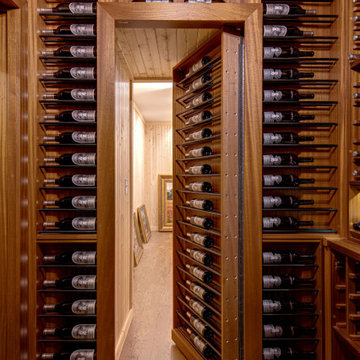
Hidden art gallery behind the wine cellar.
Inspiration for a timeless home design remodel in Nashville
Inspiration for a timeless home design remodel in Nashville

 Martha Stewart Living
Surprising space savers! This Martha Stewart Living Message Center cabinet is almost like a hidden door! It's the perfect place to hold Kristin's keys or other odds and ends.


 CSW Studio Interior Design
Inspiration for a small transitional girl light wood floor and yellow floor nursery remodel in New York with yellow walls
 CSW Studio Interior Design
Nursery - small transitional girl light wood floor and yellow floor nursery idea in New York with yellow walls





 Howell Custom Building Group
High wainscot paneling add formality and character. A hidden slide-out coat closet built into the wall takes advantage of an unused chase next to the fireplace.
At the far end of the hallway, a small powder room was relocated out of the kitchen area to allow privacy within the powder room, as well as create more useable space in the kitchen.



Sponsored
Delaware, OH
Buckeye Basements, Inc.
Central Ohio's Basement Finishing ExpertsBest Of Houzz '13-'21


25