
Search results for "Secrets" in Home Design Ideas

 Lakeside Living Design, LLC
Kids' bedroom - bedroom and large traditional girl medium tone wood floor kids' bedroom idea in Indianapolis with blue walls
 Media Rooms Inc
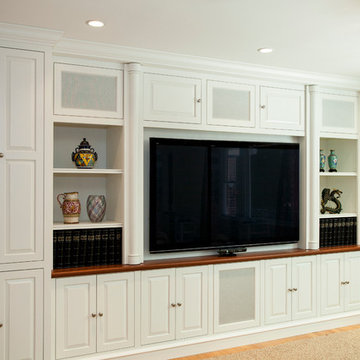
Family room media cabinet with over 35 drawers and shelves for storage. The decorative columns on either side of the TV pull out to reveal hidden drawers which conceal secret gun racks. The drawers have custom made locks which are also hidden. The cabinet was designed specifically for this space to fit wall-to-wall and floor to ceiling. Speakers for the surround sound system are hidden behind doors with acoustically transparent cloth. The dimensions are 15’ wide, 8’ high with varying depths. It has a white lacquer finish with natural cherry countertop. The entire cabinet was designed and fabricated in the in-house cabinet shop of Media Rooms Inc. The flat panel TV and surround sound system was also installed by Media Rooms.
 BEST Range Hoods
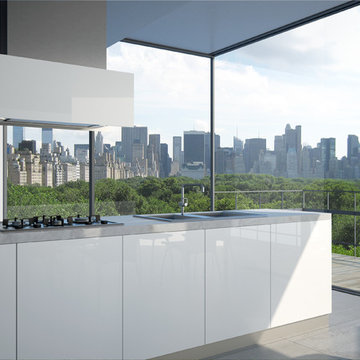
Architectural. Geometric. Striking lines and reflective surfaces belie the design’s hidden nature. Is it lighting? Or is it sculpture? The answer is yes, yes and so much more. This is a powerful range hood that everyone sees as something else.
Available in stainless with white glass or black (IC35I90B), 90 cm (35-7/16 inch) width. Designed to accommodate 8 ft to 9 ft ceiling applications.
Find the right local pro for your project
 Mariani Landscape
Linda Oyama Bryan

Inspiration for a huge timeless backyard decomposed granite patio remodel in Chicago with a gazebo
Inspiration for a huge timeless backyard decomposed granite patio remodel in Chicago with a gazebo
 Elevated Outdoors
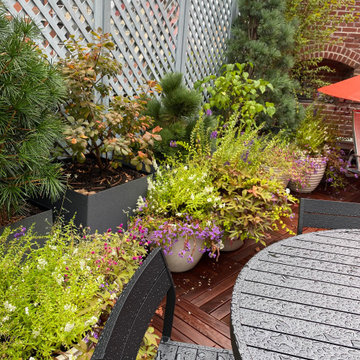
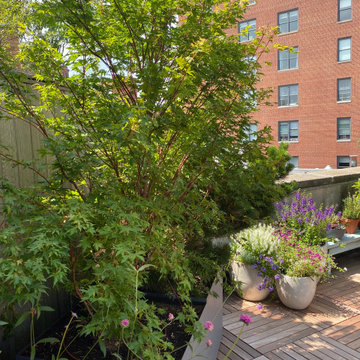
Photo of a mid-sized eclectic full sun rooftop wood fence landscaping in New York with decking.
 Elevated Outdoors
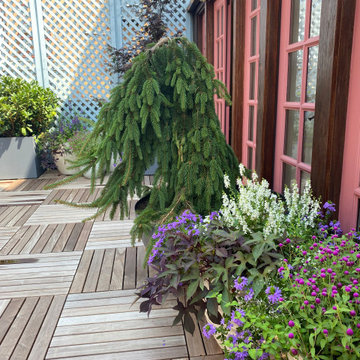
This is an example of a mid-sized eclectic full sun rooftop wood fence landscaping in New York with decking.
 Elevated Outdoors
Design ideas for a mid-sized eclectic full sun rooftop wood fence landscaping in New York with decking.

Sponsored
Delaware, OH

Buckeye Basements, Inc.
Central Ohio's Basement Finishing ExpertsBest Of Houzz '13-'21
 Media Rooms Inc
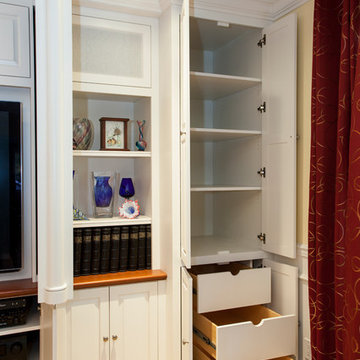
Family room media cabinet with over 35 drawers and shelves for storage. The decorative columns on either side of the TV pull out to reveal hidden drawers which conceal secret gun racks. The drawers have custom made locks which are also hidden. The cabinet was designed specifically for this space to fit wall-to-wall and floor to ceiling. Speakers for the surround sound system are hidden behind doors with acoustically transparent cloth. The dimensions are 15’ wide, 8’ high with varying depths. It has a white lacquer finish with natural cherry countertop. The entire cabinet was designed and fabricated in the in-house cabinet shop of Media Rooms Inc. The flat panel TV and surround sound system was also installed by Media Rooms.

 Everingham Design
Elegant home design photo in Columbus with recessed-panel cabinets and white cabinets


 Infinity Custom Homes, LP
Nora Best
Elegant dark wood floor kitchen photo with a farmhouse sink, shaker cabinets, white cabinets, stainless steel appliances and an island
Elegant dark wood floor kitchen photo with a farmhouse sink, shaker cabinets, white cabinets, stainless steel appliances and an island
 LaBonte Construction

Outdoor TV mounted on a fireplace and water feature in a sunken garden.
Patio - mid-sized transitional front yard concrete patio idea in Milwaukee with a fireplace and no cover
Patio - mid-sized transitional front yard concrete patio idea in Milwaukee with a fireplace and no cover
 Elevated Outdoors
Inspiration for a mid-sized eclectic full sun rooftop wood fence landscaping in New York with decking.

Sponsored
Delaware, OH
Buckeye Basements, Inc.
Central Ohio's Basement Finishing ExpertsBest Of Houzz '13-'21

 Plan-it Earth Design
Stepping stones lead you to...
Photo of a small traditional partial sun backyard stone garden path in Portland for spring.
Photo of a small traditional partial sun backyard stone garden path in Portland for spring.
 Tina Moizer Designs
Mike Moizer
Example of a large transitional underground carpeted basement design in Vancouver with gray walls, a standard fireplace and a tile fireplace
Example of a large transitional underground carpeted basement design in Vancouver with gray walls, a standard fireplace and a tile fireplace

 CHC Design-Build
CHC Creative Remodeling
Mountain style underground dark wood floor basement photo in Kansas City with no fireplace
Mountain style underground dark wood floor basement photo in Kansas City with no fireplace
 David R. Lamb, Landscape Architect
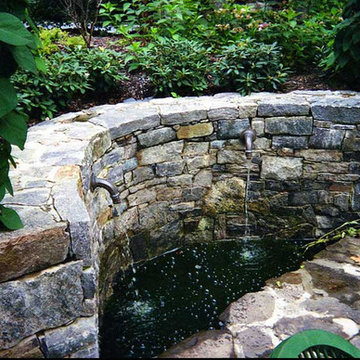
Inspiration for a mid-sized traditional stone water fountain landscape in New York.

Sponsored
Delaware, OH
Buckeye Basements, Inc.
Central Ohio's Basement Finishing ExpertsBest Of Houzz '13-'21
 Elevated Outdoors
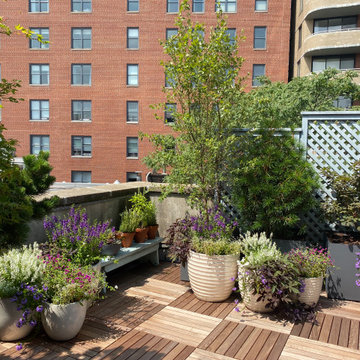
Design ideas for a mid-sized eclectic full sun rooftop wood fence landscaping in New York with decking.

 Joanne Palmisano Design
A visually sumptuous idea book, showcasing an eclectic array of interior design possibilities using salvaged goods.
Following up on her celebrated first Salvage Secrets book, which Fine Homebuilding called “An invaluable first step in the salvage-for-design journey,” here salvage design guru Joanne Palmisano takes readers further, exploring a wealth of smaller-scale interior design and decor concepts.
Bottle caps turned into a kitchen backsplash, old bed springs reinvented as candle holders, and a recycled shipping container-turned-guesthouse are just a few examples of the innovative repurposing of second-hand items that readers will discover. From retro and modern to classic, “cottage,” and urban chic, Palmisano takes readers on a sumptuous visual journey featuring unique salvage ideas in an eclectic array of styles, for every room in the house—kitchens and dining rooms, bedrooms and bathrooms, living rooms and dens, and entryways and outdoor areas.
The journey continues with a sampling of cutting-edge retail spaces, hotels, cafes, and boutiques across the country that incorporate salvage into their designs, such as Industrie Denim in San Francisco, Stowe Mountain Lodge in Stowe, Vermont, and Rejuvenation in Portland. Profiles of thirteen “salvage success stories” are also included, showcasing the imaginative designs of creative homeowners. And lastly, fourteen easy, do-it-yourself projects are included at the back of the book (with step-by-step instructions), not to mention a comprehensive “Where to Find Salvage” resource section.
Packed with over 350 color photos, Salvage Secrets Design & Decor offers a trove of salvage ideas to inspire, proving that you need look no further than your local rebuild center, architectural salvage shop, or flea market to transform your living space.
Book: Salvage Secrets Design & Decor
Susan Teare Photography


28