
Search results for "Secrets" in Home Design Ideas

 The Brooklyn Garden Club Inc.
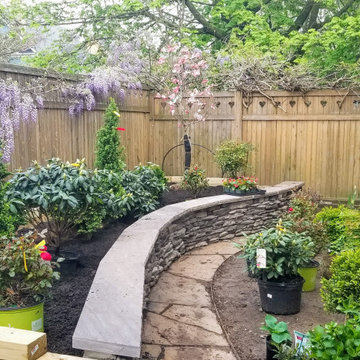
Very rewarding transformation. Baby on the way will grow up with this. Hardscape as always is at the core of its success. Low voltage lighting also a big big plus.

Find the right local pro for your project
 Becker Home Improvement Inc.
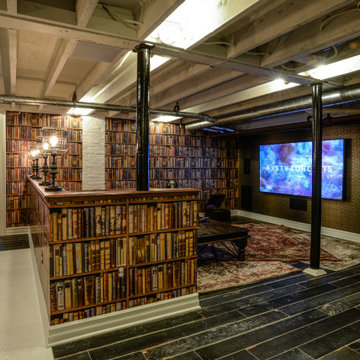
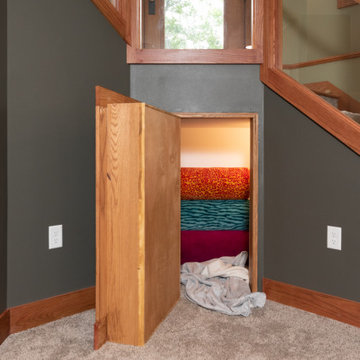
Basement living room with windows that let the light in from the back door with a secret bookcase door leading into a nook.
 Joanne Palmisano Design
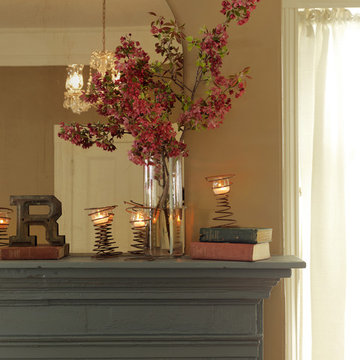
A visually sumptuous idea book, showcasing an eclectic array of interior design possibilities using salvaged goods.
Following up on her celebrated first Salvage Secrets book, which Fine Homebuilding called “An invaluable first step in the salvage-for-design journey,” here salvage design guru Joanne Palmisano takes readers further, exploring a wealth of smaller-scale interior design and decor concepts.
Bottle caps turned into a kitchen backsplash, old bed springs reinvented as candle holders, and a recycled shipping container-turned-guesthouse are just a few examples of the innovative repurposing of second-hand items that readers will discover. From retro and modern to classic, “cottage,” and urban chic, Palmisano takes readers on a sumptuous visual journey featuring unique salvage ideas in an eclectic array of styles, for every room in the house—kitchens and dining rooms, bedrooms and bathrooms, living rooms and dens, and entryways and outdoor areas.
The journey continues with a sampling of cutting-edge retail spaces, hotels, cafes, and boutiques across the country that incorporate salvage into their designs, such as Industrie Denim in San Francisco, Stowe Mountain Lodge in Stowe, Vermont, and Rejuvenation in Portland. Profiles of thirteen “salvage success stories” are also included, showcasing the imaginative designs of creative homeowners. And lastly, fourteen easy, do-it-yourself projects are included at the back of the book (with step-by-step instructions), not to mention a comprehensive “Where to Find Salvage” resource section.
Packed with over 350 color photos, Salvage Secrets Design & Decor offers a trove of salvage ideas to inspire, proving that you need look no further than your local rebuild center, architectural salvage shop, or flea market to transform your living space.
Salvage Secrets Design & Decor
Susan Teare Photography
Design: Joanne Palmisano

 Garden Tech Horticultural Services LLC
Garden arbor and picket fence separate the side yard from the front yard creating outdoor rooms. The view to the front yard frames a sitting area with Adirondack chairs.
Photo by Bob Trainor

Sponsored
Delaware, OH

Buckeye Basements, Inc.
Central Ohio's Basement Finishing ExpertsBest Of Houzz '13-'21
 Distinctive Interior Designs

Inspiration for a mid-sized contemporary dark wood floor and brown floor bedroom remodel in Philadelphia with pink walls

 Ferguson Bath, Kitchen & Lighting Gallery
Inspiration for a huge transitional l-shaped medium tone wood floor and brown floor kitchen remodel with a farmhouse sink, shaker cabinets, white cabinets, marble countertops, beige backsplash, glass tile backsplash, stainless steel appliances and an island

 MasterBrand Cabinets
Kitchen pantry - large transitional l-shaped dark wood floor and brown floor kitchen pantry idea with an undermount sink, shaker cabinets, white cabinets, white backsplash, stainless steel appliances, an island and white countertops





Sponsored
Delaware, OH
Buckeye Basements, Inc.
Central Ohio's Basement Finishing ExpertsBest Of Houzz '13-'21
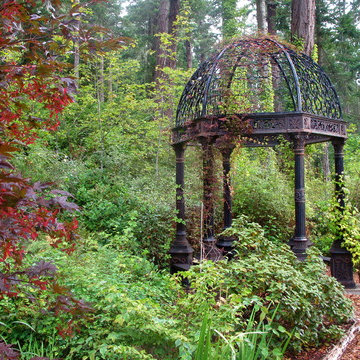

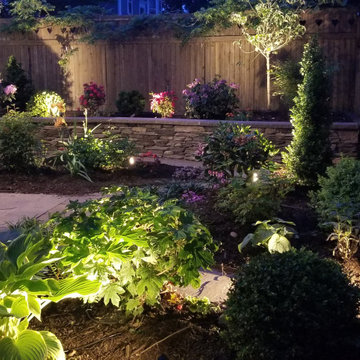 The Brooklyn Garden Club Inc.
Very rewarding transformation. Baby on the way will grow up with this. Hardscape as always is at the core of its success. Low voltage lighting also a big big plus.

 Adams Custom Cabinetry
This is the amazing Man Cave as you walk into the Secret Room!
Basement - large contemporary walk-out medium tone wood floor basement idea in Denver with no fireplace and white walls
Basement - large contemporary walk-out medium tone wood floor basement idea in Denver with no fireplace and white walls

 Rogue Home Interiors
A cozy and functional farmhouse kitchen with warm white cabinets and a rustic walnut island.
Mid-sized country l-shaped medium tone wood floor and brown floor open concept kitchen photo in DC Metro with an undermount sink, shaker cabinets, white cabinets, quartz countertops, gray backsplash, porcelain backsplash, stainless steel appliances, an island and white countertops
Mid-sized country l-shaped medium tone wood floor and brown floor open concept kitchen photo in DC Metro with an undermount sink, shaker cabinets, white cabinets, quartz countertops, gray backsplash, porcelain backsplash, stainless steel appliances, an island and white countertops

Sponsored
Delaware, OH
Buckeye Basements, Inc.
Central Ohio's Basement Finishing ExpertsBest Of Houzz '13-'21
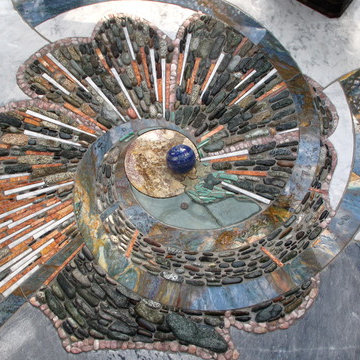

 Dennis Mayer - Photographer
Photography by Dennis Mayer
3-D Construction / Design & Construction
829 Seminole Way
Redwood City, CA 94062
Phone number (650) 367-9765
Kitchen - large country medium tone wood floor and brown floor kitchen idea in San Francisco with white cabinets, stainless steel appliances and recessed-panel cabinets
Kitchen - large country medium tone wood floor and brown floor kitchen idea in San Francisco with white cabinets, stainless steel appliances and recessed-panel cabinets
 GROF USA Distributors, Inc.
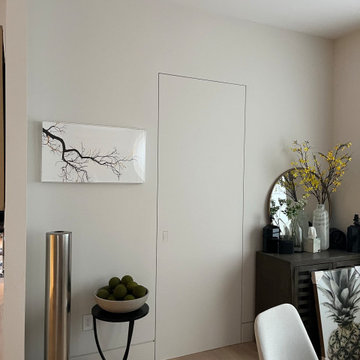
GROF USA, through our Kohler Signature Stores is bring to you Barausse which is an Italian company that specializes in high-end contemporary or Traditional doors and interior design solutions. They are known for their innovative and unique designs that combine functionality, aesthetics, and quality craftsmanship.
One of the areas where Barausse stands out is in their line of secret doors. These are doors that are designed to blend seamlessly into the surrounding wall, creating a hidden entrance that can be used to conceal a room, a closet, or any other space that you want to keep out of sight. These secret doors are available in a variety of designs and finishes, and can be customized to fit the specific needs of your space.
In addition to their secret doors, Barausse also offers a wide range of contemporary doors, including sliding doors, pivot doors, and swing doors. These doors are designed to be both functional and beautiful, and are made with high-quality materials such as wood, glass, and metal.
Overall, if you're looking for a high-end contemporary interior design solution for your home or office, Barausse is definitely a brand to consider. Their doors are not only functional, but also works of art that can add a touch of elegance and sophistication to any space.
24