
Search results for "Secrets" in Home Design Ideas


 Laura Medicus Interiors
This home was a joy to work on! Check back for more information and a blog on the project soon.
Photographs by Jordan Katz
Interior Styling by Kristy Oatman
 Atlanta Curb Appeal


Secret Door Basement to closet. Door hidden behind bookcase.
Inspiration for an industrial basement remodel in Atlanta
Inspiration for an industrial basement remodel in Atlanta

 Realogics Sotheby's International Realty
Mid-sized beach style wooden l-shaped staircase photo in Seattle with painted risers
Find the right local pro for your project
 Terri Symington, ASID
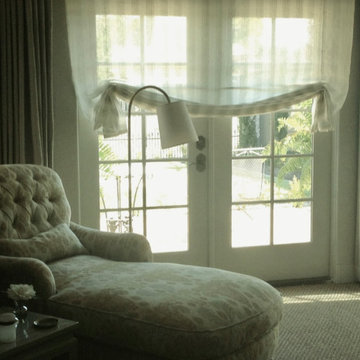
Why settle for a window when you can have a beautiful pair of French doors leading to a secret garden? A simple change to a construction plan...
Terri Symington
 Christin Homes LLC

Example of a large arts and crafts freestanding desk concrete floor and gray floor study room design in Grand Rapids with white walls and no fireplace

 Brown Design Group
Matt Wier
Example of a bedroom trendy girl medium tone wood floor and gray floor kids' bedroom design in Los Angeles with white walls
Example of a bedroom trendy girl medium tone wood floor and gray floor kids' bedroom design in Los Angeles with white walls

Sponsored
Delaware, OH

Buckeye Basements, Inc.
Central Ohio's Basement Finishing ExpertsBest Of Houzz '13-'21

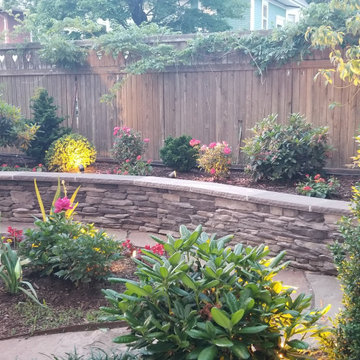
 The Brooklyn Garden Club Inc.
Very rewarding transformation. Baby on the way will grow up with this. Hardscape as always is at the core of its success. Low voltage lighting also a big big plus.
 Bearded Builders
Mid-sized transitional guest carpeted and gray floor bedroom photo in Omaha with gray walls and no fireplace
 The Outdoor Kitchen Design Store
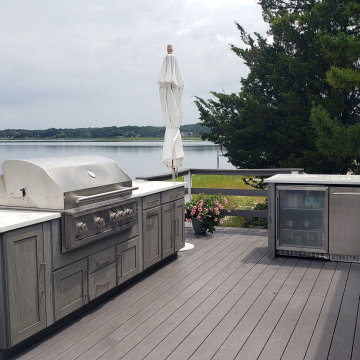
INLAND SOUTHAMPTON IS A SECRET CHARM
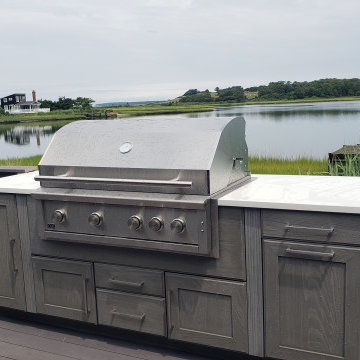
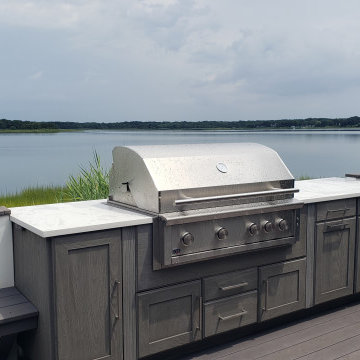
Straight up Bay side this is one of the best spots in the Hamptons. Great views of the water and tucked in amongst the side of the golf course. White Herons, ospreys and schools of fish brush the surface. The sprawling deck welcomes everyone from both sides of the house. It is indeed a secret charm. Boat docks and burgers off the grill all season long.

 River's Edge Woodworks
Designed by Mark Wright of Wright & Robinson Architects
Large elegant home office photo in New York
Large elegant home office photo in New York

Sponsored
Delaware, OH
Buckeye Basements, Inc.
Central Ohio's Basement Finishing ExpertsBest Of Houzz '13-'21
 Leah Lapalme
Catherine Condoroussis & Jodi Ostrzega Design
Leah Lapalme Photography
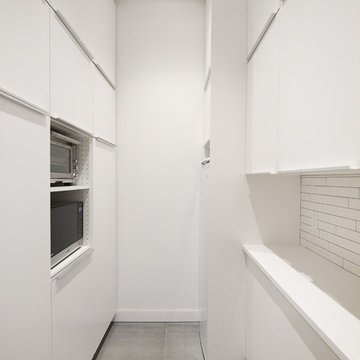
Example of a small minimalist galley ceramic tile and gray floor kitchen pantry design in Montreal with flat-panel cabinets, white cabinets, solid surface countertops, white backsplash, subway tile backsplash, stainless steel appliances and no island
Example of a small minimalist galley ceramic tile and gray floor kitchen pantry design in Montreal with flat-panel cabinets, white cabinets, solid surface countertops, white backsplash, subway tile backsplash, stainless steel appliances and no island

 User
UserThe hidden murphy bed is located in the living room, turning a one bedroom loft into a two bedroom. The secret space has it's own identity with an upholstered gray headboard, a charcoal interior, decorative pillows and original art.
 The Outdoor Kitchen Design Store
INLAND SOUTHAMPTON IS A SECRET CHARM
Straight up Bay side this is one of the best spots in the Hamptons. Great views of the water and tucked in amongst the side of the golf course. White Herons, ospreys and schools of fish brush the surface. The sprawling deck welcomes everyone from both sides of the house. It is indeed a secret charm. Boat docks and burgers off the grill all season long.




 The Outdoor Kitchen Design Store
INLAND SOUTHAMPTON IS A SECRET CHARM
Straight up Bay side this is one of the best spots in the Hamptons. Great views of the water and tucked in amongst the side of the golf course. White Herons, ospreys and schools of fish brush the surface. The sprawling deck welcomes everyone from both sides of the house. It is indeed a secret charm. Boat docks and burgers off the grill all season long.
21