
Search results for "Secrets" in Home Design Ideas

 Adams Custom Cabinetry
This is the amazing Man Cave as you walk into the Secret Room!
Large trendy walk-out medium tone wood floor basement photo in Denver with no fireplace and white walls
Large trendy walk-out medium tone wood floor basement photo in Denver with no fireplace and white walls

 Premier Partners Homes - Austin's Custom Builder
What a fun children's loft! The bottom hosts a cozy reading nook to hang out for some quiet time, or for chatting with the girls. The turquoise walls are amazing, and the white trim with pops of bright pink decor are perfect. What child would not LOVE to have this in their room? Fun fun fun! Designed by DBW Designs, Dawn Brady of Austin Texas.
anna-photography.com

 Tamara Rosenbloom Design LLC
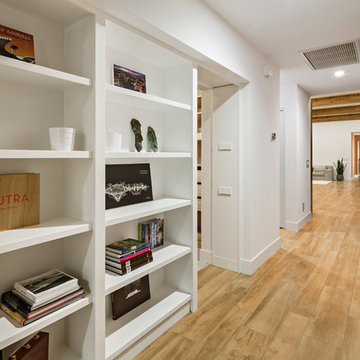
My clients had outgrown their builder’s basic home and had plenty of room to expand on their 10 acres. Working with a local architect and a talented contractor, we designed an addition to create 3 new bedrooms, a bathroom scaled for all 3 girls, a playroom and a master retreat including 3 fireplaces, sauna, steam shower, office or “creative room”, and large bedroom with folding glass wall to capitalize on their view. The master suite, gym, pool and tennis courts are still under construction, but the girls’ suite and living room space are complete and dust free. Each child’s room was designed around their preference of color scheme and each girl has a unique feature that makes their room truly their own. The oldest daughter has a secret passage hidden behind what looks like built in cabinetry. The youngest daughter wanted to “swing”, so we outfitted her with a hanging bed set in front of a custom mural created by a Spanish artist. The middle daughter is an elite gymnast, so we added monkey bars so she can cruise her room in style. The girls’ bathroom suite has 3 identical “stations” with abundant storage. Cabinetry in black walnut and peacock blue and white quartz counters with white marble backsplash are durable and beautiful. Two shower stalls, designed with a colorful and intricate tile design, prevent bathroom wait times and a custom wall mural brings a little of the outdoors in.
Photos by Mike Martin www.martinvisualtours.com
Find the right local pro for your project

 Nashville Wine Cellars LLC
This custom wine cellar holds 750 bottles.
Elegant wine cellar photo in Nashville
Elegant wine cellar photo in Nashville

 User
UserInspiration for a large coastal wooden u-shaped cable railing staircase remodel in Miami with painted risers





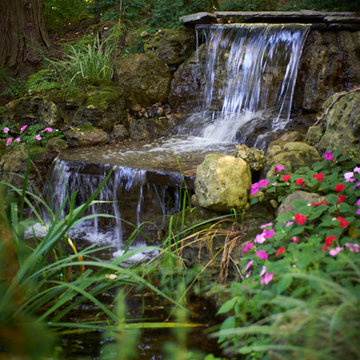
 Natural Landscape Group
The Secret Garden - Natural Landscape Group
Design ideas for a large rustic shade backyard water fountain landscape in Toronto.
Design ideas for a large rustic shade backyard water fountain landscape in Toronto.


 Chango
Interior Design, Interior Architecture, Custom Millwork Design, Furniture Design, Art Curation, & AV Design by Chango & Co.
Photography by Sean Litchfield
See the feature in Domino Magazine

 Highmark Builders
Professionally Staged by Ambience at Home
http://ambiance-athome.com/
Professionally Photographed by SpaceCrafting
http://spacecrafting.com
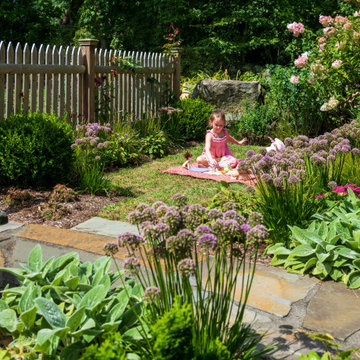

 Secret Bath
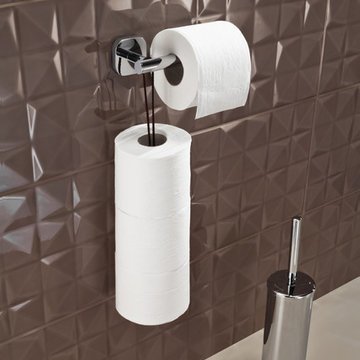
Olivia collection. Toilet paper holder with spare.
Functional and well manufactured collection suitable for a high quality bathroom project but low cost.
Made of premier quality brass and then polished chrome.
Spare up 4 rolls. Easy to install.
Dimensions: W 6,3" D 2,7" H 20"
Wall-mounted with screws ( included)
Free shipping into USA continental territory.
Lead time 3-4 weeks.
Designed and manufactured in Spain.
 Nashville Wine Cellars LLC
Perfect display with LED lighting to shine down on your favorite wine collection.
Example of a classic wine cellar design in Nashville
Example of a classic wine cellar design in Nashville

Sponsored
Delaware, OH

Buckeye Basements, Inc.
Central Ohio's Basement Finishing ExpertsBest Of Houzz '13-'21
 LS3P Living

Bedroom | Custom home Studio of LS3P ASSOCIATES LTD. | Photo by Inspiro8 Studio.
Inspiration for a large rustic master carpeted and gray floor bedroom remodel with white walls and no fireplace
Inspiration for a large rustic master carpeted and gray floor bedroom remodel with white walls and no fireplace

 Terrie Koles Design, llc
Example of a trendy women's light wood floor and gray floor closet design in New York with recessed-panel cabinets and white cabinets

 Hunter Design
Inspiration for a timeless rooftop deck remodel in Nashville with a pergola and decking

Sponsored
Delaware, OH
Buckeye Basements, Inc.
Central Ohio's Basement Finishing ExpertsBest Of Houzz '13-'21
 Ketti Kupper Conscious Life Design
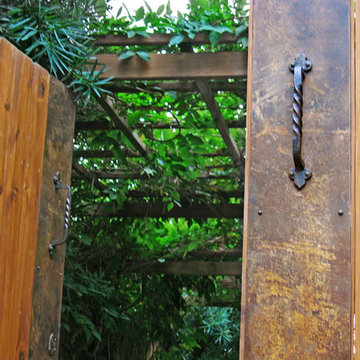
Cedar Gate with Rustic Steel panels and French Hardware lock and handles. Wisteria Arbor inside. Photo by Ketti Kupper.
This is an example of a small side yard landscaping in Los Angeles.
This is an example of a small side yard landscaping in Los Angeles.

 KraftMaid
Mail storage, cork board and everything else you need to keep spaghetti sauce off of the bills.
Inspiration for a transitional kitchen remodel in Detroit
Inspiration for a transitional kitchen remodel in Detroit
 Ketti Kupper Conscious Life Design
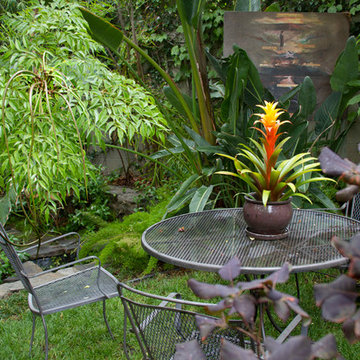
 Photo by Ketti Kupper.
Design ideas for a small backyard landscaping in Los Angeles.
Design ideas for a small backyard landscaping in Los Angeles.
26