
Search results for "Secrets" in Home Design Ideas
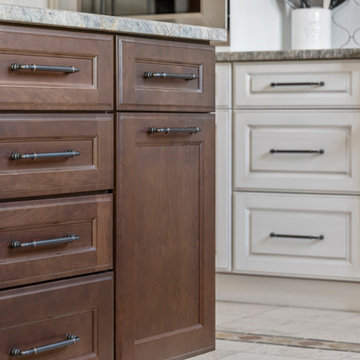
 S&W Kitchens
Beautiful Spanish Farmhouse kitchen remodel by designer Larissa Hicks.
Example of a large tuscan u-shaped ceramic tile and beige floor open concept kitchen design in Tampa with a farmhouse sink, recessed-panel cabinets, beige cabinets, granite countertops, white backsplash, ceramic backsplash, stainless steel appliances, an island and gray countertops
Example of a large tuscan u-shaped ceramic tile and beige floor open concept kitchen design in Tampa with a farmhouse sink, recessed-panel cabinets, beige cabinets, granite countertops, white backsplash, ceramic backsplash, stainless steel appliances, an island and gray countertops

Find the right local pro for your project

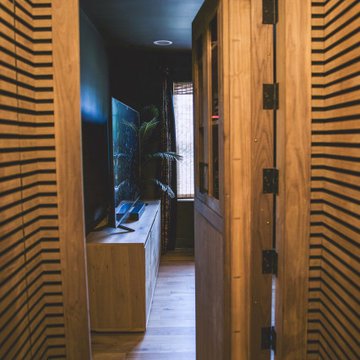
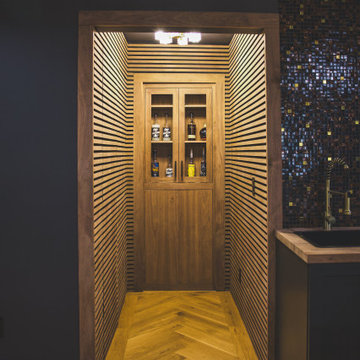
 House of Jade Interiors
House of Jade Interiors. Modern farmhouse office.
Inspiration for a farmhouse freestanding desk dark wood floor study room remodel in Salt Lake City with white walls
Inspiration for a farmhouse freestanding desk dark wood floor study room remodel in Salt Lake City with white walls
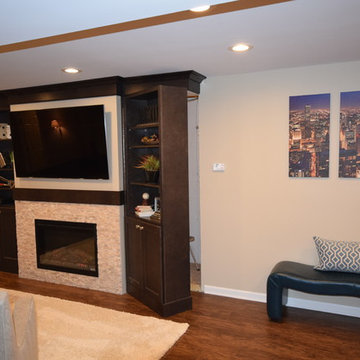
 J. Peterson Design, LLC
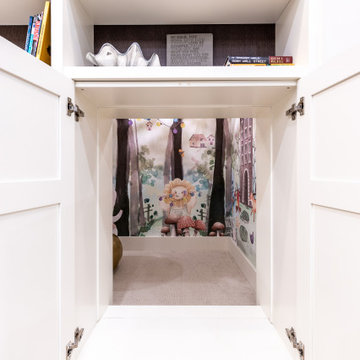
This bookcase is on a hinge and easily pulls open for expose a kids hideout.
Example of a large transitional underground vinyl floor basement design in Chicago with beige walls and a stone fireplace
Example of a large transitional underground vinyl floor basement design in Chicago with beige walls and a stone fireplace
 Uniik Design
Inspiration for a mid-sized modern underground carpeted, beige floor and wallpaper basement remodel in Calgary with beige walls
 S&W Kitchens
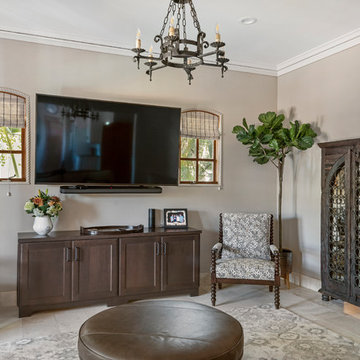
Beautiful Spanish Farmhouse kitchen remodel by designer Larissa Hicks.
Open concept kitchen - large mediterranean u-shaped ceramic tile and beige floor open concept kitchen idea in Tampa with a farmhouse sink, recessed-panel cabinets, beige cabinets, granite countertops, white backsplash, ceramic backsplash, stainless steel appliances, an island and gray countertops
Open concept kitchen - large mediterranean u-shaped ceramic tile and beige floor open concept kitchen idea in Tampa with a farmhouse sink, recessed-panel cabinets, beige cabinets, granite countertops, white backsplash, ceramic backsplash, stainless steel appliances, an island and gray countertops

Sponsored
Delaware, OH

Buckeye Basements, Inc.
Central Ohio's Basement Finishing ExpertsBest Of Houzz '13-'21
 S&W Kitchens
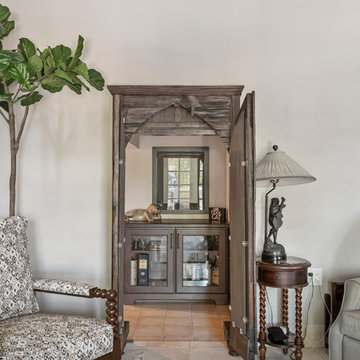
Beautiful Spanish Farmhouse kitchen remodel by designer Larissa Hicks.
Inspiration for a large mediterranean u-shaped ceramic tile and beige floor open concept kitchen remodel in Tampa with a farmhouse sink, recessed-panel cabinets, beige cabinets, granite countertops, white backsplash, ceramic backsplash, stainless steel appliances, an island and gray countertops
Inspiration for a large mediterranean u-shaped ceramic tile and beige floor open concept kitchen remodel in Tampa with a farmhouse sink, recessed-panel cabinets, beige cabinets, granite countertops, white backsplash, ceramic backsplash, stainless steel appliances, an island and gray countertops

 Pro Skill Construction
Wood is the secret to this Zen-inspired bathroom's success. The design and the client loved the unique and organic countertop shape. The decor is minimal, the lighting feels ambient, the stones and water in the simple classic vessel echo a zen fountain.
How peaceful would your friends feel in this bathroom? The style feels effortless and offers a respite in a private space.


 Uniik Design

Example of a mid-sized minimalist underground carpeted, beige floor and wallpaper basement design in Calgary with beige walls
 Uniik Design
Basement - mid-sized modern underground carpeted, beige floor and wallpaper basement idea in Calgary with beige walls
 Nashville Wine Cellars LLC

The perfect amount of lighting with this bronze finish chandelier, LED bottle display and LED niche lighting to minimize the amount of heat to help keep the cellar at its perfect temp of 52-55 degrees all while lighting up your vintage and most prized wines.

Sponsored
Delaware, OH
Buckeye Basements, Inc.
Central Ohio's Basement Finishing ExpertsBest Of Houzz '13-'21

 MARC
MARCphoto © beppe giardino
Staircase - small contemporary painted u-shaped staircase idea in Turin with painted risers
Staircase - small contemporary painted u-shaped staircase idea in Turin with painted risers
 Copper Canyon Millworks LLC
Ioan Onofrei
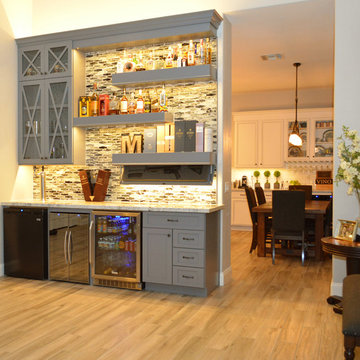

Home bar - mid-sized traditional single-wall light wood floor home bar idea in Phoenix with shaker cabinets and gray cabinets
Home bar - mid-sized traditional single-wall light wood floor home bar idea in Phoenix with shaker cabinets and gray cabinets
 Copper Canyon Millworks LLC
Ioan Onofrei
Mid-sized elegant single-wall light wood floor home bar photo in Phoenix with shaker cabinets and gray cabinets
Mid-sized elegant single-wall light wood floor home bar photo in Phoenix with shaker cabinets and gray cabinets

Sponsored
Delaware, OH
Buckeye Basements, Inc.
Central Ohio's Basement Finishing ExpertsBest Of Houzz '13-'21
 La Costa Cabinets & Design
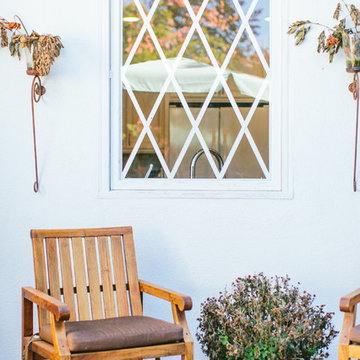
A charming English garden lingers outside of this creamy white kitchen. The soothing tones of the whites with sienna and amber accents unify the space from the travertine tile floor to the cream with sienna accent cabinets. A Crema Marfil Marble inspired quartz countertop and beautiful multi tone matchstick glass tile backsplash fill in the space with warmth and texture. The cross grid mullions of the window overlook the quaint secrete garden out back.


35