
Search results for "Secrets" in Home Design Ideas
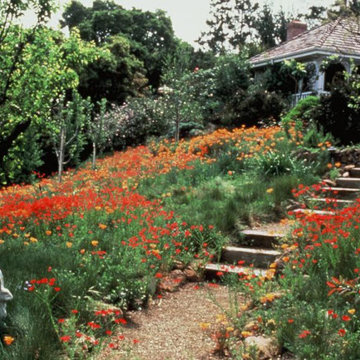


 Chateau Construction Company
Spencer Kent
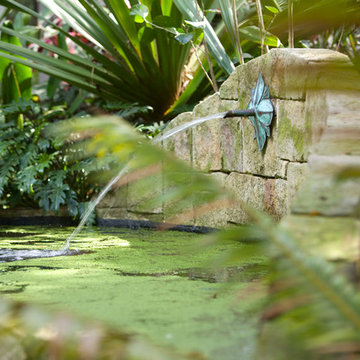
Inspiration for a mid-sized timeless backyard stone outdoor patio shower remodel in San Francisco with no cover
Inspiration for a mid-sized timeless backyard stone outdoor patio shower remodel in San Francisco with no cover
Find the right local pro for your project
 Divine Custom Homes
Photos by Spacecrafting
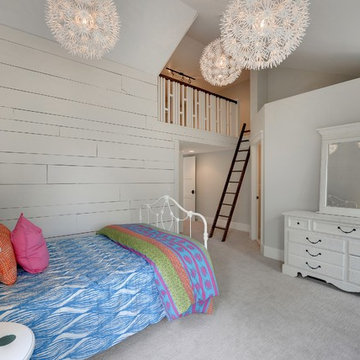
Transitional carpeted bedroom photo in Minneapolis with white walls
Transitional carpeted bedroom photo in Minneapolis with white walls
 Ketti Kupper Conscious Life Design
 Photo by Ketti Kupper.
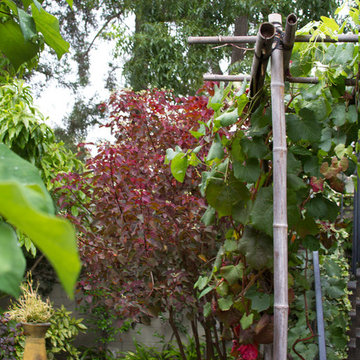
Inspiration for a small backyard landscaping in Los Angeles.
Inspiration for a small backyard landscaping in Los Angeles.

 Danes Custom Homes
Danes Custom Homes
Patio vertical garden - traditional patio vertical garden idea in Dallas
Patio vertical garden - traditional patio vertical garden idea in Dallas

Sponsored
Delaware, OH

Buckeye Basements, Inc.
Central Ohio's Basement Finishing ExpertsBest Of Houzz '13-'21
 S&W Kitchens


Beautiful Spanish Farmhouse kitchen remodel by designer Larissa Hicks.
Example of a large tuscan u-shaped ceramic tile and beige floor open concept kitchen design in Tampa with a farmhouse sink, recessed-panel cabinets, beige cabinets, granite countertops, white backsplash, ceramic backsplash, stainless steel appliances, an island and gray countertops
Example of a large tuscan u-shaped ceramic tile and beige floor open concept kitchen design in Tampa with a farmhouse sink, recessed-panel cabinets, beige cabinets, granite countertops, white backsplash, ceramic backsplash, stainless steel appliances, an island and gray countertops
 Secret Gardens
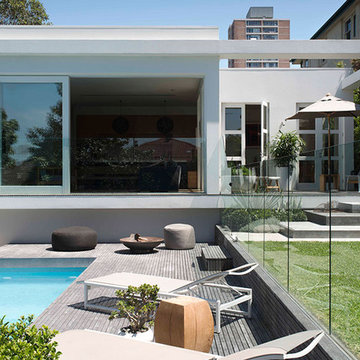
Our clients have a busy life so they wanted their inner city garden to be low fuss and look low fuss. They wanted outdoor spaces that looked relaxed, with a simple and soft palette of finishes that acknowledged their coastal location. The site conditions and their brief also called for plants that were hardy and that would tolerate the full sun and sandy soils. The structural finishes and the plant colours provide a harmonious blend and compliment the design choices of the interior.

 Margaret L. Norcott, Allied ASID
Kids Craft Room
Photo Credit: Woodie Williams Photography
Playroom - large transitional gender-neutral medium tone wood floor playroom idea in Jacksonville with yellow walls
Playroom - large transitional gender-neutral medium tone wood floor playroom idea in Jacksonville with yellow walls

 MC3 Matt's Closets, Cabinets & Coatings
Woman's reach in closet in secret modern panel with bronze hardware.
Inspiration for a small transitional women's carpeted reach-in closet remodel in Phoenix with flat-panel cabinets and light wood cabinets
Inspiration for a small transitional women's carpeted reach-in closet remodel in Phoenix with flat-panel cabinets and light wood cabinets

 Sutro Architects
Interiors by Kendall Wilkinson Design Photography by Drew Kelly
Home office - small contemporary built-in desk home office idea in San Francisco
Home office - small contemporary built-in desk home office idea in San Francisco
 Solow Design Group
Solow Design Group

Design ideas for a mid-sized traditional full sun side yard mulch formal garden in Charlotte.
Design ideas for a mid-sized traditional full sun side yard mulch formal garden in Charlotte.

Sponsored
Delaware, OH
Buckeye Basements, Inc.
Central Ohio's Basement Finishing ExpertsBest Of Houzz '13-'21
 S&W Kitchens
Beautiful Spanish Farmhouse kitchen remodel by designer Larissa Hicks.
Example of a large tuscan u-shaped ceramic tile and beige floor open concept kitchen design in Tampa with a farmhouse sink, recessed-panel cabinets, beige cabinets, granite countertops, white backsplash, ceramic backsplash, stainless steel appliances, an island and gray countertops
Example of a large tuscan u-shaped ceramic tile and beige floor open concept kitchen design in Tampa with a farmhouse sink, recessed-panel cabinets, beige cabinets, granite countertops, white backsplash, ceramic backsplash, stainless steel appliances, an island and gray countertops





Sponsored
Delaware, OH
Buckeye Basements, Inc.
Central Ohio's Basement Finishing ExpertsBest Of Houzz '13-'21
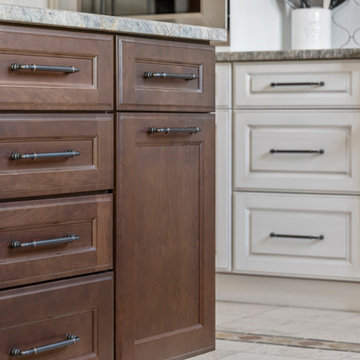 S&W Kitchens
Beautiful Spanish Farmhouse kitchen remodel by designer Larissa Hicks.
Example of a large tuscan u-shaped ceramic tile and beige floor open concept kitchen design in Tampa with a farmhouse sink, recessed-panel cabinets, beige cabinets, granite countertops, white backsplash, ceramic backsplash, stainless steel appliances, an island and gray countertops
Example of a large tuscan u-shaped ceramic tile and beige floor open concept kitchen design in Tampa with a farmhouse sink, recessed-panel cabinets, beige cabinets, granite countertops, white backsplash, ceramic backsplash, stainless steel appliances, an island and gray countertops

 House of Jade Interiors
House of Jade Interiors. Modern farmhouse office.
Inspiration for a farmhouse freestanding desk dark wood floor study room remodel in Salt Lake City with white walls
Inspiration for a farmhouse freestanding desk dark wood floor study room remodel in Salt Lake City with white walls
34