
Search results for "Secrets" in Home Design Ideas

 Uniik Design
Example of a mid-sized minimalist underground carpeted, beige floor and wallpaper basement design in Calgary with beige walls

 Ulrich Inc
Ulrich Designer: Jeannie Fulton
Photography by Peter Rymwid
Interior Design by Karen Weidner
This modern/transitional kitchen was designed to meld comfortably with a 1910 home. This photo highlights the lovely custom-designed and built cabinets by Draper DBS that feature a gray pearl finish that brings an understated elegance to the semblance of a "white kitchen". White calcutta marble tops and backsplashes add to the clean feel and flow of the space. Also featured is a custom designed and manufactured stainless steel range hood by Rangecraft. Contact us at Ulrich for more of the secrets that we hid in this lovely kitchen - there is much much more than meets the eye!
 Uniik Design
Basement - mid-sized modern underground carpeted, beige floor and wallpaper basement idea in Calgary with beige walls
Find the right local pro for your project
 Nashville Wine Cellars LLC

The perfect amount of lighting with this bronze finish chandelier, LED bottle display and LED niche lighting to minimize the amount of heat to help keep the cellar at its perfect temp of 52-55 degrees all while lighting up your vintage and most prized wines.



 Ancient Surfaces
Product: Authentic Limestone for Exterior Living Spaces.
Ancient Surfaces
Contacts: (212) 461-0245
Email: Sales@ancientsurfaces.com
Website: www.AncientSurfaces.com
The design of external living spaces is known as the 'Al Fresco' design style as it is called in Italian. 'Al Fresco' translates into 'the open' or 'the cool/fresh exterior'. Customizing a fully functional outdoor kitchen, pizza oven, BBQ, fireplace or Jacuzzi pool spa all out of old reclaimed Mediterranean stone pieces is no easy task and shouldn’t be created out of the lowest common denominator of building materials such as concrete, Indian slates or Turkish travertine.
The one thing you can bet the farmhouse on is that when the entire process unravels and when your outdoor living space materializes from the architects rendering to real life, you will be guaranteed a true Mediterranean living experience if your choice of construction material was as authentic and possible to the Southern Mediterranean regions.
We believe that the coziness of your surroundings brought about by the creative usage of our antique stone elements will only amplify that authenticity.
whether you are enjoying a relaxing time soaking the sun inside one of our Jacuzzi spa stone fountains or sharing unforgettable memories with family and friends while baking your own pizzas in one of our outdoor BBQ pizza ovens, our stone designs will always evoke in most a feeling of euphoria and exultation that one only gets while being on vacation is some exotic European island surrounded with the pristine beauty of indigenous nature and ancient architecture...
 La Costa Cabinets & Design
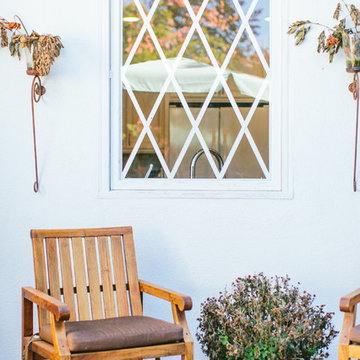
A charming English garden lingers outside of this creamy white kitchen. The soothing tones of the whites with sienna and amber accents unify the space from the travertine tile floor to the cream with sienna accent cabinets. A Crema Marfil Marble inspired quartz countertop and beautiful multi tone matchstick glass tile backsplash fill in the space with warmth and texture. The cross grid mullions of the window overlook the quaint secrete garden out back.

Sponsored
Delaware, OH

Buckeye Basements, Inc.
Central Ohio's Basement Finishing ExpertsBest Of Houzz '13-'21




 Knickerbocker Group
Photo copyright by Darren Setlow | @darrensetlow | darrensetlow.com
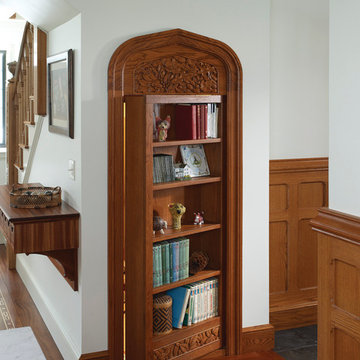
Elegant hallway photo in Portland Maine
Elegant hallway photo in Portland Maine
 Ohana Home & Design
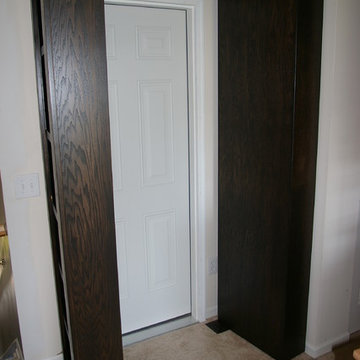

We took this unfinished attic and turned it into a master suite full of whimsical touches. There is a round Hobbit Hole door that leads to a play room for the kids, a rope swing and 2 secret bookcases that are opened when you pull the secret Harry Potter books.


 TidySquares Inc.
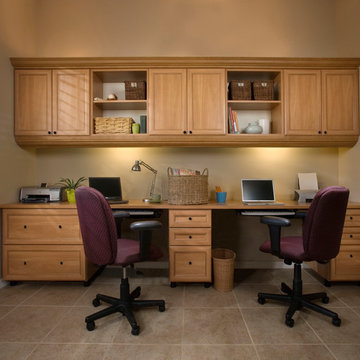
Enjoy working from home together with TidySquares custom home office solution for two. Shown in Secret finish with oil rubbed bronze hardware and Premier door style, it features shelves, cabinets, assortment of drawer sizes and decorative molding.

 Copper Canyon Millworks LLC
Ioan Onofrei
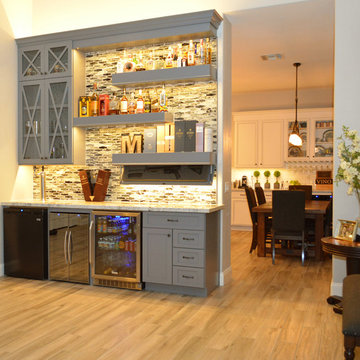
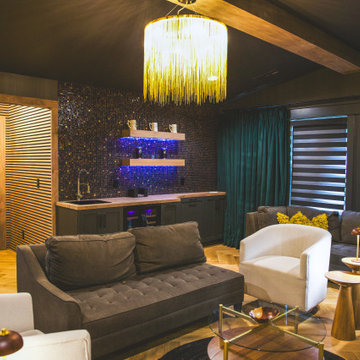
Home bar - mid-sized traditional single-wall light wood floor home bar idea in Phoenix with shaker cabinets and gray cabinets
Home bar - mid-sized traditional single-wall light wood floor home bar idea in Phoenix with shaker cabinets and gray cabinets

Sponsored
Delaware, OH
Buckeye Basements, Inc.
Central Ohio's Basement Finishing ExpertsBest Of Houzz '13-'21
 K. N. Crowder
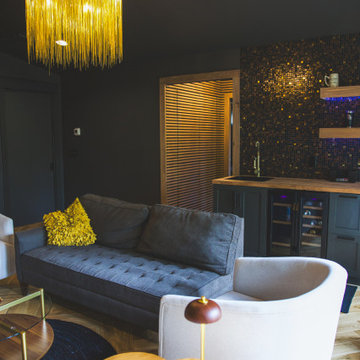

We absolutely love what Alana Fletcher did with this space. A secret kitchen slash wetbar that is so seamless you'd almost miss it. A perfect additional to any sized space but especially effective for space saving entertainers.
36