
Search results for "Secrets" in Home Design Ideas
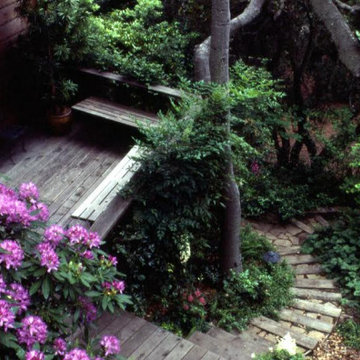


 KellyBaron
a book shelf and transom window surround the entrance to the walk in pantry large enough for all kitchen needs
Small farmhouse kitchen pantry photo in Los Angeles with open cabinets, wood countertops and no island
Small farmhouse kitchen pantry photo in Los Angeles with open cabinets, wood countertops and no island

Kids' bedroom - mid-sized and bedroom contemporary loft-style and girl carpeted kids' bedroom idea in Miami with purple walls
Find the right local pro for your project


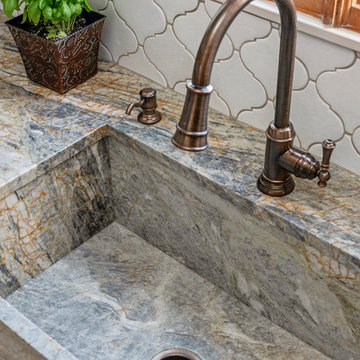
 S&W Kitchens
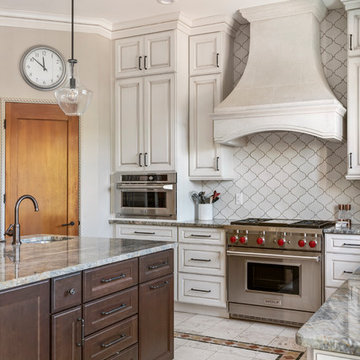
Beautiful Spanish Farmhouse kitchen remodel by designer Larissa Hicks.
Large tuscan u-shaped ceramic tile and beige floor open concept kitchen photo in Tampa with a farmhouse sink, recessed-panel cabinets, beige cabinets, granite countertops, white backsplash, ceramic backsplash, stainless steel appliances, an island and gray countertops
Large tuscan u-shaped ceramic tile and beige floor open concept kitchen photo in Tampa with a farmhouse sink, recessed-panel cabinets, beige cabinets, granite countertops, white backsplash, ceramic backsplash, stainless steel appliances, an island and gray countertops
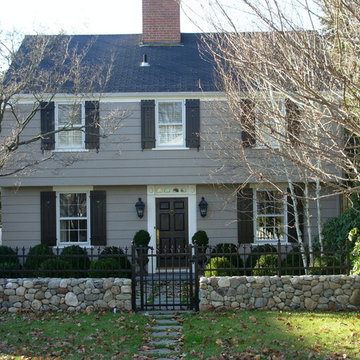
 Sabrina Design
Inspiration for a mid-sized timeless brown two-story concrete fiberboard exterior home remodel in Miami

 Everingham Design
Elegant home design photo in Columbus with recessed-panel cabinets and gray cabinets

Sponsored
Delaware, OH

Buckeye Basements, Inc.
Central Ohio's Basement Finishing ExpertsBest Of Houzz '13-'21

 Raumfabrik architecture + interiors
photo credits Andrea la Quaglia
Example of an ornate kids' room design in San Francisco
Example of an ornate kids' room design in San Francisco



 Jaimie Nelson Design
Recessed medicine cabinet picture frames!!! The perfect way to sneak in a little extra storage
Small trendy master porcelain tile marble floor bathroom photo in Minneapolis
Small trendy master porcelain tile marble floor bathroom photo in Minneapolis

 Studio H Design Group
Photography by Studio Maha
Playroom - contemporary vinyl floor playroom idea in Los Angeles
Playroom - contemporary vinyl floor playroom idea in Los Angeles


 Outside Space NYC Landscape Design
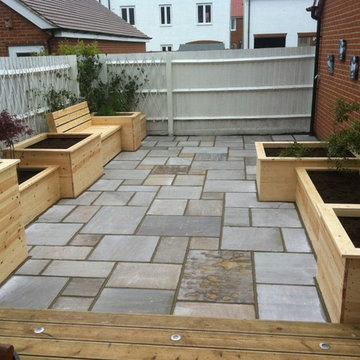
This is an example of a small contemporary privacy and full sun backyard landscaping in New York with decking.

Sponsored
Delaware, OH
Buckeye Basements, Inc.
Central Ohio's Basement Finishing ExpertsBest Of Houzz '13-'21

 Ike Kligerman Barkley
Tub/shower combo - mid-sized coastal kids' gray tile marble floor and gray floor tub/shower combo idea in Boston with an undermount tub and white walls

 J Visser Design
Builder: Scott Christopher Homes
Interior Designer: Francesca Owings
Landscaping: Rooks Landscaping
Inspiration for a transitional kids' room remodel in Grand Rapids with gray walls
Inspiration for a transitional kids' room remodel in Grand Rapids with gray walls
 S&W Kitchens
Beautiful Spanish Farmhouse kitchen remodel by designer Larissa Hicks.
Example of a large tuscan u-shaped ceramic tile and beige floor open concept kitchen design in Tampa with a farmhouse sink, recessed-panel cabinets, beige cabinets, granite countertops, white backsplash, ceramic backsplash, stainless steel appliances, an island and gray countertops
Example of a large tuscan u-shaped ceramic tile and beige floor open concept kitchen design in Tampa with a farmhouse sink, recessed-panel cabinets, beige cabinets, granite countertops, white backsplash, ceramic backsplash, stainless steel appliances, an island and gray countertops
 S&W Kitchens
Beautiful Spanish Farmhouse kitchen remodel by designer Larissa Hicks.
Open concept kitchen - large mediterranean u-shaped ceramic tile and beige floor open concept kitchen idea in Tampa with a farmhouse sink, recessed-panel cabinets, beige cabinets, granite countertops, white backsplash, ceramic backsplash, stainless steel appliances, an island and gray countertops
Open concept kitchen - large mediterranean u-shaped ceramic tile and beige floor open concept kitchen idea in Tampa with a farmhouse sink, recessed-panel cabinets, beige cabinets, granite countertops, white backsplash, ceramic backsplash, stainless steel appliances, an island and gray countertops


 Bohannon Design Team
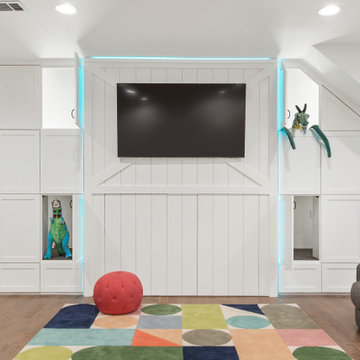
Every kid's dream - your very own secret tunnels and view from above down to the play space below!
Game room - mid-sized transitional enclosed medium tone wood floor game room idea in Dallas with white walls and a media wall
Game room - mid-sized transitional enclosed medium tone wood floor game room idea in Dallas with white walls and a media wall
 Elise Landscapes & Nursery, LLC

Design ideas for a large traditional backyard stone formal garden in New York with a pergola.

33