
Search results for "Sectional thinking" in Home Design Ideas
 Brookfield Residential Colorado
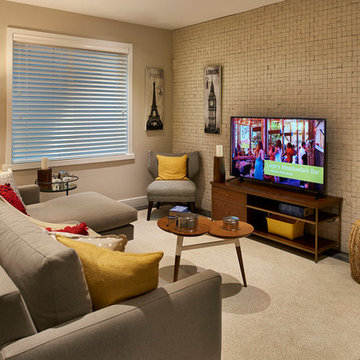
Tealight 2. We could have called this the Yoga House, because it is about as flexible as a home can be. In its standard configuration (you can think of it as the “seated mediation pose”) the upstairs includes a nicely appointed master bedroom suite and a family room. Need guest space? Add the guest room. Need kid space? Add two bedrooms upstairs and another on the lower level. Or use the lower level for a media room. And with the optional balcony off the master suite, you’ll have a great place to salute the sun.

 Adrienne DeRosa
One of the most unique features of the home is the glass door in the living room. Powered like an automatic garage door, the wall retracts up to the ceiling at the press of a button. The door, as all windows throughout the home, was fabricated with double-pane glass to keep out noise and cold temperatures.
The sofa and ottoman were designed by Robert and Cortney for CB2. Completely modular, it can be configured in a variety of ways and colors. By implementing a tray onto the ottoman, the piece can go from extra seating to a tabletop in a flash.
Photo: Adrienne DeRosa Photography © 2014 Houzz
Design: Cortney and Robert Novogratz


Example of a large trendy open concept concrete floor living room design in Phoenix with white walls
Find the right local pro for your project
 Art and Automation, Inc.
photo by Tropical Light

Trendy enclosed carpeted and beige floor home theater photo in Hawaii with yellow walls and a wall-mounted tv
Trendy enclosed carpeted and beige floor home theater photo in Hawaii with yellow walls and a wall-mounted tv
 Kevin Dakan Architect
Francis Dzikowski
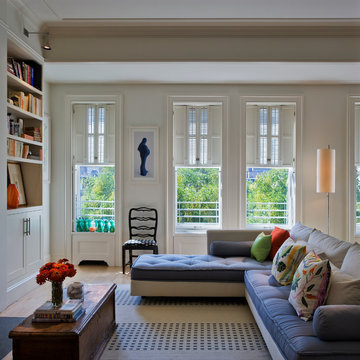
Inspiration for a mid-sized transitional formal and enclosed light wood floor and beige floor living room remodel in New York with white walls and no tv
Inspiration for a mid-sized transitional formal and enclosed light wood floor and beige floor living room remodel in New York with white walls and no tv
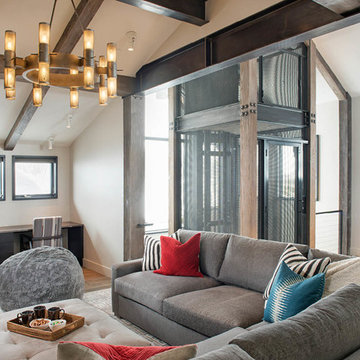
 Centre Sky Architecture Ltd
Mountain Peek is a custom residence located within the Yellowstone Club in Big Sky, Montana. The layout of the home was heavily influenced by the site. Instead of building up vertically the floor plan reaches out horizontally with slight elevations between different spaces. This allowed for beautiful views from every space and also gave us the ability to play with roof heights for each individual space. Natural stone and rustic wood are accented by steal beams and metal work throughout the home.
(photos by Whitney Kamman)
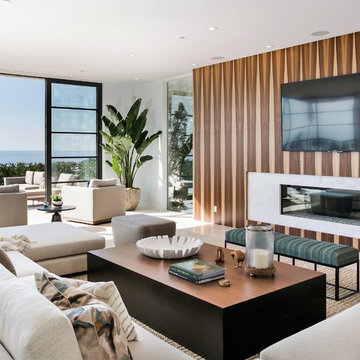
 D for Design
Huge trendy open concept limestone floor and beige floor living room photo with white walls, a wall-mounted tv, a ribbon fireplace and a stone fireplace

Sponsored
Columbus, OH

Hope Restoration & General Contracting
Columbus Design-Build, Kitchen & Bath Remodeling, Historic Renovations
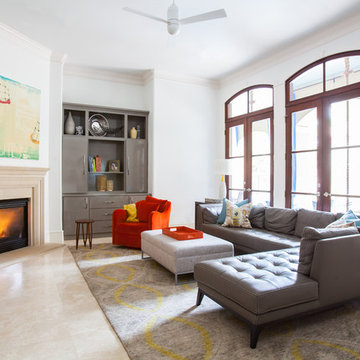
 Laura U Design Collective
Living room - contemporary open concept living room idea in Houston with white walls and a corner fireplace

 Pamela Glazer Architect

Inspiration for a large contemporary open concept light wood floor family room remodel in New York with white walls, a standard fireplace, a concrete fireplace and a wall-mounted tv


 Sara Shalls
Daniel O'Conner
Example of a huge danish formal and open concept light wood floor living room design in Denver with white walls, a ribbon fireplace and a plaster fireplace
Example of a huge danish formal and open concept light wood floor living room design in Denver with white walls, a ribbon fireplace and a plaster fireplace
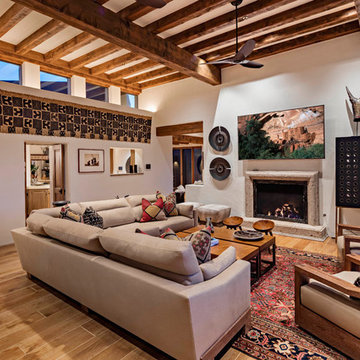
Southwest medium tone wood floor and brown floor living room photo in Phoenix with white walls and a standard fireplace
 Mezger Homes
Mezger Homes
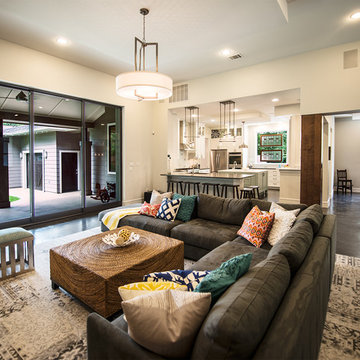
Example of a transitional open concept concrete floor living room design in Austin with beige walls
Example of a transitional open concept concrete floor living room design in Austin with beige walls

Sponsored
Columbus, OH

Wannemacher Interiors
Customized Award-Winning Interior Design Solutions in Franklin Cnty OH
 Jodi Fleming Design

Sunroom - mid-sized rustic slate floor and blue floor sunroom idea in Orange County with no fireplace and a standard ceiling
 Cantoni Designer Sarah Buehlman
photos by Lucas Cichon
Inspiration for an eclectic open concept living room remodel in Orange County with white walls
Inspiration for an eclectic open concept living room remodel in Orange County with white walls
 The Home Market LLC
Photo Credit: Citybee Studio, Chicago, IL
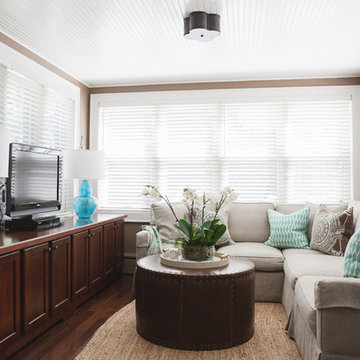
Family room - small enclosed dark wood floor family room idea in Milwaukee with beige walls, no fireplace and a tv stand
Family room - small enclosed dark wood floor family room idea in Milwaukee with beige walls, no fireplace and a tv stand
 Jon Andersen Interiors
Dave Henderson

Living room - contemporary enclosed carpeted living room idea in Boston with yellow walls, a standard fireplace and a stone fireplace
Living room - contemporary enclosed carpeted living room idea in Boston with yellow walls, a standard fireplace and a stone fireplace


 Ania Omski-Talwar Interior Design
Location: Alamo, CA, USA

When we hear about two interior designers collaborating on a project, we typically think of a massive-scale project like a boutique hotel or some not-to-be-named celebrity’s home. Not so for this project, a sunny poolside cabana in Walnut Creek, California. Former colleagues and friends, Ania Omski-Talwar of Ania Omski-Talwar Interior Design and Heather Lund of Heather Lund Interior Design, teamed up to transform this small space into a majority entertaining spot.
Project featured on Ruemag.com, click here to read more > http://ruemag.com/home-tour-2/rooms-we-love/a-napa-inspired-poolside-cabana-for-parties
Photographed by: Michael Alan Kaskel
 Mussman Design Associates

AFTER. The Mrs. bought a big screen t.v. for for her husband for Xmas. Having no where to put the t.v., he built a make shift table and put a blanket on it. Problem solved, right? Not so much. They contacted Stan and Andrea Mussman with Mussman Design to design and install new family room cabinetry, fireplace, paint, crown, drapery, paint and accessories. Whereas before the family had no space for the children's toys, now there is ample space to tuck the toys away. To see the remarkable before/after of this space, please see Mussman Design's portfolio on their website.
Photo: Russell Abraham
 Matthews Studio
Photography By Matthew Millman
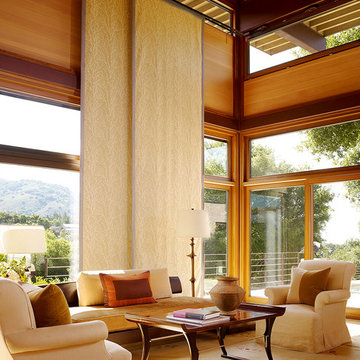
Example of a large trendy open concept carpeted and beige floor living room design in San Francisco with no tv, yellow walls and no fireplace
Example of a large trendy open concept carpeted and beige floor living room design in San Francisco with no tv, yellow walls and no fireplace
13