
Search results for "Sections" in Home Design Ideas
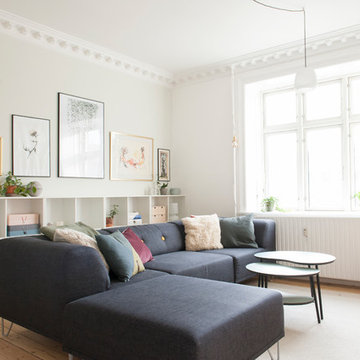
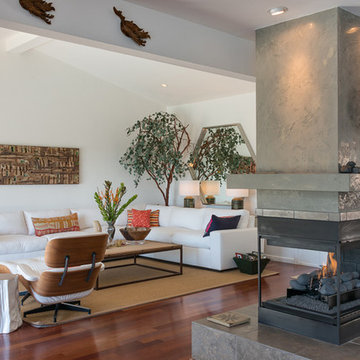
Example of a danish medium tone wood floor and brown floor living room design in Los Angeles with white walls
 Warmington Residential
Plan 2 at Canopy at Esencia in Rancho Mission Viejo, CA. New Single Family Homes in Orange County.

Deck - transitional rooftop rooftop deck idea in Orange County with no cover and a bbq area
Deck - transitional rooftop rooftop deck idea in Orange County with no cover and a bbq area

 BGI Design
The client already had this beautiful wood horse sculpture so we sourced a pedestal to elevate it and make it a focal point when entering the house. An organic shaped white chandelier illuminates the room from above while the square ottoman, which was once covered in the same fabric as the navy pillows, is now covered in faux leather and adds a needed lightness to the space.
Michael Hunter Photography
Find the right local pro for your project
 Jonathan Mitchell Photography
Design by Mill Valley based Richardson Architects.
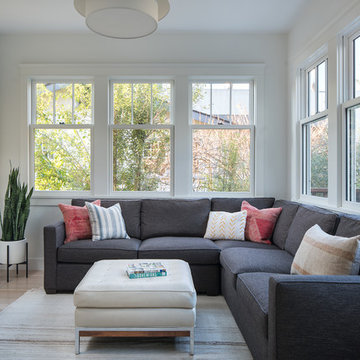
Example of a transitional light wood floor and beige floor family room design in San Francisco with white walls and a wall-mounted tv
Example of a transitional light wood floor and beige floor family room design in San Francisco with white walls and a wall-mounted tv
 Last Detail Interior Design
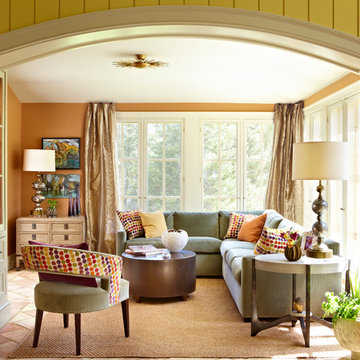
Inspiration for a mid-sized transitional sunroom remodel in New York with a standard ceiling

 Lennar
Loft Space
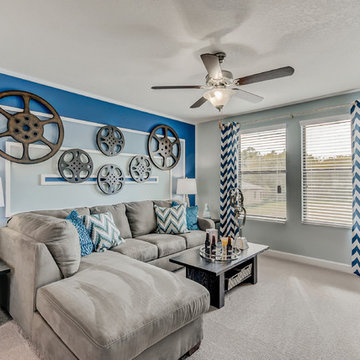
Inspiration for a transitional carpeted family room remodel in Tampa with multicolored walls
Inspiration for a transitional carpeted family room remodel in Tampa with multicolored walls

Sponsored
Sunbury, OH

J.Holderby - Renovations
Franklin County's Leading General Contractors - 2X Best of Houzz!
 Cambridge Construction LLC
Ron Rosenzweig
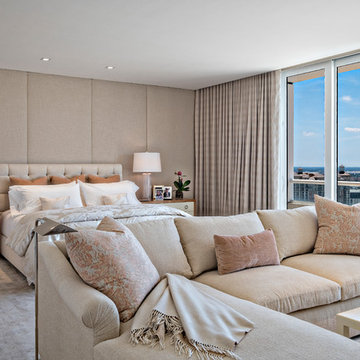
Inspiration for a large contemporary master carpeted and beige floor bedroom remodel in Miami with white walls and no fireplace
Inspiration for a large contemporary master carpeted and beige floor bedroom remodel in Miami with white walls and no fireplace
 Red Oak Remodeling
Dimiti Ganas

Basement - large traditional underground carpeted and beige floor basement idea in Philadelphia with gray walls
Basement - large traditional underground carpeted and beige floor basement idea in Philadelphia with gray walls
 Interior Concepts, Inc.
Inspiration for a mid-sized contemporary underground basement remodel in Baltimore with gray walls
 Pearl Remodeling
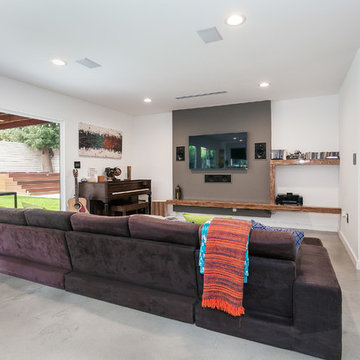
This house was only 1,100 SF with 2 bedrooms and one bath. In this project we added 600SF making it 4+3 and remodeled the entire house. The house now has amazing polished concrete floors, modern kitchen with a huge island and many contemporary features all throughout.
 Joyelle West Photography
Joyelle West Photography
Inspiration for a transitional dark wood floor family room remodel in Boston with white walls and a standard fireplace
Inspiration for a transitional dark wood floor family room remodel in Boston with white walls and a standard fireplace
 B Fein Interiors LLC

Eclectic LR, traditional rug
Living room - mid-sized traditional living room idea in New York with beige walls
Living room - mid-sized traditional living room idea in New York with beige walls

Sponsored
Columbus, OH

Wannemacher Interiors
Customized Award-Winning Interior Design Solutions in Franklin Cnty OH

Example of a transitional brick floor and brown floor sunroom design in Miami with a standard ceiling
 Grandview Development & Construction Inc
Darren Edwards Photography: www.darrenedwards.com
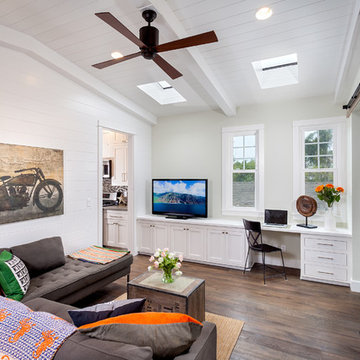
Family room - contemporary enclosed dark wood floor family room idea in San Diego with white walls and a tv stand
Family room - contemporary enclosed dark wood floor family room idea in San Diego with white walls and a tv stand
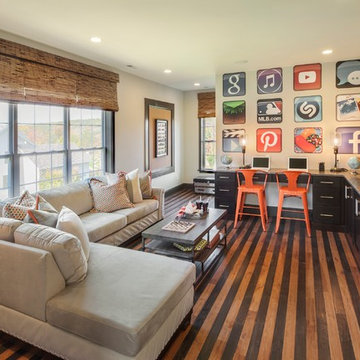
Transitional multicolored floor family room photo in Philadelphia with beige walls and a wall-mounted tv
 Equilibrium Interior Design Inc

Top floor is comprised of vastly open multipurpose space and a guest bathroom incorporating a steam shower and inside/outside shower.
This multipurpose room can serve as a tv watching area, game room, entertaining space with hidden bar, and cleverly built in murphy bed that can be opened up for sleep overs.
Recessed TV built-in offers extensive storage hidden in three-dimensional cabinet design. Recessed black out roller shades and ripplefold sheer drapes open or close with a touch of a button, offering blacked out space for evenings or filtered Florida sun during the day. Being a 3rd floor this room offers incredible views of Fort Lauderdale just over the tops of palms lining up the streets.
Color scheme in this room is more vibrant and playful, with floors in Brazilian ipe and fabrics in crème. Cove LED ceiling details carry throughout home.
Photography: Craig Denis

Sponsored
Sunbury, OH
J.Holderby - Renovations
Franklin County's Leading General Contractors - 2X Best of Houzz!
 Bravas Minnesota

A nice Sony 65" TV above a fireplace. Ther is LED lighting below the floating hearth and at each shelf.
Inspiration for a large contemporary open concept medium tone wood floor and gray floor family room remodel in Austin with a ribbon fireplace, a tile fireplace, a wall-mounted tv and gray walls
Inspiration for a large contemporary open concept medium tone wood floor and gray floor family room remodel in Austin with a ribbon fireplace, a tile fireplace, a wall-mounted tv and gray walls
 Freyer Collaborative Architects

Trendy living room library photo in New York with white walls, no fireplace and no tv
 Hulburd Design
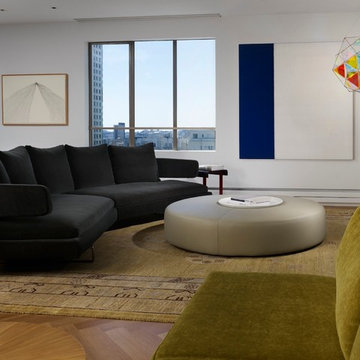
This San Francisco pied-a-tier was a complete redesign and remodel in a prestigious Nob Hill hi-rise overlooking Huntington Park. With stunning views of the bay and a more impressive art collection taking center stage, the architecture takes a minimalist approach, with gallery-white walls receding to the background. The mix of custom-designed built-in furniture and furnishings selected by Hulburd Design read themselves as pieces of art against parquet wood flooring.
244