
Search results for "Sections" in Home Design Ideas
 Ann Lowengart Interiors
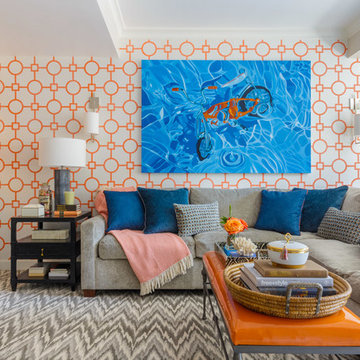
The media room is one of the client’s favorite spaces. What was once a plain, living space is now a comfortable, vibrant environment for where the homeowners can relax. It features an orange-and-white trellis wallpaper, a flame stitch rug (chosen by the husband), and an abstract painting of a bicycle that nods to the homeowners’ love of cycling.
 Castlebuilt Homes
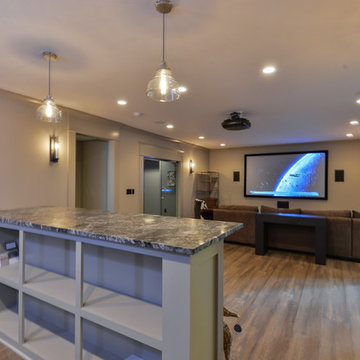
Inspiration for a mid-sized transitional underground dark wood floor basement remodel in Louisville with gray walls
 Lee Lormand Design
Lee Lormand

Example of a small trendy formal and open concept light wood floor and brown floor living room design in Dallas with white walls, no fireplace and no tv
Example of a small trendy formal and open concept light wood floor and brown floor living room design in Dallas with white walls, no fireplace and no tv
Find the right local pro for your project
 Inspired Interiors - Design. Build. Furnish.

Living room - mid-sized transitional open concept living room idea in Chicago with gray walls
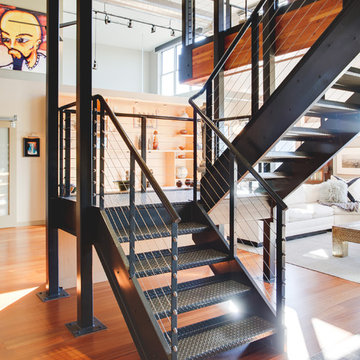
 Mackenzie Collier Interiors
Staircase - mid-sized industrial metal floating open staircase idea in Phoenix
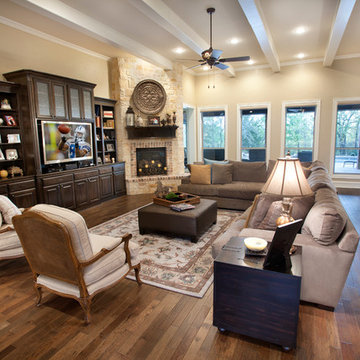
 Bayless custom homes
Large elegant open concept medium tone wood floor and brown floor family room photo in Austin with beige walls, a standard fireplace, a stone fireplace and a media wall

 Patrice Nichole Studio
We love this living room with its large windows and natural light filtering in.
Example of a large trendy formal and open concept concrete floor living room design in Austin with beige walls, a ribbon fireplace, a wall-mounted tv and a stone fireplace
Example of a large trendy formal and open concept concrete floor living room design in Austin with beige walls, a ribbon fireplace, a wall-mounted tv and a stone fireplace

Sponsored
Sunbury, OH

J.Holderby - Renovations
Franklin County's Leading General Contractors - 2X Best of Houzz!

 HomeBuild
Mid-century modern gray floor living room photo in Raleigh with white walls and a ribbon fireplace
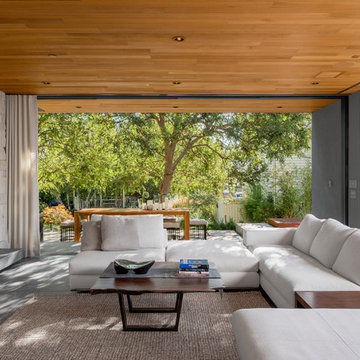
 HomeSpace Construction, Inc
Inspiration for a contemporary patio remodel in Los Angeles with a roof extension and a fireplace

 Depole Design llc
How to create zones in a space to define the areas and maintain a massive sense of scale with intimate elements
Inspiration for a huge industrial open concept light wood floor living room remodel in New York with white walls
Inspiration for a huge industrial open concept light wood floor living room remodel in New York with white walls
 User
UserMid-sized urban formal and open concept dark wood floor and black floor living room photo in Sacramento with multicolored walls, no fireplace and no tv

 ProBuilt Homes Inc
Example of a classic gray floor and painted wood floor sunroom design in Cleveland with a standard fireplace and a skylight
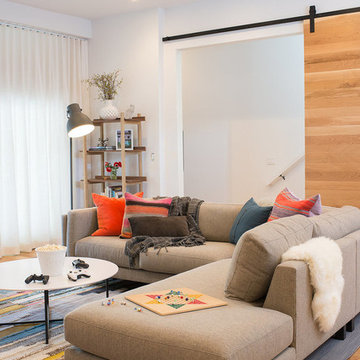
 Regan Baker Design Inc.
Hired mid demolition, Regan Baker Design helped transform this tech and game savvy family of 4 in need of assistance with the design of their newly purchased Glen Park home. RBD finalized finishes, furniture and installation after 8 months of rebuilding their their 2 story, 3 bedroom 3 bath + Family room home. Finishes, fixtures, custom millwork and furniture were selected to reflect the cat and kid-friendly family, as well as a ton of closed built-in storage for the very well organized family. An RBD favorite includes the custom built-in sofa designed for easy game playing, easy lounging, and easy game storage.
Photography: Sarah Hebenstreit / Modern Kids Co.

Sponsored
Sunbury, OH
J.Holderby - Renovations
Franklin County's Leading General Contractors - 2X Best of Houzz!

 MIG Furniture Design, Inc.
Modern Italian Sectional Sofa SILHOUETTE 1744 by Chateau d'Ax Italia. This sectional sofa is remarkable not only for its innovative modern design, but also supreme comfort it provides. Combination of modern shape with high and cozy backrest and stunning tufting makes this modular sectional sofa a creative and very comfortable decoration of any interior, providing lots of sitting space for your family and guests. Being modular, the Silhouette 1744 Sectional Sofa can be ordered in any size and shape to fit both a tight apartment and spacious house. For your extra comfort, the sectional sofa can be equipped with electric recliners. All modules are entirely upholstered, allowing even to place each piece separately when required.
Can be special ordered in different shapes, sizes and upholstery materials: fabric & leather. Contact us for details and prices - 718-676-1977.
Features:
Covering: leather or fabric
Frame: hardwood load bearing rails, high density particle board
Back cushions: polyurethane foam
Seat interiors: polyurethane foam
Back & Seat suspensions: webbings (elastic belts)
Feet: black plastic non-slip feet h1.5"
Dimensions:
Sectional Sofa (main image): W(168" x 118") x D43" x H35"
Square Ottoman: W32" x D32" x H16"
Rounded Ottoman: W43" x D43" x H16"
 The Chameleon Company
Living Room Staging by The Chameleon Company - Project Architect - Douglas Frey - Photo by Scott Hamilton
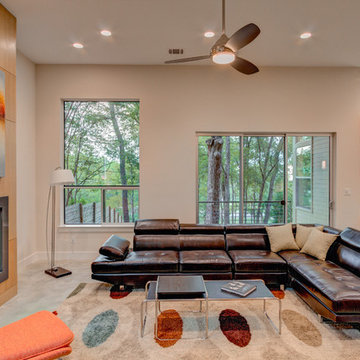
Inspiration for a modern open concept living room remodel in Austin with beige walls, a standard fireplace and a metal fireplace
Inspiration for a modern open concept living room remodel in Austin with beige walls, a standard fireplace and a metal fireplace
 Barnes Vanze Architects, Inc.
Anice Hoachlander, Judy Davis: HDPhoto

Transitional dark wood floor family room photo in DC Metro with white walls and a media wall
Transitional dark wood floor family room photo in DC Metro with white walls and a media wall
 The Spotted Frog Designs
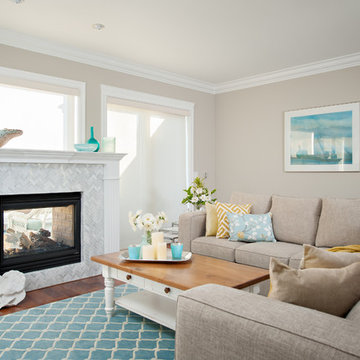
Example of a beach style open concept living room design in Vancouver with a two-sided fireplace and a stone fireplace
Sponsored
Sunbury, OH
J.Holderby - Renovations
Franklin County's Leading General Contractors - 2X Best of Houzz!
 Isla Homes

SeaThru is a new, waterfront, modern home. SeaThru was inspired by the mid-century modern homes from our area, known as the Sarasota School of Architecture.
This homes designed to offer more than the standard, ubiquitous rear-yard waterfront outdoor space. A central courtyard offer the residents a respite from the heat that accompanies west sun, and creates a gorgeous intermediate view fro guest staying in the semi-attached guest suite, who can actually SEE THROUGH the main living space and enjoy the bay views.
Noble materials such as stone cladding, oak floors, composite wood louver screens and generous amounts of glass lend to a relaxed, warm-contemporary feeling not typically common to these types of homes.
Photos by Ryan Gamma Photography
 SKOLNICK Architecture & Design Partnership
Living Room
Photo by Joshua McHugh
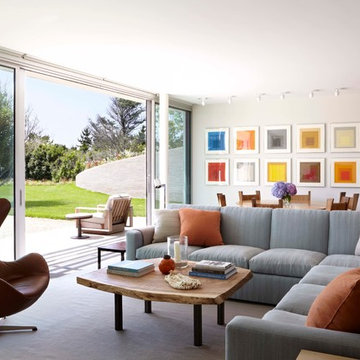
Inspiration for a large contemporary open concept and formal living room remodel in New York with white walls and a wall-mounted tv
Inspiration for a large contemporary open concept and formal living room remodel in New York with white walls and a wall-mounted tv

 Décor Aid
Vaulted reclaimed wood ceilings and a wall of window give this living room an airy feel.
Example of a trendy open concept living room design in New York with white walls
Example of a trendy open concept living room design in New York with white walls
78