
Search results for "Securing today's" in Home Design Ideas

 Today’s Entry Doors
Classic style PlastPro single entry door with oval glass insert and two sidelights. Mahogany grained surface factory stained Walnut. Brentwood Glass design. One operable sidelight and 1 stationary sidelight. Installed in Fullerton, CA home.

 BARKMAN LANDSCAPING INC
Lighting is the finishing touch to every landscape project. Today’s energy efficient LED fixtures add warmth, security and more hours of the day to enjoy your space. We also install unique holiday displays utilizing lights, natural garland and wreaths and other decorative features.
 Today’s Entry Doors
Odd sized (50"x 36") Dutch Door system with 12" sidelight. . Lower leaf with shelf. Retractable vanishing screen. Oak grain surface.
Front door - large contemporary front door idea in Orange County with brown walls and a metal front door
Front door - large contemporary front door idea in Orange County with brown walls and a metal front door
Find the right local pro for your project

 Visbeen Architects
The best of past and present architectural styles combine in this welcoming, farmhouse-inspired design. Clad in low-maintenance siding, the distinctive exterior has plenty of street appeal, with its columned porch, multiple gables, shutters and interesting roof lines. Other exterior highlights included trusses over the garage doors, horizontal lap siding and brick and stone accents. The interior is equally impressive, with an open floor plan that accommodates today’s family and modern lifestyles. An eight-foot covered porch leads into a large foyer and a powder room. Beyond, the spacious first floor includes more than 2,000 square feet, with one side dominated by public spaces that include a large open living room, centrally located kitchen with a large island that seats six and a u-shaped counter plan, formal dining area that seats eight for holidays and special occasions and a convenient laundry and mud room. The left side of the floor plan contains the serene master suite, with an oversized master bath, large walk-in closet and 16 by 18-foot master bedroom that includes a large picture window that lets in maximum light and is perfect for capturing nearby views. Relax with a cup of morning coffee or an evening cocktail on the nearby covered patio, which can be accessed from both the living room and the master bedroom. Upstairs, an additional 900 square feet includes two 11 by 14-foot upper bedrooms with bath and closet and a an approximately 700 square foot guest suite over the garage that includes a relaxing sitting area, galley kitchen and bath, perfect for guests or in-laws.
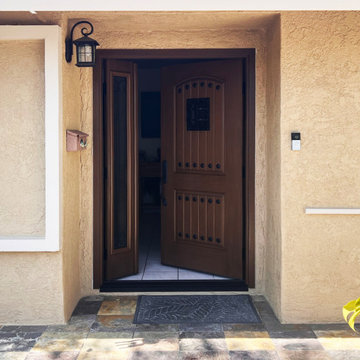 Today’s Entry Doors
This awesome door system is a 36"x80" Therma-Tru fiberglass entry door system with 12" sidelight (uneven pair). Riserva glass with Wrought Iron grille. Speakeasy window and Clavos. Mahogany grain, factory stained Barley. Emtek San Carlos Monolithic hardware in Flat Black Steel. Installed in Huntington Beach, CA.
.
.
.
@todaysentrydoors sales with installation
@thermatrudoors
 Today’s Entry Doors
Single 36" inch Dutch Entry Door. Smooth surface factory painted white. Plastpro DRS2D with top-down 'hide-a-screen' (vanishing screen) installed in Anaheim Hills, CA home.
 Today’s Entry Doors
Classic Style 5 foot / 6/8 size fiberglass double entry doors. Therma Tru Model FC114 with half light glass inserts and Salina's Wrought iron design. Oak skin grain factory stained Mahogany. Emtek San Carlos hardware with dummy; in flat black color. Installed in Yorba Linda, CA home.

Sponsored
Plain City, OH

The Creative Kitchen Company
Columbus Area Kitchen Remodeling and Refacing Professional

 Thomas Roszak Architecture, LLC
Photo credit: Scott McDonald @ Hedrich Blessing
7RR-Ecohome:
The design objective was to build a house for a couple recently married who both had kids from previous marriages. How to bridge two families together?
The design looks forward in terms of how people live today. The home is an experiment in transparency and solid form; removing borders and edges from outside to inside the house, and to really depict “flowing and endless space”. The house floor plan is derived by pushing and pulling the house’s form to maximize the backyard and minimize the public front yard while welcoming the sun in key rooms by rotating the house 45-degrees to true north. The angular form of the house is a result of the family’s program, the zoning rules, the lot’s attributes, and the sun’s path. We wanted to construct a house that is smart and efficient in terms of construction and energy, both in terms of the building and the user. We could tell a story of how the house is built in terms of the constructability, structure and enclosure, with a nod to Japanese wood construction in the method in which the siding is installed and the exposed interior beams are placed in the double height space. We engineered the house to be smart which not only looks modern but acts modern; every aspect of user control is simplified to a digital touch button, whether lights, shades, blinds, HVAC, communication, audio, video, or security. We developed a planning module based on a 6-foot square room size and a 6-foot wide connector called an interstitial space for hallways, bathrooms, stairs and mechanical, which keeps the rooms pure and uncluttered. The house is 6,200 SF of livable space, plus garage and basement gallery for a total of 9,200 SF. A large formal foyer celebrates the entry and opens up to the living, dining, kitchen and family rooms all focused on the rear garden. The east side of the second floor is the Master wing and a center bridge connects it to the kid’s wing on the west. Second floor terraces and sunscreens provide views and shade in this suburban setting. The playful mathematical grid of the house in the x, y and z axis also extends into the layout of the trees and hard-scapes, all centered on a suburban one-acre lot.
Many green attributes were designed into the home; Ipe wood sunscreens and window shades block out unwanted solar gain in summer, but allow winter sun in. Patio door and operable windows provide ample opportunity for natural ventilation throughout the open floor plan. Minimal windows on east and west sides to reduce heat loss in winter and unwanted gains in summer. Open floor plan and large window expanse reduces lighting demands and maximizes available daylight. Skylights provide natural light to the basement rooms. Durable, low-maintenance exterior materials include stone, ipe wood siding and decking, and concrete roof pavers. Design is based on a 2' planning grid to minimize construction waste. Basement foundation walls and slab are highly insulated. FSC-certified walnut wood flooring was used. Light colored concrete roof pavers to reduce cooling loads by as much as 15%. 2x6 framing allows for more insulation and energy savings. Super efficient windows have low-E argon gas filled units, and thermally insulated aluminum frames. Permeable brick and stone pavers reduce the site’s storm-water runoff. Countertops use recycled composite materials. Energy-Star rated furnaces and smart thermostats are located throughout the house to minimize duct runs and avoid energy loss. Energy-Star rated boiler that heats up both radiant floors and domestic hot water. Low-flow toilets and plumbing fixtures are used to conserve water usage. No VOC finish options and direct venting fireplaces maintain a high interior air quality. Smart home system controls lighting, HVAC, and shades to better manage energy use. Plumbing runs through interior walls reducing possibilities of heat loss and freezing problems. A large food pantry was placed next to kitchen to reduce trips to the grocery store. Home office reduces need for automobile transit and associated CO2 footprint. Plan allows for aging in place, with guest suite than can become the master suite, with no need to move as family members mature.


 Plain & Posh
The homeowners wanted to improve the layout and function of their tired 1980’s bathrooms. The master bath had a huge sunken tub that took up half the floor space and the shower was tiny and in small room with the toilet. We created a new toilet room and moved the shower to allow it to grow in size. This new space is far more in tune with the client’s needs. The kid’s bath was a large space. It only needed to be updated to today’s look and to flow with the rest of the house. The powder room was small, adding the pedestal sink opened it up and the wallpaper and ship lap added the character that it needed

 User
Today’s Vintage Farmhouse by KCS Estates is the perfect pairing of the elegance of simpler times with the sophistication of today’s design sensibility.
Nestled in Homestead Valley this home, located at 411 Montford Ave Mill Valley CA, is 3,383 square feet with 4 bedrooms and 3.5 bathrooms. And features a great room with vaulted, open truss ceilings, chef’s kitchen, private master suite, office, spacious family room, and lawn area. All designed with a timeless grace that instantly feels like home. A natural oak Dutch door leads to the warm and inviting great room featuring vaulted open truss ceilings flanked by a white-washed grey brick fireplace and chef’s kitchen with an over sized island.
The Farmhouse’s sliding doors lead out to the generously sized upper porch with a steel fire pit ideal for casual outdoor living. And it provides expansive views of the natural beauty surrounding the house. An elegant master suite and private home office complete the main living level.
411 Montford Ave Mill Valley CA
Presented by Melissa Crawford
 Today’s Entry Doors
5 Ft / 6/8 size classic style double entry doors. Plastpro model DRS60 with smooth surface factory painted cranberry. Nouveau design glass inserts with patina caming. Copper Creek Heritage hardware. Installed in La Verne, CA Home.
 Today’s Entry Doors
Provia Signet Series Classic 36” x 6ft 8” Single Fiberglass Entry Door. Model 419 Cherry skin with Tranquility Glass and Patina Caming. Exterior Surface Stained American Cherry. Emtek Knoxville hardware. Installed in Anaheim, CA home.



 Tracy Lynn Studio
Zack Benson Photography
Transitional master gray tile and subway tile medium tone wood floor freestanding bathtub photo in San Diego with gray cabinets, gray walls, an undermount sink and a hinged shower door
Transitional master gray tile and subway tile medium tone wood floor freestanding bathtub photo in San Diego with gray cabinets, gray walls, an undermount sink and a hinged shower door
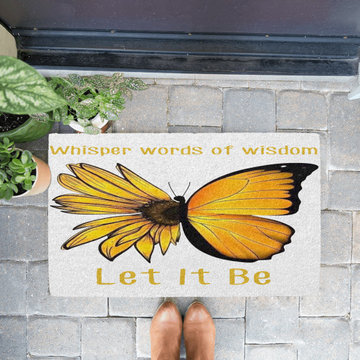
 CelinaStore
This is a limited time print that will only be available for a few days. Get YOURS TODAY BEFORE THE campaign ends!
Guaranteed safe and secure checkout via:
Paypal | VISA | MASTERCARD
Order 2 or more and SAVE on shipping!
100% Designed, Shipped, and Printed in the U.S.A.

 Lindsay Chambers Design
Jill Paider Photography
Inspiration for a transitional freestanding bathtub remodel in Los Angeles with an undermount sink, dark wood cabinets, a two-piece toilet and flat-panel cabinets
Inspiration for a transitional freestanding bathtub remodel in Los Angeles with an undermount sink, dark wood cabinets, a two-piece toilet and flat-panel cabinets
 CelinaStore
This is a limited time print that will only be available for a few days. Get YOURS TODAY BEFORE THE campaign ends!
Guaranteed safe and secure checkout via:
Paypal | VISA | MASTERCARD
Order 2 or more and SAVE on shipping!
100% Designed, Shipped, and Printed in the U.S.A.

Sponsored
Sunbury, OH

J.Holderby - Renovations
Franklin County's Leading General Contractors - 2X Best of Houzz!
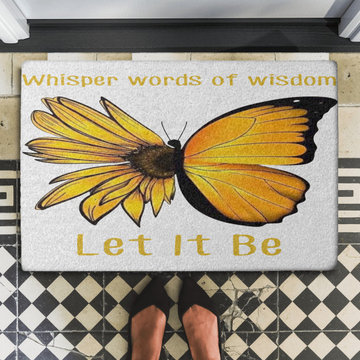 CelinaStore
This is a limited time print that will only be available for a few days. Get YOURS TODAY BEFORE THE campaign ends!
Guaranteed safe and secure checkout via:
Paypal | VISA | MASTERCARD
Order 2 or more and SAVE on shipping!
100% Designed, Shipped, and Printed in the U.S.A.
 Today’s Entry Doors
Photo of Emtek EMtouch hardware with touch pad. Installed in Mission Viejo, CA home.
Inspiration for a large timeless front door remodel in Orange County with white walls and a medium wood front door
Inspiration for a large timeless front door remodel in Orange County with white walls and a medium wood front door
 Today’s Entry Doors
Classic style Plastpro model DRM60 double entry doors. Fitted into 5 foot opening. Factory stained Antique Oak. Copper Creek Heritage Hardware in oil rubbed bronze. Installed in Brea, CA home.
12