
Search results for "Securing" in Home Design Ideas

 Bergeron Custom Homes, LLC
Farmhouse white two-story exterior home idea in Charleston with a mixed material roof
 NJ Smart Homes and Theater LLC

Home bar - light wood floor home bar idea in New York with glass-front cabinets and dark wood cabinets
 NJ Smart Homes and Theater LLC

Inspiration for a light wood floor home bar remodel in New York with glass-front cabinets and dark wood cabinets
Find the right local pro for your project

 CG&S Design-Build
Built by Pearson Landscape, photography by Paul Finkel
Example of a mid-sized trendy front door design in Austin
Example of a mid-sized trendy front door design in Austin

 Studio McGee
Large farmhouse open concept light wood floor and beige floor living room photo in Salt Lake City with white walls, a standard fireplace, a stone fireplace and a wall-mounted tv
 Pacific Garage Doors & Gates
Pacific Garage Doors & Gates
Burbank & Glendale's Highly Preferred Garage Door & Gate Services
Location: North Hollywood, CA 91606

Inspiration for a mid-sized contemporary beige two-story stucco house exterior remodel in Los Angeles
Inspiration for a mid-sized contemporary beige two-story stucco house exterior remodel in Los Angeles
 Advanced Energy Films
TANGLEWOOD HOME
Example of a large minimalist medium tone wood floor hallway design in Houston with white walls
Example of a large minimalist medium tone wood floor hallway design in Houston with white walls

 Proud House Studio & Co
Enlarged Masterbath by adding square footage from girl's bath, in medium sized ranch, Boulder CO
Small trendy 3/4 glass tile ceramic tile and gray floor alcove bathtub photo in Denver with flat-panel cabinets, white cabinets, a wall-mount toilet, purple walls, an integrated sink, solid surface countertops and white countertops
Small trendy 3/4 glass tile ceramic tile and gray floor alcove bathtub photo in Denver with flat-panel cabinets, white cabinets, a wall-mount toilet, purple walls, an integrated sink, solid surface countertops and white countertops

 Edwards Interiors and Design, LLC
French Blue Photography
www.frenchbluephotography.com
Example of a large classic l-shaped dark wood floor eat-in kitchen design in Houston with a farmhouse sink, recessed-panel cabinets, white cabinets, quartzite countertops, white backsplash, stainless steel appliances, an island and subway tile backsplash
Example of a large classic l-shaped dark wood floor eat-in kitchen design in Houston with a farmhouse sink, recessed-panel cabinets, white cabinets, quartzite countertops, white backsplash, stainless steel appliances, an island and subway tile backsplash

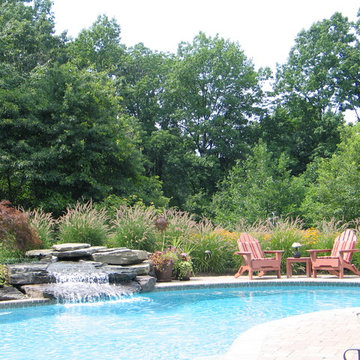
 Caliper Farms Nursery and Landscape Services
Challenges were many, but with clients ready to make it happen we went to work. The sloping back yard required two retaining walls that provided a perfect home for the poolscape. Color was a must, and waterfalls were desired. Existing woodland at the back of the property were used to create a beautiful natural back drop for this new living area. The deck was modified to create easy access, and the security fencing was designed to be hidden while in the poolscape.

 Anchor Builders
Builder: Anchor Builders / Building design by Fluidesign Studio and Anchor Builders. Interior finishes by Fluidesign Studio. Plans drafted by Fluidesign Studio and Orfield Drafting / Photos: Seth Benn Photography

 Hills & Grant
Photo: Lisa Petrole
Example of a huge trendy formal porcelain tile and gray floor living room design in San Francisco with white walls, a ribbon fireplace, no tv and a metal fireplace
Example of a huge trendy formal porcelain tile and gray floor living room design in San Francisco with white walls, a ribbon fireplace, no tv and a metal fireplace

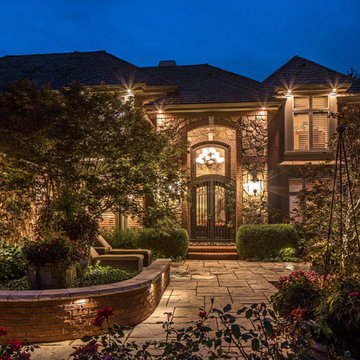
 McKay Landscape Lighting
The landscape lighting in the front of the home was completed in an earlier phase when the owners reworked the entrance, adding seat walls. The wall lighting was a unique way to illuminate the path leading to the front entrance.
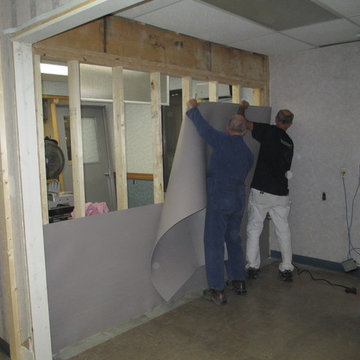
 Koro-Sound™ by ProFusion Industries
Make sure the MLV material is level or flush to top edge of first row before securing to wall studs as an acoustical barrier. No overlapping of material as this will cause problems for drywall installers.
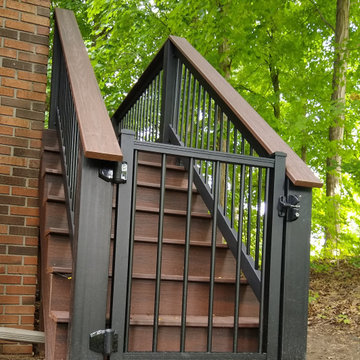
 Homeowner Services of Michigan LLC
Our client loved their existing deck and used it whenever they could. Unfortunately, summer heat and pesky insects often cut their deck time short. We knew just what to do. With an outstanding design by Scott McElrath and Dangerous Architects, we rebuilt their deck's old substructure with all-new Wolmonized wood and weather-resistant fasteners. We resurfaced the deck with AKEK composite decking material, a new Westbury aluminum railing system with locking gates, built a new gabled roof -tying into the existing roof, and enclosed it with CRIMSAFE security screens. The new screened-in deck area features a vaulted stained cedar ceiling, ceiling fan, and locking screen security door. Now, our clients enjoy their safe, comfortable, bug-free outdoor deck environment any time of

 Kathleen Jacobson, The Couture Closet
We built 24" deep boxes to really showcase the beauty of this walk-in closet. Taller hanging was installed for longer jackets and dusters, and short hanging for scarves. Custom-designed jewelry trays were added. Valet rods were mounted to help organize outfits and simplify packing for trips. A pair of antique benches makes the space inviting.
 SAV Digital Environments
Whitney Kamman
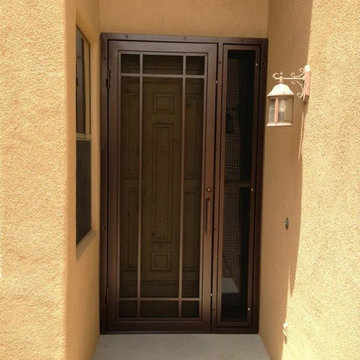

Front door - mid-sized rustic slate floor and gray floor front door idea with brown walls and a dark wood front door
Front door - mid-sized rustic slate floor and gray floor front door idea with brown walls and a dark wood front door

 U.S. Frameless Glass Shower Door
www.usframelessglassshowerdoor.com
Example of a mid-sized classic 3/4 gray tile, white tile and porcelain tile mosaic tile floor alcove shower design in Newark with raised-panel cabinets, white cabinets, a one-piece toilet, white walls, an undermount sink and marble countertops
Example of a mid-sized classic 3/4 gray tile, white tile and porcelain tile mosaic tile floor alcove shower design in Newark with raised-panel cabinets, white cabinets, a one-piece toilet, white walls, an undermount sink and marble countertops
47