
Search results for "Security law" in Home Design Ideas


 Century Stair Company
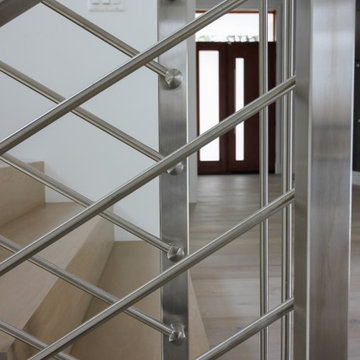
This striking minimalist staircase pairs clean nose-less white oak treads and risers with a custom stainless steel balustrade system. Horizontal stainless steel handrails and sleek newels create a seamless, modern aesthetic that feels both refined and understated.
The open stainless railing plays beautifully with natural light, casting subtle reflections and shadows throughout the space and enhancing the staircase's clean, contemporary presence. The result is a modern architectural statement that proves restraint and precision are the ultimate design tools.
1976-2026 © Century Stair Company
Find the right local pro for your project

 ZODEGA | TIS
When contrast and texture are taken into consideration, landscape can be beautiful in a great many ways.
Photo by Karina Filipovich
Inspiration for a small traditional partial sun side yard landscaping in Houston for summer.
Inspiration for a small traditional partial sun side yard landscaping in Houston for summer.





 HP Metal Fabrication
This is a beautiful stair made of wood stair combined with cable railing and stainless steel post with wood top rail.
Example of a mid-sized trendy staircase design in DC Metro
Example of a mid-sized trendy staircase design in DC Metro







 abarnai
The Courtyard Oasis project encompasses what abarnai does best; remodeling a space with an emphasis on functional installation artwork. Our clients wanted a beautiful and tranquil outdoor space as a seamless extension of their indoor living space. They initially described the outdoor area as a drainage ditch, and to transform it into a Courtyard Oasis required detailed design work and creative collaboration. An open central patio, with custom trellises as a living focal point, was the starting point of the design to connect the indoor and outdoor spaces and allow the courtyard area to be divided into different zones -- for relaxing, entertaining and gardening. The abarnai team loved this project because they go to completely revamp the area and utilize a wide variety of design and building skills, including patio construction, custom trellis artwork, composite decking and stairs, a wood retaining wall, feature lighting systems, planting areas, and a sprinkler system.



 Craft-Modern
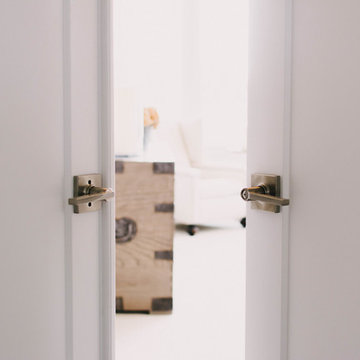
Close Up Doorlenz.
Courtesy of a Customer!
Inspiration for a small contemporary home design remodel in San Francisco
Inspiration for a small contemporary home design remodel in San Francisco
 Patrice Rios Design
Modern kitchen with blue cabinets, copper accents and white tile. Floating wood kitchen shelves with lighting underneath. Black and copper range hood with black pot filler above stainless steel range. Stained concrete flooring. White quartz countertops. Black pendant lighting, Integrated refrigerator with freezer drawers. Tiled wet bar with copper countertop. Kitchen island with seating. Home staging done by Troo Home Staging in Austin, TX.
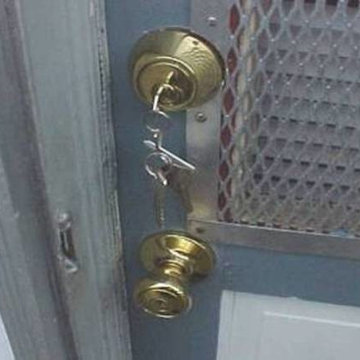
 GS Property Management & Home Improvements, LLC
Removed Old Locks/Replaced New Locks at Rear Door to First Floor Apartment per Landlords Request..
Supply & Install new Combo Entry and Dead Bolt Locks rear entries, apartment's and garages... (PROMO SPECIAL ONLY HZ-115.95) Contact Gerard Spiotta today, at mobile field office # 973.477.3345 for all your Property Preservation Services, REO Property Services, REO Lock Changes, REO Lock Change, Change Locks, Lock Changes, Lock out Services and Securing Services....
Servicing these local areas of Belleville, 07109, Bloomfield, 07003, East Orange 07019, East Orange 07018, Irvington, 07111, Maplewood, 07040, Montclair, 07042, 07043, Nutley, 07110, Orange 07050, 07051, South Orange, 07079, Verona, 07044, West Orange, 07052 & Northern NJ
 Bellus & Aisthesis (B&A)
Vicarage renovation and restoration project for St. Andrew’s Church. The vicarage had a flood damaging the entire 1st floor. Over the years the space had deteriorated and various tenants had painted over and over and even put stables into 120 year old moldings and other wood detail. We wanted to bring the original integrity back to the space by matching the original hardwood flooring, refinishing and staining moldings where possible, building & extending moldings to match where they could not be salvaged, such as the plate rail that was missing parts, and removing old gunky paint. It was also important to make the space feel fresh and beautiful. The church has Gothic elements so we wanted to bring that feeling along with the beauty of the church into the vicarage space.
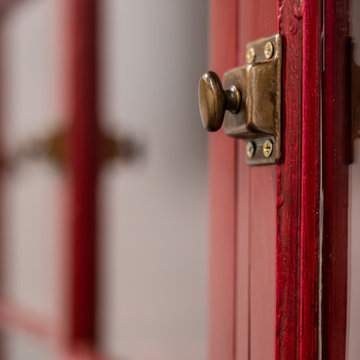
This photo is a closeup of some cabinet doors that we found at the vicarage from an old cabinet that had been removed and thrown out after the flood. We refinished them in classic burgundy and built a cabinet to match. The hardware is original to the doors.
45