
Search results for "Security solutions" in Home Design Ideas
 TSP Smart Spaces
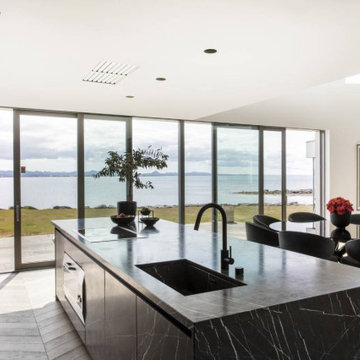
A smart home is a space where technology and experience meet to empower you with unlimited creativity and control of your home. Technology solutions from a myriad of companies come together to bring you a single integrated control system from which you can control your entire home and everything in it. This control system transforms your home from a space with technology into a truly smart home.
In this ocean-side villa, we were challenged to harness the home’s diverse technology and bring it all together into one integrated system. This meant tying together audio from Amina, video from LG Electronics, lighting from KNX, shade control from Lutron, controls from Basalte and physical security from 2N to provide an immersive and intuitive technology experience for anyone using the home.

 LCM PLUS
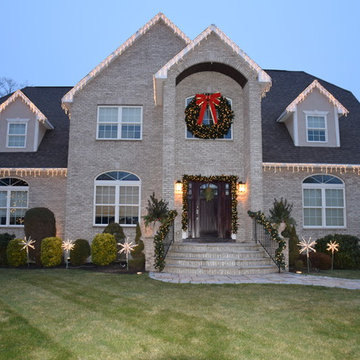
Lighting the dormers and roofline are icicle Light Links, a damage free solution to gapless and secure seasonal lighting. Along the from of the home Starbursts line the beds with a garland entry.
Find the right local pro for your project

 Residential Locksmith
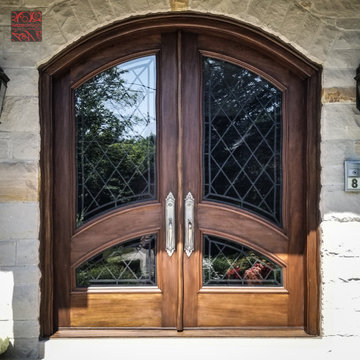
We realize how much we need the help of a locksmith only when we misplaced our keys, locked car or home door with keys inside, or break our locks. Thus, we understand their purpose and role in easing our daily functions. Locksmith experts and locksmith services with 24/7 availability are required by almost all home and business owners as per their security needs. Availing the best services from a trusted locksmith service provider is the best way to go.
Our locksmith company is committed rendering excellent locksmith services any time of the day including weekends and holidays. We are always available for any locksmith needs you have, no need to worry about your lost keys as we are here to help you through the day. High-quality services are what we guarantee you, starting from rekeying your lock. We are devoted in providing the best service you need.
All your concerns will be addressed by our prompt and friendly customer agents, while our highly skilled locksmith professionals will always be ready to rescue you from your technical problems. Indeed, there are no tough issues they can't handle because of their experiences in this industry. Our company can provide the appropriate solution for the locksmith problem you are currently facing. With this, you can have the best partner to rely on when locksmith issues occur.
Locksmith Sierra Madre CA
Locks and Keys Sierra Madre CA
24 Hour Locksmith Sierra Madre CA
Emergency Locksmith Sierra Madre CA
Industrial Locksmith Sierra Madre CA
Residential Locksmith Sierra Madre CA
Commercial Locksmith Sierra Madre CA
Automotive Locksmith Sierra Madre CA
Call Us: (626) 986-0171
Visit Us: http://626cardoorunlocking.com/sierra-madre
 Brendan McHugh, Architect, Manasquan, NJ
VISION AND NEEDS:
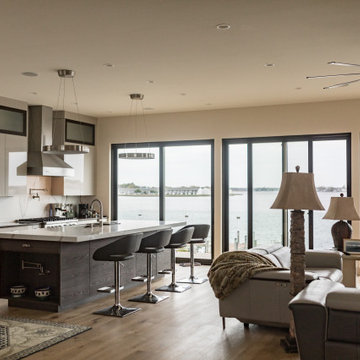
Homeowner sought a ‘retreat’ outside of NY that would have water views and offer options for entertaining groups of friends in the house and by pool. Being a car enthusiast, it was important to have a multi-car-garage.
MCHUGH SOLUTION:
The client sought McHugh because of our recognizable modern designs in the area.
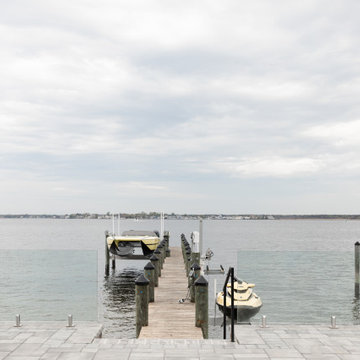
We were up for the challenge to design a home with a narrow lot located in a flood zone where views of the Toms River were secured from multiple rooms; while providing privacy on either side of the house. The elevated foundation offered incredible views from the roof. Each guest room opened up to a beautiful balcony. Flower beds, beautiful natural stone quarried from West Virginia and cedar siding, warmed the modern aesthetic, as you ascend to the front porch.
 Maxwood Furniture, Inc.
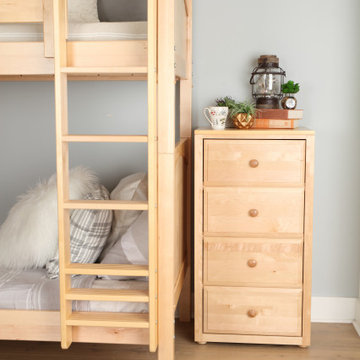
Maxtrix combined two bunk beds to form an "L" shape that fits perfectly in a bedroom corner. Designed as a space-saving way to sleep four, it’s the perfect solution for a shared bedroom or vacation home. Easy-to-climb, solid wood ladders on each end for dual access points. Patented Rock Lock system keeps stacked beds super sturdy + secure. www.maxtrixkids.com
 Doggy Bathroom
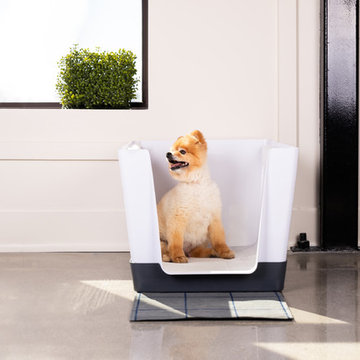
The Doggy Bathroom is the only indoor potty solution for small breeds, including males who lift their leg. Its cosy environment makes dogs feel safe and secure, all while offering visual privacy for pets and parents alike. Doggies can independently use their bathroom when they naturally need to and on their own.
 Brendan McHugh, Architect, Manasquan, NJ
VISION AND NEEDS:
Homeowner sought a ‘retreat’ outside of NY that would have water views and offer options for entertaining groups of friends in the house and by pool. Being a car enthusiast, it was important to have a multi-car-garage.
MCHUGH SOLUTION:
The client sought McHugh because of our recognizable modern designs in the area.
We were up for the challenge to design a home with a narrow lot located in a flood zone where views of the Toms River were secured from multiple rooms; while providing privacy on either side of the house. The elevated foundation offered incredible views from the roof. Each guest room opened up to a beautiful balcony. Flower beds, beautiful natural stone quarried from West Virginia and cedar siding, warmed the modern aesthetic, as you ascend to the front porch.
 Ambiance, Inc.

Home automation is an area of exponential technological growth and evolution. Properly executed lighting brings continuity, function and beauty to a living or working space. Whether it’s a small loft or a large business, light can completely change the ambiance of your home or office. Ambiance in Bozeman, MT offers residential and commercial customized lighting solutions and home automation that fits not only your lifestyle but offers decoration, safety and security. Whether you’re adding a room or looking to upgrade the current lighting in your home, we have the expertise necessary to exceed your lighting expectations.
 Maxwood Furniture, Inc.

Maxtrix combined two bunk beds to form an "L" shape that fits perfectly in a bedroom corner. Designed as a space-saving way to sleep four, it’s the perfect solution for a shared bedroom or vacation home. Easy-to-climb, solid wood ladders on each end for dual access points. Patented Rock Lock system keeps stacked beds super sturdy + secure. www.maxtrixkids.com

 Ambiance, Inc.
Home automation is an area of exponential technological growth and evolution. Properly executed lighting brings continuity, function and beauty to a living or working space. Whether it’s a small loft or a large business, light can completely change the ambiance of your home or office. Ambiance in Bozeman, MT offers residential and commercial customized lighting solutions and home automation that fits not only your lifestyle but offers decoration, safety and security. Whether you’re adding a room or looking to upgrade the current lighting in your home, we have the expertise necessary to exceed your lighting expectations.
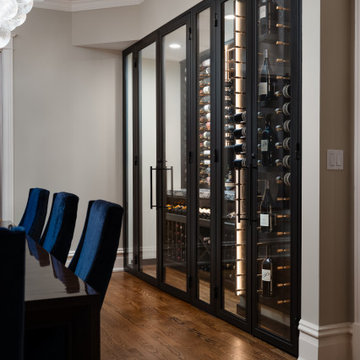
 Luxury Elements
This custom enclosed wine rack and cabinetry project in Evanston, IL was designed to transform a standard dining room alcove into a sophisticated entertaining hub. Conceived as a turnkey millwork solution, this built-in combines the secure storage of an enclosed wine cabinet with the functionality of a residential bar. The design features a solid wood enclosure crafted from rift-cut white oak, finished in a custom limed stain that highlights the grain while providing a durable, matte surface that complements the home's modern aesthetic.
Inside, the wine racking is configured for optimal display and capacity. The left side features a "label-forward" display system in satin black powder-coated metal, allowing bottles to be showcased. The right side utilizes high-density wooden storage to maximize bottle count for longer-term aging. Soft-integrated LED lighting illuminates the collection and creates a warm ambiance visible through the glass-front upper cabinetry, while a ducted wine cooling system discreetly housed in the base maintains ideal temperature and humidity.
Designed for both immediate enjoyment and long-term preservation, the unit integrates seamlessly into the home's architecture. From custom millwork design and metal fabrication to final installation, this project represents a one-stop approach to custom built-ins for discerning homeowners throughout Evanston, the North Shore, and the greater Chicago area.
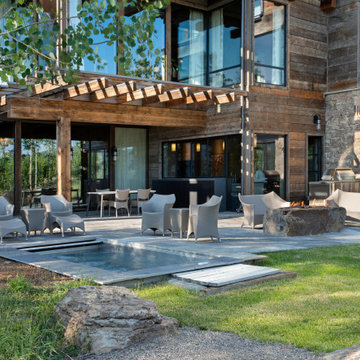

 Progressive Design Build
Challenge
As part-time residents of this Bonita Springs home, our clients were looking to update their outdoor entertainment area. They also planned to be away for the summer during the remodel and needed their renovation project to be finished prior to their return for the winter.
Their needs included:
Changing the color pallet to a monochromatic scheme, removing the yellow brick pavers, adding an outdoor kitchen area, adding an outdoor fireplace, resurfacing the pool and updating the tile, installing a new screen enclosure, and creating privacy from the neighbors, particularly the main sitting areas, pool and outdoor kitchen.
Although there was already a 1,221 sq. ft. lanai under the roof, it lacked functionality needed by the homeowners. Most of its amenities were located at one end of the lanai, and lacked privacy that the homeowners valued.
Solution
The final project design required two additions to the lanai area adding an accumulative 265 sq. ft. to the existing space expanding their sitting area and accommodating a much-needed outdoor kitchen. The new additions also needed to blend with the home’s existing style.
Addition #1—Sitting Area:
The first addition added approximately 145 sq. ft. to the end of the lanai. This allowed Progressive Design Build to tie into the existing gable room for the new space and create privacy from the neighbors.
Addition #2—Outdoor Kitchen:
The second addition was a bump out that added approximately 120 sq. ft. to the end of the house close to the interior kitchen. This allowed the client to add an outdoor over and 52” Viking grill (with a side burner) to their outdoor living space. Other amenities included a new sink and under counter fridge, granite countertops, tumbled stone stile and Cypress cabinetry, custom-fabricated with marine grade plywood boxes and marine grade finishes to withstand moisture, common in the Bonita Bay community.
Special attention was given to the preparation area on either side of the stove, the landing area next to the oven and the serving counter behind the bar. Bar seating was added to the outdoor kitchen, allowing guests to visit with the cook comfortably and easily.
Brick Pavers
During the design phase, we discovered that the original brick pavers were set in sand, with no concrete pad below. Consequently, the retaining wall and several pavers were starting to fail, caused by the shifting sands. To remedy the problem, we installed a new concrete deck and laid new nonslip pavers on top of the deck—ideal for wet area applications.
Pool Renovations
To dramatically improve the enjoyment and ambiance of their pool, Progressive Design Build completely re-plumbed it, putting in additional lighting and new water features. New decorative pool tile, coping, and a paver deck were also installed around the pool. The pool finish chosen by our clients was a nice tropical blue color.
Screen Enclosure
A new screen enclosure was installed in compliance with new local building codes, making it more stable and solid than the existing one. The color change from white to bronze coordinated well with the homeowners’ new color scheme; and the location of the service door and stairs provided convenient access to the new pool equipment.
Results
This project was completed on time and within budget before these homeowners returned for their winter holiday. They were thrilled with the weekly communication, which included two-way phone calls and email photo sharing. They always knew where their project was in the construction process and what was happening at all times—providing security and peace of mind.
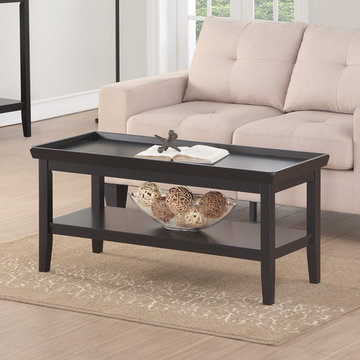
 Convenience Concepts
The simple yet charming look of the Ledgewood Coffee Table offers a practical solution for any home. Beautifully crafted from solid rubberwood this piece will stand up to any occasion. The tray like table top with raised edges will keep all of your belongings safely and securely on the table without any worries of your favorite coffee cup falling off the edge. Also featuring a bottom self where you can fan out your favorite magazines for easy access, or place a storage basket to neatly store and organize any other daily necessities you may have. Clean lines paired with a classic tapered leg give this piece a timeless look. Available in multiple finishes the Ledgewood Coffee Table will easily complement any new or existing decor. Look for other items from the Ledgewood Collection by Convenience Concepts for the complete look sold separately.
 Cavare Interiors Corp
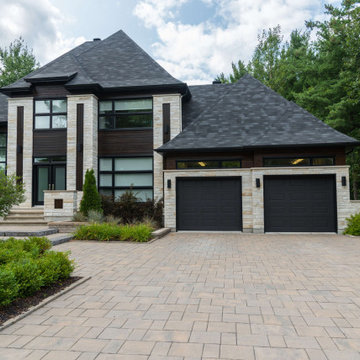
Impact Windows & Doors
Protect your home or business with premium impact windows and doors designed to provide superior hurricane protection, enhanced security, energy efficiency, and lasting durability. At Cavare Interiors, we offer professionally installed, high-performance impact-resistant windows and doors that meet the highest building standards while improving comfort, reducing outside noise, and increasing property value. Whether you're replacing existing windows or upgrading your entire property, our solutions combine safety, functionality, and modern design to deliver long-lasting performance and exceptional curb appeal.
 Minerva Luxury Designs Inc.
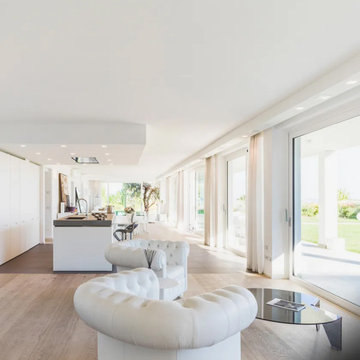
Sliding safety patio door
We can produce large reinforced windows.
Large windows for a luxury residence on the banks of Lake Garda.
The windows had to provide the highest levels of security and burglary protection with minimal visual impact, while also ensuring occupants could see outside.
The solution we proposed, involving the use of the window structures and reinforced glass, guaranteed compliance with WK4 safety standards, while meeting the customer’s aesthetic requirements.
 Spring Creek Design
This old farmhouse (ca. late 18th century) has undergone many renovations over the years. Spring Creek Design added its stamp in 2008, with a small mudroom addition and a complete interior renovation.
The addition encompasses a 1st floor mudroom with extensive cabinetry and closetry. Upon entering the space from the driveway, cabinet and countertop space is provided to accommodate incoming grocery bags. Next in line are a series of “lockers” and cubbies - just right for coats, hats and book bags. Further inside is a wrap-around window seat with cedar shoe racks beneath. A stainless steel dog feeding station rounds out the amenities - all built atop a natural Vermont slate floor.
On the lower level, the addition features a full bathroom and a “Dude Pod” - a compact work and play space for the resident code monkey. Outfitted with a stand-up desk and an electronic drum kit, one needs only emerge for Mountain Dew refills and familial visits.
Within the existing space, we added an ensuite bathroom for the third floor bedroom. The second floor bathroom and first floor powder room were also gutted and remodeled.
The master bedroom was extensively remodeled - given a vaulted ceiling and a wall of floor-to-roof built-ins accessed with a rolling ladder.
An extensive, multi-level deck and screen house was added to provide outdoor living space, with secure, dry storage below.
Design Criteria:
- Update house with a high sustainability standard.
- Provide bathroom for daughters’ third floor bedroom.
- Update remaining bathrooms
- Update cramped, low ceilinged master bedroom
- Provide mudroom/entryway solutions.
- Provide a window seating space with good visibility of back and side yards – to keep an eye on the kids at play.
- Replace old deck with a updated deck/screen porch combination.
- Update sitting room with a wood stove and mantle.
Special Features:
- Insulated Concrete Forms used for Dude Pod foundation.
- Soy-based spray foam insulation used in the addition and master bedroom.
- Paperstone countertops in mudroom.
- Zero-VOC paints and finishes used throughout the project.
- All decking and trim for the deck/screen porch is made from 100% recycled HDPE (milk jugs, soda, water bottles)
- High efficiency combination washer/dryer.
59