
Search results for "Security" in Home Design Ideas

 Charlie Knapp Builders Inc
Inspiration for a mid-sized timeless backyard concrete paver patio remodel in Chicago with a gazebo
 Alair Homes Plano
Our clients wanted to open up their living space for better flow so that they could entertain friends and family in a more functional space. They wanted to remove the wall separating the family room and the kitchen and completely gut the kitchen and start over. This also entailed removing the built-in bar area and breakfast nook.
They weren’t sure if they wanted to keep the skylight or if it would even work with the new layout or not. The various ceiling heights were also going to be a challenge in the family room and breakfast nook. They also wanted to explore options for a dry bar and/or a coffee bar area. They wanted to keep their new kitchen classic, simple, and clean, and they definitely needed design help to see what it was going to look like.
We removed the door to the hallway, closed off the pass-through to the wet bar, and moved two doors on the opposite end of the kitchen. Most importantly, we removed the large built-in bookcase wall between the kitchen and living room!
The entire kitchen was demolished, and the renovation began. Linen painted Waypoint cabinets were installed with Successi French Gold hardware. Our client picked out gorgeous Sea Pearl quartzite countertops, making this kitchen clean and sophisticated, with a subtle backsplash using Nabi Tundra 3x6 Ceramic Tile to create a slight contrast.
A white Platus 33” single-basin farmhouse fireclay kitchen sink with an apron front was put in, giving it that modern farmhouse feel. All new stainless steel Thermador appliances were installed, really making this kitchen pop!
To top it off, the skylight remained as-is and worked perfectly with the new layout, sitting directly above the center of the new large island. Two Darlana small lantern island pendants from Visual Comfort were hung to add a simple, decorative touch to the center of their new open kitchen.

New built-ins were installed in the dining area, with floor-to-ceiling cabinets on either end for extra storage and glass front cabinets in the center, above a gorgeous coffee bar. Our clients chose a Metrolume Chandelier from Shades of Light to hang over the dining room table and create a warm eating area.
This space went from totally closed off and not their style to a beautiful, classic kitchen that our clients absolutely love. Their boys and their dog, Rusty, also love their new, wide-open living space!
 Lawanna Wood Designs

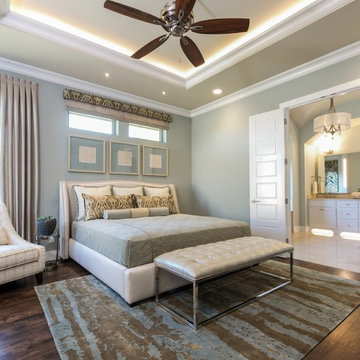
Bedroom - large cottage master medium tone wood floor bedroom idea in Dallas with brown walls and a ribbon fireplace
Find the right local pro for your project

 Cowart Door Systems
This modern design in-town home was originally built with an open carport affording little privacy and parked vehicle exposure to damage/theft. The carport appeared to be tacked onto the rest of the home; almost an afterthought.
The addition of an aluminum full view garage door with frosted tempered glass and a powder coated frame visually tied the carport to the home design and it provided increased privacy and security.
Installation of a LiftMaster 8500 jackshaft type operator minimized intrusion of the door system into the otherwise open space.
 Gates Doors & Ironworks

Inspiration for a large contemporary attached two-car garage remodel in Los Angeles
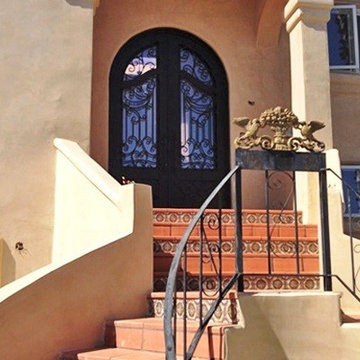
 Donatello Doors
Shown is a Custom Made Arched Double wrought iron door. This door creates heightened curb appeal and beautiful entry from both the curb and an enticing entry. $4,798.
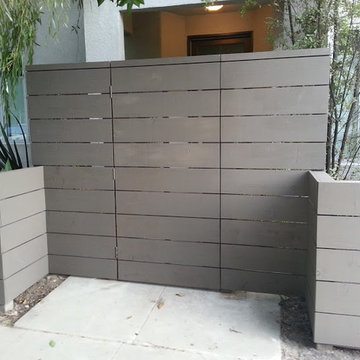
 Harwell Fencing and Gates Inc
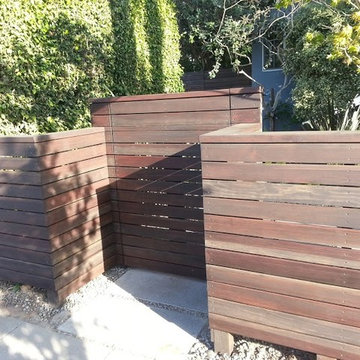
3 different sizes of fence boards - Cordovan Brown (color)
Example of a trendy entryway design in Los Angeles
Example of a trendy entryway design in Los Angeles

 Lori Dennis, ASID, LEED AP
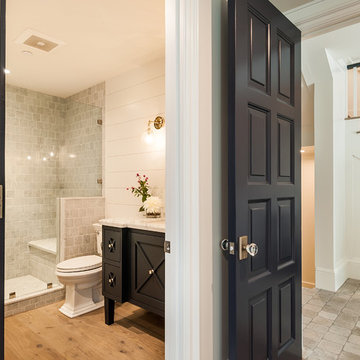
Inspiration for a mid-sized farmhouse 3/4 white tile and marble tile light wood floor alcove shower remodel in Los Angeles with furniture-like cabinets, black cabinets, white walls, an undermount sink, marble countertops, a hinged shower door and white countertops
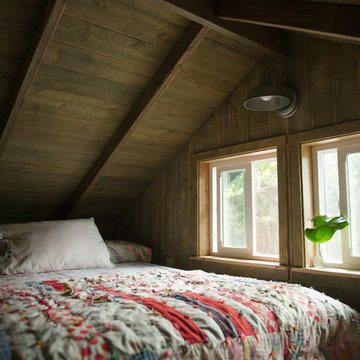
 Ashley Camper Photography
Photo: Ashley Camper Photography © 2014 Houzz
Bedroom - tropical bedroom idea in Hawaii
Bedroom - tropical bedroom idea in Hawaii

 CHECA Architects PC
Photo Credit: Kenneth M Wyner Photography Inc
Inspiration for a transitional front yard stone landscaping in DC Metro.
Inspiration for a transitional front yard stone landscaping in DC Metro.

 Iron Envy Wrought Iron Doors
Celosa Series single square top with Aged Bronze Patina finish and hammered water glass.
Inspiration for a timeless entryway remodel in Dallas with a metal front door
Inspiration for a timeless entryway remodel in Dallas with a metal front door

 Che Bella Interiors Design + Remodeling
The inviting new porch addition features a stunning angled vault ceiling and walls of oversize windows that frame the picture-perfect backyard views.
Photos by Spacecrafting Photography
 Secure Windows & Doors

Inspiration for a huge modern white two-story concrete exterior home remodel in Miami

 Lee Waters Design
Inspiration for a mid-sized transitional medium tone wood floor, brown floor and wainscoting enclosed dining room remodel in Richmond with green walls and no fireplace
 Harwell Fencing and Gates Inc
3 different sizes of fence boards - Cordovan Brown (color)
Trendy entryway photo in Los Angeles
Trendy entryway photo in Los Angeles


 cocoon home design
debra szidon
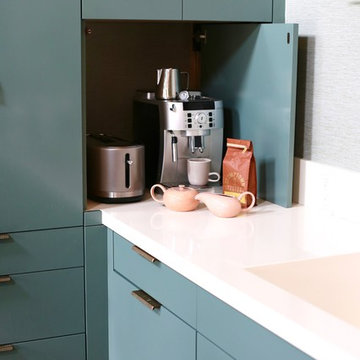
Mid-sized transitional galley concrete floor and green floor eat-in kitchen photo in San Francisco with an integrated sink, flat-panel cabinets, green cabinets, granite countertops, green backsplash and an island
Mid-sized transitional galley concrete floor and green floor eat-in kitchen photo in San Francisco with an integrated sink, flat-panel cabinets, green cabinets, granite countertops, green backsplash and an island

 Miriam Moore Design Studio LLC
MIRIAM MOORE has a Bachelor of Fine Arts degree in Interior Design from Miami International University of Art and Design. She has been responsible for numerous residential and commercial projects and her work is featured in design publications with national circulation. Before turning her attention to interior design, Miriam worked for many years in the fashion industry, owning several high-end boutiques. Miriam is an active member of the American Society of Interior Designers (ASID).
89