
Search results for "Seek combinations" in Home Design Ideas

 Sherman Architects
Maxime Poiblanc
Eat-in kitchen - contemporary l-shaped light wood floor and brown floor eat-in kitchen idea in New York with an undermount sink, brown cabinets, quartz countertops, gray backsplash, ceramic backsplash, stainless steel appliances, an island, shaker cabinets and white countertops
Eat-in kitchen - contemporary l-shaped light wood floor and brown floor eat-in kitchen idea in New York with an undermount sink, brown cabinets, quartz countertops, gray backsplash, ceramic backsplash, stainless steel appliances, an island, shaker cabinets and white countertops

 ROAM Architecture
These clients own a very unique home, originally constructed circa 1760 and extensively renovated in 2008. They were seeking some additional space for home exercise, but didn’t necessarily want to disturb the existing structure, nor did they want to live through construction with a young child. Additionally, they were seeking to create a better area for outdoor entertaining in anticipation of installing an in-ground pool within the next few years.
This new pavilion combines all of the above features, while complementing the materials of the existing home. This modest 1-story structure features an entertaining / kitchenette area and a private and separate space for the homeowner’s home exercise studio.
 LP SmartSide Trim & Siding
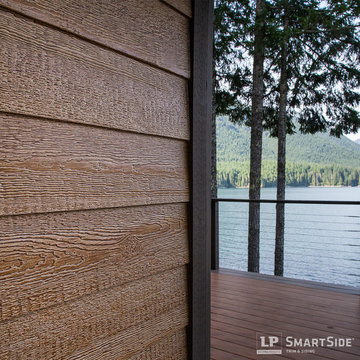
Take a good close look at the rich cedar grain of the LP SmartSide lap siding and trim on this home. Only LP SmartSide engineered wood siding combines this elegant, authentic wood grain with the exceptional durability and a 5/50-year transferrable limited warranty.
Find the right local pro for your project

 Lily Ann Cabinets
Introducing Lily Ann Cabinets' latest addition to their remarkable collection: the Craftsman Lily Green cabinet line. This exquisite line combines the timeless elegance of craftsman-style design with a refreshing touch of vibrant green, making it a captivating choice for homeowners seeking to elevate their living spaces. Available now for pre-order and FREE samples!

 KuDa Photography
Photo by KuDa Photography
Inspiration for a large contemporary freestanding desk cork floor home office remodel in Portland with white walls and no fireplace
Inspiration for a large contemporary freestanding desk cork floor home office remodel in Portland with white walls and no fireplace
 Lily Ann Cabinets
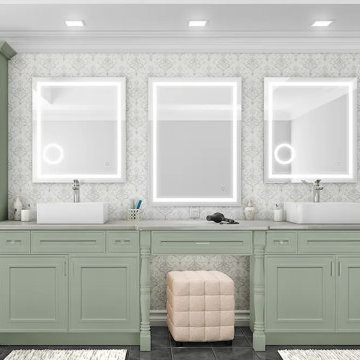
Introducing Lily Ann Cabinets' latest addition to their remarkable collection: the Craftsman Lily Green cabinet line. This exquisite line combines the timeless elegance of craftsman-style design with a refreshing touch of vibrant green, making it a captivating choice for homeowners seeking to elevate their living spaces. Available now for pre-order and FREE samples!

 Tileshop
Photo Credit: Sant'Agostino Ceramiche
An exotic wood with its aesthetic drawn from the stems of banana leaves, Sant’Agostino’s Pictart series brings a fresh concept to the field of rustic woods. Combining the characteristic streaks of the plant and the brushstrokes of paint on a gentle relief, Pictart is rich and inviting. It is perfect for commercial and residential areas such as kitchens, bathrooms, living rooms and bedrooms.
Tileshop
480 E. Brokaw Road
San Jose, CA 95112
Other California Locations: Berkeley and Van Nuys (Los Angeles)



 Veneta Cucine Coral Gables
START.GO
Wood as the hallmark trait of a range that walks the cutting edge of design without sacrificing spontaneity. Compact and modern style, the Extra.go can fit anywhere without losing it s ability to fulfill the duties of a kitchen. Dedicated to the more demanding, who seek the combination of oak, both natural and in the original carob color, as well as matte and gloss lacquers.
 KCBR Design | Remodel
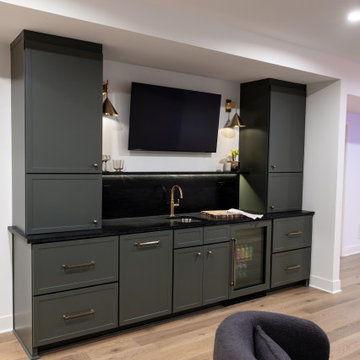
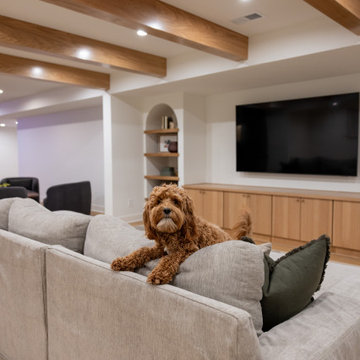
This basement remodel features Kings Buff Oak LVT flooring, French-style frameless doors, brushed brass hardware, and clear tempered glass for a modern yet cozy design. The project focuses on creating a finished space that combines functionality with style, offering inspiration for modern basement renovations. Perfect for those seeking fresh ideas for basement design and transformation.

 Luxury Antonovich Design AE
Modern design seeks the combination of absolute comfort and aesthetic perfection. And every project that interior designers of Luxury Antonovich Design create, embodies these trends. Stylish improvisations, in which you can easily and naturally blend contemporary style, classics and art deco allow each time to create unique images with artistic expression. Family sitting room design is a reflection of modern style with light and warm notes. Cozy brevity of family sitting room adjusts to the serenity and a wonderful fest of a big happy family and their friends.
 KCBR Design | Remodel
This basement remodel features Kings Buff Oak LVT flooring, French-style frameless doors, brushed brass hardware, and clear tempered glass for a modern yet cozy design. The project focuses on creating a finished space that combines functionality with style, offering inspiration for modern basement renovations. Perfect for those seeking fresh ideas for basement design and transformation.
 Veneta Cucine Coral Gables
EXTRA.GO
Wood as the hallmark trait of a range that walks the cutting edge of design without sacrificing spontaneity. Compact and modern style, the Extra.go can fit anywhere without losing it s ability to fulfill the duties of a kitchen. Dedicated to the more demanding, who seek the combination of oak, both natural and in the original carob color, as well as matte and gloss lacquers.

 Western DuPage Landscaping, Inc.
This partially wooded, acre and a half lot in West Dundee presented many challenges.
The clients began working with a Landscape Architect in the early spring, but after not getting the innovative ideas they were seeking, the home builder and Architect suggested the client contact our landscape design/build firm. We immediately hit it off with the charismatic clients. They had a tall order for us: complete the design and implement the construction within a three month period. For many projects this would be a reasonable time frame. However construction delays and the coordination of multiple trades left a very short window to complete the work.
Beyond the tight time frame the site required specific care in preserving the many mature surrounding trees, as well as addressing a vast grade change. Over fifteen feet of grade change occurs from one end of this woodland property to the other.
All of these constraints proved to be an enormous challenge as we worked to include and coordinate the following elements: the drive layout, a dramatic front entry, various gardens, landscape lighting, irrigation, and a plan for a backyard pool and entertainment space that already had been started without a clear plan.
Fortunately, the client loved our design ideas and attention to detail and we were able to mobilize and begin construction. With the seamless coordination between our firm and the builder we implemented all the elements of this grand project. In total eight different crews and five separate trades worked together to complete the landscape.
The completed project resulted in a rewarding experience for our firm, the builder and architect, as well as the client. Together we were able to create and construct a perfect oasis for the client that suited the beautiful property and the architecture of this dream home.

Sponsored
Fredericksburg, OH

High Point Cabinets
Columbus' Experienced Custom Cabinet Builder | 4x Best of Houzz Winner
 ThinkMakeBuild
DESIGN BY KUBE Architecture
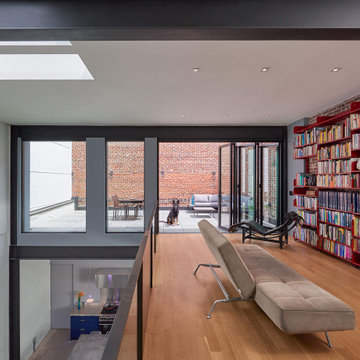
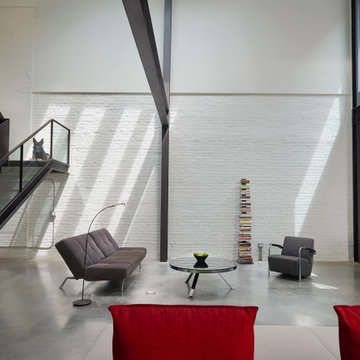
This 1800’s D.C. garage was renovated and converted into a combined residence and garage for the owners and their three cars. As car lovers, the owners were seeking a design that harmoniously merged their hobby with their living space. Exposed brick and beams create an industrial atmosphere, complimented by linear furnishings and minimalist fixtures. The garage at this residence feels one with the rest of the home, putting the automobiles at the forefront instead of an afterthought. Multiple award-winning design by KUBE Architecture. Featured on the cover of the Winter 2019 issue of Architecture DC Magazine. AIA DC 2020 Grand Award in Architecture winner.
 ThinkMakeBuild
DESIGN BY KUBE Architecture
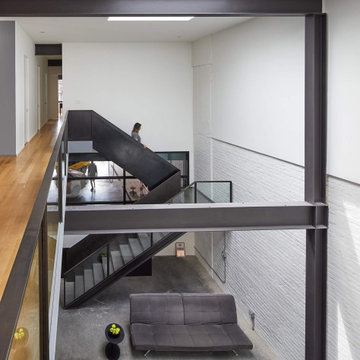
This 1800’s D.C. garage was renovated and converted into a combined residence and garage for the owners and their three cars. As car lovers, the owners were seeking a design that harmoniously merged their hobby with their living space. Exposed brick and beams create an industrial atmosphere, complimented by linear furnishings and minimalist fixtures. The garage at this residence feels one with the rest of the home, putting the automobiles at the forefront instead of an afterthought. Multiple award-winning design by KUBE Architecture. Featured on the cover of the Winter 2019 issue of Architecture DC Magazine. AIA DC 2020 Grand Award in Architecture winner.
 ThinkMakeBuild
DESIGN BY KUBE Architecture
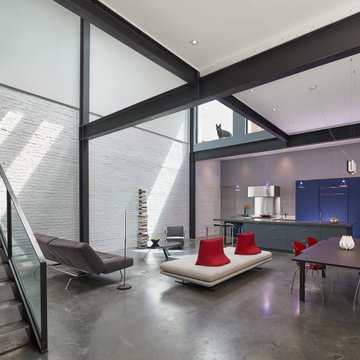
This 1800’s D.C. garage was renovated and converted into a combined residence and garage for the owners and their three cars. As car lovers, the owners were seeking a design that harmoniously merged their hobby with their living space. Exposed brick and beams create an industrial atmosphere, complimented by linear furnishings and minimalist fixtures. The garage at this residence feels one with the rest of the home, putting the automobiles at the forefront instead of an afterthought. Multiple award-winning design by KUBE Architecture. Featured on the cover of the Winter 2019 issue of Architecture DC Magazine. AIA DC 2020 Grand Award in Architecture winner.

 Woodmeister Master Builders
A ground floor mudroom features a center island bench with lots storage drawers underneath. This bench is a perfect place to sit and lace up hiking boots, get ready for snowshoeing, or just hanging out before a swim. Surrounding the mudroom are more window seats and floor-to-ceiling storage cabinets made in rustic knotty pine architectural millwork. Down the hall, are two changing rooms with separate water closets and in a few more steps, the room opens up to a kitchenette with a large sink. A nearby laundry area is conveniently located to handle wet towels and beachwear. Woodmeister Master Builders made all the custom cabinetry and performed the general contracting. Marcia D. Summers was the interior designer. Greg Premru Photography


 ThinkMakeBuild
DESIGN BY KUBE Architecture
This 1800’s D.C. garage was renovated and converted into a combined residence and garage for the owners and their three cars. As car lovers, the owners were seeking a design that harmoniously merged their hobby with their living space. Exposed brick and beams create an industrial atmosphere, complimented by linear furnishings and minimalist fixtures. The garage at this residence feels one with the rest of the home, putting the automobiles at the forefront instead of an afterthought. Multiple award-winning design by KUBE Architecture. Featured on the cover of the Winter 2019 issue of Architecture DC Magazine. AIA DC 2020 Grand Award in Architecture winner.
 Veneta Cucine Coral Gables
EXTRA.GO
Wood as the hallmark trait of a range that walks the cutting edge of design without sacrificing spontaneity. Compact and modern style, the Extra.go can fit anywhere without losing it s ability to fulfill the duties of a kitchen. Dedicated to the more demanding, who seek the combination of oak, both natural and in the original carob color, as well as matte and gloss lacquers.
 Raum Kitchens
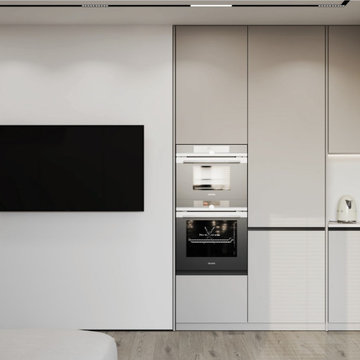
modern aesthetic with tall, flat-panel cabinets in a soft, matte finish. Integrated stainless steel appliances are arranged for convenience, and the sleek, handleless cabinetry maintains a streamlined look. A large wall-mounted TV is visible nearby, emphasizing the multi-functional space, which combines both entertainment and kitchen elements. The neutral color palette and clean lines create an open, sophisticated atmosphere, perfect for smaller spaces seeking both style and functionality.
9