
Search results for "Seek combinations" in Home Design Ideas

 Le Klein
Photo: Le Michelle Nguyen © 2015 Houzz
Inspiration for an eclectic bedroom remodel in San Francisco
Inspiration for an eclectic bedroom remodel in San Francisco

 RBL Architects
The owners were downsizing from a large ornate property down the street and were seeking a number of goals. Single story living, modern and open floor plan, comfortable working kitchen, spaces to house their collection of artwork, low maintenance and a strong connection between the interior and the landscape. Working with a long narrow lot adjacent to conservation land, the main living space (16 foot ceiling height at its peak) opens with folding glass doors to a large screen porch that looks out on a courtyard and the adjacent wooded landscape. This gives the home the perception that it is on a much larger lot and provides a great deal of privacy. The transition from the entry to the core of the home provides a natural gallery in which to display artwork and sculpture. Artificial light almost never needs to be turned on during daytime hours and the substantial peaked roof over the main living space is oriented to allow for solar panels not visible from the street or yard.


Find the right local pro for your project
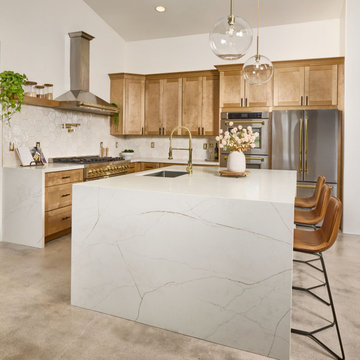
 Arizona Tile
If you're seeking a modern and sophisticated aesthetic, Cortona Gold quartz slabs offer the perfect solution. Della Terra® Quartz collection seamlessly combines cutting-edge technology with exceptional longevity. This innovative quartz surface is ideal for both commercial and residential projects, ensuring enduring durability. Kitchens and bathrooms, in particular, benefit from the remarkable qualities of Della Terra® Quartz.
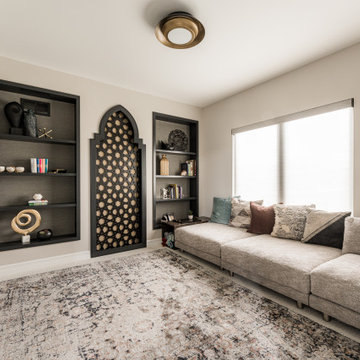
 Desa Design Studio
Modern prayer room featuring custom built-ins and a statement piece designed to highlight the serene space. This contemporary home sanctuary combines clean lines, thoughtful storage, and elegant design for a peaceful and functional environment. Ideal for homeowners seeking modern prayer room design ideas, interior inspiration, and customized solutions that blend style and spirituality.

 Reynolds Architecture- Design & Construction
Example of a large country wooden u-shaped metal railing staircase design in Chicago with painted risers

 Veneta Cucine US
Beyond the cutting edge.
Wood as the hallmark trait of a range that walks the cutting edge of design without sacrificing spontaneity. Dedicated to the more demanding, who seek the combination of wood finishes with matte and gloss lacquers.

Sponsored
Fredericksburg, OH

High Point Cabinets
Columbus' Experienced Custom Cabinet Builder | 4x Best of Houzz Winner


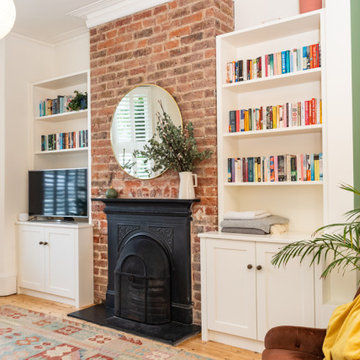
 Martin Howlett Furniture
These alcove units seamlessly complement the traditional brick fireplace, creating a cozy and elegant atmosphere. The units are finished in Farrow and Ball Wimbourne White, a timeless shade that adds brightness and warmth to any living space. This combination embodies modern living with a nod to a classic style, perfect for those seeking interior design inspiration

 Arhaus
As our designers walked through the streets of Paris seeking inspiration, they were struck by a sofa that sat in the front window of an antiques store. A study in 1930s workbench artistry—this upholstered treasure displayed contrasting elements of vintage, traditional and modern design—and the concept of the Club Sofa was born. Handcrafted from solid hardwood and recycled steel by artisans in the beautiful mountains of North Carolina, the Club’s elegantly sloped arms and fully tufted back combine with the classic
lines of a sculptured silhouette to impart a classic, traditional look infused with a modern edge.
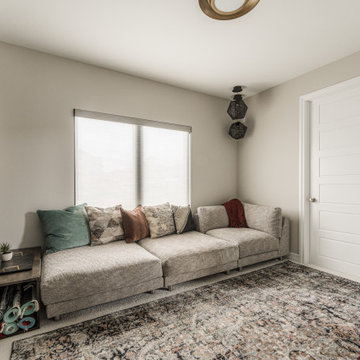 Desa Design Studio
Modern prayer room featuring custom built-ins and a statement piece designed to highlight the serene space. This contemporary home sanctuary combines clean lines, thoughtful storage, and elegant design for a peaceful and functional environment. Ideal for homeowners seeking modern prayer room design ideas, interior inspiration, and customized solutions that blend style and spirituality.
 Arizona Tile
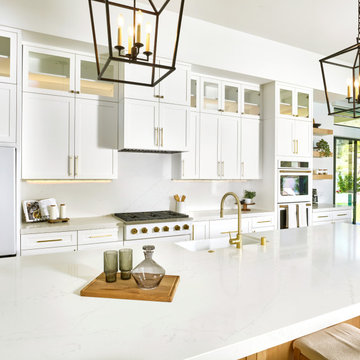
If you're seeking a modern and sophisticated kitchen aesthetic, Arizona Tile's Pilar Quartz Slabs offer the perfect solution. The Della Terra® Quartz collection seamlessly combines cutting-edge technology with exceptional longevity. This innovative quartz surface is ideal for both commercial and residential projects, ensuring enduring durability. Kitchens and bathrooms, in particular, benefit from the remarkable qualities of Della Terra® Quartz.
 Raum Kitchens
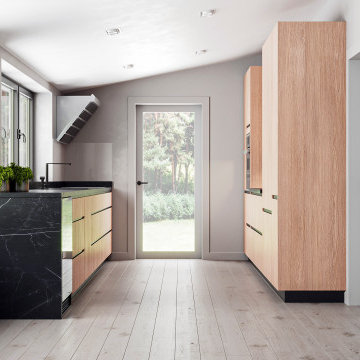
A wine fridge integrated into the cabinetry adds both function and sophistication, perfect for wine enthusiasts. The glossy black range hood offers a modern, high-end touch, complementing the overall sleek and polished design. This kitchen is ideal for those seeking a combination of functionality and stylish simplicity.

Sponsored
Fredericksburg, OH
High Point Cabinets
Columbus' Experienced Custom Cabinet Builder | 4x Best of Houzz Winner

 Convenience Concepts
The Black multi level TV / Entertainment Stand is the perfect combination for those who seek function and design. Built in shelf extensions are ideal for displaying collectibles. Plenty of space for all video and audio equipment as well. Contemporary Stainless Steel Clad poles won't rust. Will Provide years of enjoyment.
 Veneta Cucine US
Beyond the cutting edge.
Wood as the hallmark trait of a range that walks the cutting edge of design without sacrificing spontaneity. Dedicated to the more demanding, who seek the combination of wood finishes with matte and gloss lacquers.


 Convenience Concepts
The black wood grain wall unit bookshelf is the perfect combination for those who seek function and design. Built in shelf extensions are ideal for displaying collectibles. Plenty of space for all books and stereo / audio equipment as well. Contemporary stainless steel clad poles won’t rust. Will provide years of enjoyment.

Sponsored
Fredericksburg, OH
High Point Cabinets
Columbus' Experienced Custom Cabinet Builder | 4x Best of Houzz Winner
 Veneta Cucine US
Beyond the cutting edge.
Wood as the hallmark trait of a range that walks the cutting edge of design without sacrificing spontaneity. Dedicated to the more demanding, who seek the combination of wood finishes with matte and gloss lacquers.

 Forward Design Build Remodel
Goals
The clients main goal was more space. They desired a new kitchen that was large enough to fit their growing family and to update other rooms in their home to fit their contemporary style.
Our Design Solution
In order to enlarge the kitchen, we had to build a new addition. The original kitchen was just too small and had no where to expand to within the house. With moving the entire kitchen into the addition, there was now room to create a mudroom and a new bathroom. Above the new kitchen, we gave the client a new primary suite. We used white cabinets, a custom wood counter, and gray back splash tile, to give the kitchen the contemporary feel the clients were seeking.
C.J South Photography
 ROAM Architecture
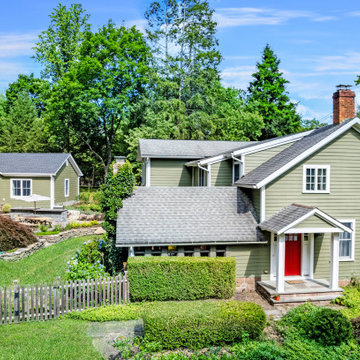
These clients own a very unique home, originally constructed circa 1760 and extensively renovated in 2008. They were seeking some additional space for home exercise, but didn’t necessarily want to disturb the existing structure, nor did they want to live through construction with a young child. Additionally, they were seeking to create a better area for outdoor entertaining in anticipation of installing an in-ground pool within the next few years.
This new pavilion combines all of the above features, while complementing the materials of the existing home. This modest 1-story structure features an entertaining / kitchenette area and a private and separate space for the homeowner’s home exercise studio.
6