
Search results for "Seek excellent" in Home Design Ideas

 Drewett Works
With adjacent neighbors within a fairly dense section of Paradise Valley, Arizona, C.P. Drewett sought to provide a tranquil retreat for a new-to-the-Valley surgeon and his family who were seeking the modernism they loved though had never lived in. With a goal of consuming all possible site lines and views while maintaining autonomy, a portion of the house — including the entry, office, and master bedroom wing — is subterranean. This subterranean nature of the home provides interior grandeur for guests but offers a welcoming and humble approach, fully satisfying the clients requests.
While the lot has an east-west orientation, the home was designed to capture mainly north and south light which is more desirable and soothing. The architecture’s interior loftiness is created with overlapping, undulating planes of plaster, glass, and steel. The woven nature of horizontal planes throughout the living spaces provides an uplifting sense, inviting a symphony of light to enter the space. The more voluminous public spaces are comprised of stone-clad massing elements which convert into a desert pavilion embracing the outdoor spaces. Every room opens to exterior spaces providing a dramatic embrace of home to natural environment.
Grand Award winner for Best Interior Design of a Custom Home
The material palette began with a rich, tonal, large-format Quartzite stone cladding. The stone’s tones gaveforth the rest of the material palette including a champagne-colored metal fascia, a tonal stucco system, and ceilings clad with hemlock, a tight-grained but softer wood that was tonally perfect with the rest of the materials. The interior case goods and wood-wrapped openings further contribute to the tonal harmony of architecture and materials.
Grand Award Winner for Best Indoor Outdoor Lifestyle for a Home This award-winning project was recognized at the 2020 Gold Nugget Awards with two Grand Awards, one for Best Indoor/Outdoor Lifestyle for a Home, and another for Best Interior Design of a One of a Kind or Custom Home.
At the 2020 Design Excellence Awards and Gala presented by ASID AZ North, Ownby Design received five awards for Tonal Harmony. The project was recognized for 1st place – Bathroom; 3rd place – Furniture; 1st place – Kitchen; 1st place – Outdoor Living; and 2nd place – Residence over 6,000 square ft. Congratulations to Claire Ownby, Kalysha Manzo, and the entire Ownby Design team.
Tonal Harmony was also featured on the cover of the July/August 2020 issue of Luxe Interiors + Design and received a 14-page editorial feature entitled “A Place in the Sun” within the magazine.
 Drewett Works
With adjacent neighbors within a fairly dense section of Paradise Valley, Arizona, C.P. Drewett sought to provide a tranquil retreat for a new-to-the-Valley surgeon and his family who were seeking the modernism they loved though had never lived in. With a goal of consuming all possible site lines and views while maintaining autonomy, a portion of the house — including the entry, office, and master bedroom wing — is subterranean. This subterranean nature of the home provides interior grandeur for guests but offers a welcoming and humble approach, fully satisfying the clients requests.
While the lot has an east-west orientation, the home was designed to capture mainly north and south light which is more desirable and soothing. The architecture’s interior loftiness is created with overlapping, undulating planes of plaster, glass, and steel. The woven nature of horizontal planes throughout the living spaces provides an uplifting sense, inviting a symphony of light to enter the space. The more voluminous public spaces are comprised of stone-clad massing elements which convert into a desert pavilion embracing the outdoor spaces. Every room opens to exterior spaces providing a dramatic embrace of home to natural environment.
Grand Award winner for Best Interior Design of a Custom Home
The material palette began with a rich, tonal, large-format Quartzite stone cladding. The stone’s tones gaveforth the rest of the material palette including a champagne-colored metal fascia, a tonal stucco system, and ceilings clad with hemlock, a tight-grained but softer wood that was tonally perfect with the rest of the materials. The interior case goods and wood-wrapped openings further contribute to the tonal harmony of architecture and materials.
Grand Award Winner for Best Indoor Outdoor Lifestyle for a Home This award-winning project was recognized at the 2020 Gold Nugget Awards with two Grand Awards, one for Best Indoor/Outdoor Lifestyle for a Home, and another for Best Interior Design of a One of a Kind or Custom Home.
At the 2020 Design Excellence Awards and Gala presented by ASID AZ North, Ownby Design received five awards for Tonal Harmony. The project was recognized for 1st place – Bathroom; 3rd place – Furniture; 1st place – Kitchen; 1st place – Outdoor Living; and 2nd place – Residence over 6,000 square ft. Congratulations to Claire Ownby, Kalysha Manzo, and the entire Ownby Design team.
Tonal Harmony was also featured on the cover of the July/August 2020 issue of Luxe Interiors + Design and received a 14-page editorial feature entitled “A Place in the Sun” within the magazine.

 Native Edge Landscape
At Native Edge Landscape, we believe that outdoor spaces are canvases for artistic expression and harmonious design. In one of our recent projects, we had the opportunity to create a breathtaking pergola that seamlessly blended with the surrounding environment while showcasing the unique artful taste of our clients. Join us as we explore the captivating details of this design and the meticulous craftsmanship that went into creating a truly remarkable outdoor space.
The Pergola: A Perfect Fusion of Steel and Cedar
The focal point of this project is undoubtedly the large pergola, which we carefully constructed from steel C-channel and rough cedar purlins. The combination of these materials resulted in a striking aesthetic that effortlessly marries strength and natural beauty. The warm tones of each play off one another and come alive in the sunlight, while the alternating basketweave layout of the slats offer even more visual interest as well as variation in the provided shade. The design concept was carefully planned to ensure the purlins fit snugly into the channel, cleverly concealing any visible fasteners. This attention to detail adds to the sleek and streamlined appearance of the pergola, elevating its visual appeal and rustic elegance.
Working in Harmony with Nature
One of the most remarkable aspects of this project is how the pergola and the clam shell-colored Trex deck were thoughtfully designed to complement and highlight the existing large red oak tree. Rather than overshadowing or competing with its natural beauty, the design gracefully worked around the tree, creating a harmonious coexistence between human craftsmanship and nature's elegance.
Mid-Century Modern Charm with an Artful Twist
While the overall design of the space exudes mid-century modern aesthetics, what truly makes this project stand out is the clients' unique and artful taste. Their personal touch can be seen in the selection of decor, furniture, and subtle embellishments that add character and personality to the space. The result is a stunning blend of timeless design principles and the clients' individual artistic expression, creating a truly one-of-a-kind outdoor sanctuary.
Craftsmanship that Inspires
Every element of this project, from the pergola's construction to the careful integration of existing natural features, is a testament to the exceptional craftsmanship of the Native Edge Landscape team. With an unwavering commitment to excellence, our designers and craftsmen brought the clients' vision to life, transforming their outdoor space into a work of art.
The large pergola in this project serves as a striking centerpiece, combining the remarkable simplicity of steel and cedar to create a visually striking structure that harmonizes with the surrounding environment. Through careful design and meticulous craftsmanship, we successfully incorporated the clients' artful taste, resulting in a space that reflects their unique style while embracing mid-century modern charm. At Native Edge Landscape, we take pride in creating outdoor spaces that are not only aesthetically stunning but also deeply personal and reflective of our clients' individuality.
If you're seeking to transform your own yard into a captivating art space, we invite you to contact Native Edge Landscape. Our team of experts is ready to bring your vision to life, combining artistry, sustainability, and conscientious craftsmanship to create an outdoor sanctuary that is truly extraordinary. Let us inspire and elevate your outdoor living experience today.
Find the right local pro for your project

 Jennifer Gilmer Kitchen & Bath
Design by #JGKB in McLean, Virginia.
Photography by Bob Narod.
Example of a large transitional l-shaped medium tone wood floor open concept kitchen design in DC Metro with recessed-panel cabinets, white cabinets, beige backsplash, stainless steel appliances, an island, an undermount sink, granite countertops and limestone backsplash
Example of a large transitional l-shaped medium tone wood floor open concept kitchen design in DC Metro with recessed-panel cabinets, white cabinets, beige backsplash, stainless steel appliances, an island, an undermount sink, granite countertops and limestone backsplash

 O’Hara Interiors
Martha O'Hara Interiors, Interior Design | L. Cramer Builders + Remodelers, Builder | Troy Thies, Photography | Shannon Gale, Photo Styling
Please Note: All “related,” “similar,” and “sponsored” products tagged or listed by Houzz are not actual products pictured. They have not been approved by Martha O’Hara Interiors nor any of the professionals credited. For information about our work, please contact design@oharainteriors.com.

 M. Swabb Interior Design
Refined Oak & Stone kitchen renovation, nestled near Rancho Santa Fe. This stunning kitchen features rift-cut white oak cabinets, sleek black accents, and timeless Taj Mahal quartzite countertops and backsplash. Perfect for those seeking a modern yet refined aesthetic, this design blends natural warmth with sophisticated elements. The spacious layout and meticulous craftsmanship make it an ideal example of luxury kitchen design in San Diego.
If you’re looking for inspiration or a high-end kitchen remodel, the Refined Oak & Stone project is a showcase of excellence in materials and design. Whether you want custom cabinetry, premium stone surfaces, or a sleek, contemporary feel, this kitchen renovation highlights the best in modern kitchen design.



 Murdock Solon Architects
Industrial Landmarked townhouse kitchen, dining room, and fireplace.
Example of a large urban medium tone wood floor and brown floor kitchen/dining room combo design in New York with white walls, a standard fireplace and a wood fireplace surround
Example of a large urban medium tone wood floor and brown floor kitchen/dining room combo design in New York with white walls, a standard fireplace and a wood fireplace surround

 Dwell Interiors, LLC
Starr Homes
Dining room - coastal light wood floor and beige floor dining room idea in Dallas with beige walls
Dining room - coastal light wood floor and beige floor dining room idea in Dallas with beige walls

 Alicia Roche Interiors
Inspiration for a small transitional dark wood floor breakfast nook remodel in Austin with white walls

 Andrea West Design
Trendy blue tile and white tile blue floor alcove shower photo in Salt Lake City with shaker cabinets, light wood cabinets, white walls, an undermount sink, a hinged shower door and beige countertops

 Architectural Fabricators
Inspiration for a mid-sized contemporary partial sun front yard concrete paver landscaping in Houston for spring.
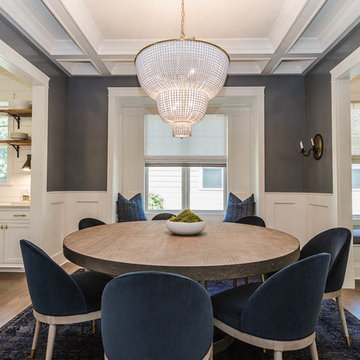
Enclosed dining room - mid-sized cottage medium tone wood floor enclosed dining room idea in Chicago with beige walls

 Dawson Design Group
Brady Architectural Photography
Southwestern white two-story mixed siding exterior home idea in San Diego with a mixed material roof
Southwestern white two-story mixed siding exterior home idea in San Diego with a mixed material roof

 Blanton Design & Staging
Painted black wooden wall and floor to ceiling window
Example of a mid-sized farmhouse freestanding desk study room design in Austin with black walls
Example of a mid-sized farmhouse freestanding desk study room design in Austin with black walls
 Kaestner Designs - Kitchens, Baths & Interiors
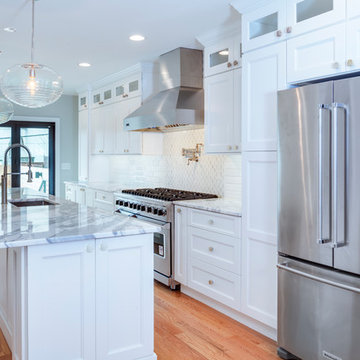
Luxury Row Home in Philadelphia. I was responsible for designing the kitchen to work alongside luxury cooking appliances while creating a compatible island for a 22' x 11' kitchen. This project features stacked cabinetry, stacked crown molding, customized island design, integrated microwave, 48" Viking Range with Stainless Hood, a Pot Filler, Marble Countertops and a unique backsplash design.
Photography by Linda McManus Images
 JEI Design
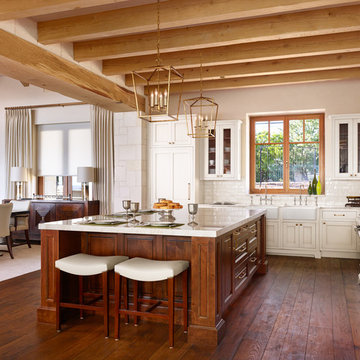
When most couples and families spend a majority of their time in the hub of the home, the kitchen becomes the central design element. Seeking a timeless style, uncluttered functionality, and nod to the white country kitchens of generations past, JEI Design, Shiflet Group Architects, and Reynolds Custom Homes were brought together. The result is a refined farmhouse kitchen, melding white, light, natural wood, and industrial finishes, such as modern refrigerator drawers, antique style double sink and faucets, and custom vintage light fixtures.
ASID 2016 Austin Design Excellence Awards:
Residential: Traditional – Over 3500 SF – 1st Place
Residential: Bathroom - 1st Place
 Ben saroussi Shoval
Discover the epitome of refined living with Bayside Home Improvement’s Modern Farmhouse Luxury Collection, where timeless elegance meets contemporary sophistication. This curated album showcases a stunning Silicon Valley home transformed into a serene sanctuary, blending modern farmhouse warmth with Scandinavian minimalism. Each space exudes luxury through meticulous craftsmanship and premium materials, designed for discerning homeowners who value both style and functionality.
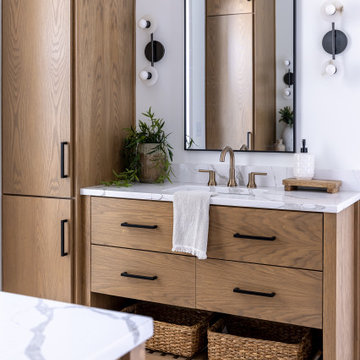
Step into a spa-inspired bathroom featuring a sleek freestanding tub, accented by brass fixtures and surrounded by crisp white subway tiles. The light oak cabinetry, paired with marble countertops, creates a harmonious balance of natural textures and modern design, while thoughtful details like woven baskets and lush greenery add an organic touch. Multiple angles reveal the space’s airy openness, with natural light streaming through large windows, enhancing the tranquil ambiance.
The kitchen is a masterpiece of modern farmhouse design, boasting a sprawling marble island, custom light wood cabinetry, and a dramatic black backsplash. High-end brass accents, including a statement pot filler, elevate the space, while curated decor—such as a rustic vase and artisanal bowls—adds warmth. Open shelving and a neutral palette reflect Scandinavian simplicity, making this kitchen both a functional hub and a luxurious centerpiece for entertaining.
Every detail in this collection reflects Bayside Home Improvement’s commitment to excellence, from the pebble-tiled floors to the designer lighting fixtures. Perfect for Silicon Valley’s elite, this album inspires those seeking to elevate their homes with bespoke renovations that marry timeless design with modern luxury. Contact Bayside Home Improvement today to bring this vision to your own space.

 Jay Sifford
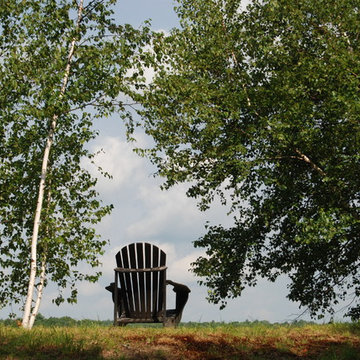
James Golden's Federal Twist garden. Photo by Jay Sifford.
Photo of a landscaping in Philadelphia.
Photo of a landscaping in Philadelphia.
5