
Search results for "Segment" in Home Design Ideas

 Colorado Cabinetry
Eat-in kitchen - large contemporary l-shaped eat-in kitchen idea in Denver with flat-panel cabinets, dark wood cabinets, stainless steel appliances, an island, metallic backsplash and matchstick tile backsplash

 Maple Creek Landworks LLC
Joshua Dickey
Design ideas for a mid-sized traditional front yard landscaping in Burlington.
Design ideas for a mid-sized traditional front yard landscaping in Burlington.

 Techo-Bloc
This retaining wall project in inspired by our Travertina Raw stone. The Travertina Raw collection has been extended to a double-sided, segmental retaining wall system. This product mimics the texture of natural travertine in a concrete material for wall blocks. Build outdoor raised planters, outdoor kitchens, seating benches and more with this wall block. This product line has enjoyed huge success and has now been improved with an ultra robust mix design, making it far more durable than the natural alternative. This is a perfect solution in freeze-thaw climates. Check out our website to shop the look! https://www.techo-bloc.com/shop/walls/travertina-raw/
Find the right local pro for your project
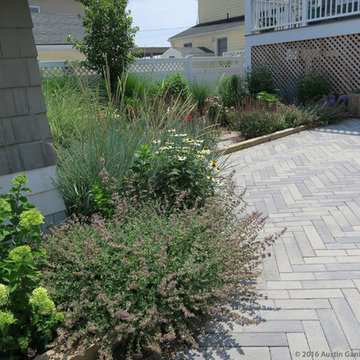
 Austin Ganim Landscape Design, LLC
The modern look of shale gray Linea pavers, by techo-bloc, installed in a modified herringbone pattern.
Austin Ganim Landscape Design, LLC
Photo of a coastal full sun front yard concrete paver driveway in Bridgeport for summer.
Photo of a coastal full sun front yard concrete paver driveway in Bridgeport for summer.
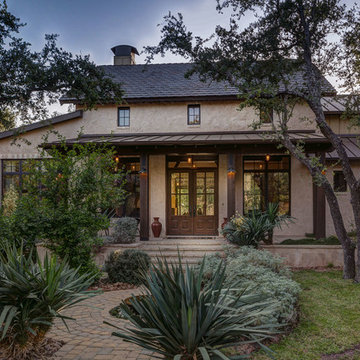
 Geschke Group Architecture
Jerry Hayes
Inspiration for a mid-sized cottage two-story exterior home remodel in Austin
Inspiration for a mid-sized cottage two-story exterior home remodel in Austin

 Eleven Four LLC
Example of a small transitional medium tone wood floor and brown floor home office library design in Charlotte with beige walls and no fireplace

 Plain & Posh
This large kitchen was desperately needing a refresh. It was far to traditional for the homeowners taste. Additionally, there was no direct path to the dining room as you needed to enter through a butlers pantry. I opened up two doorways into the kitchen from the dining room, which allowed natural light to flow in. The former butlers pantry was then sealed up and became part of the formerly to small pantry. The homeowners now have a 13' long walk through pantry, accessible from both the new bar area and the kitchen.
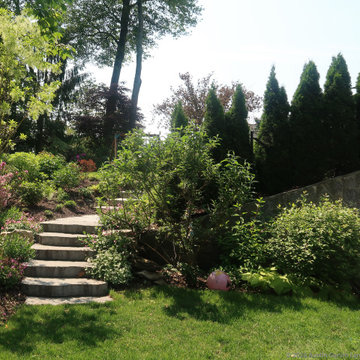 Austin Ganim Landscape Design, LLC
Inspiration for a partial sun backyard landscaping in New York for spring.
 Southland Building & Remodel
SHELBY WOOD DESIGN / MEGHAN BOB PHOTOGRAPHY

Contemporary two-story wood flat roof idea in Los Angeles
Contemporary two-story wood flat roof idea in Los Angeles

 Klopf Architecture
Mariko Reed
Inspiration for a mid-sized 1960s porcelain tile and beige floor great room remodel in San Francisco with black walls
Inspiration for a mid-sized 1960s porcelain tile and beige floor great room remodel in San Francisco with black walls
 North Ga Stone & Outdoor Living
RC Kaser
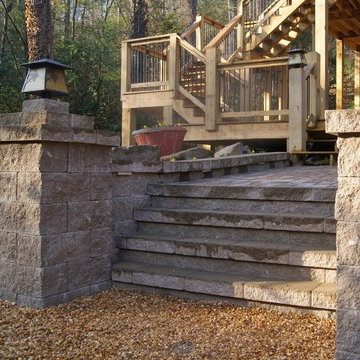
Inspiration for a rustic partial sun backyard concrete paver retaining wall landscape in Atlanta.
Inspiration for a rustic partial sun backyard concrete paver retaining wall landscape in Atlanta.
 Living Stone Design + Build
Tim Burleson
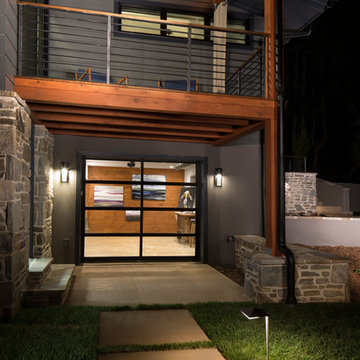
Small trendy gray two-story mixed siding house exterior photo with a shed roof
Small trendy gray two-story mixed siding house exterior photo with a shed roof
 LandCrafters, LLC

The fire pit and patio are on a central axis from the kitchen and take advantage of an existing planting bed which was added on to previously.
Mid-sized elegant backyard concrete paver patio photo in Milwaukee with a fire pit and no cover
Mid-sized elegant backyard concrete paver patio photo in Milwaukee with a fire pit and no cover
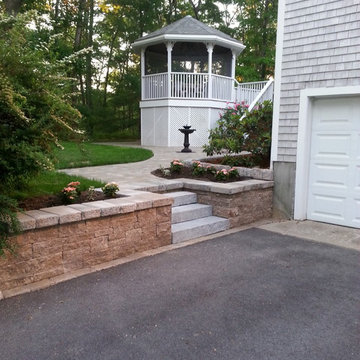
 Creative Masonry & Landscape of Cape Cod
Design ideas for a mid-sized traditional partial sun front yard stone driveway in Boston.

 ORA Inc
940sf interior and exterior remodel of the rear unit of a duplex. By reorganizing on-site parking and re-positioning openings a greater sense of privacy was created for both units. In addition it provided a new entryway for the rear unit. A modified first floor layout improves natural daylight and connections to new outdoor patios.
(c) Eric Staudenmaier

 The Warner Group Architects, Inc.
Bedroom - large contemporary master light wood floor bedroom idea in Santa Barbara with white walls, a standard fireplace and a concrete fireplace



 ScavulloDesign Interiors
"photography by John Merkl"
Inspiration for a large gender-neutral medium tone wood floor playroom remodel in San Francisco with multicolored walls
Inspiration for a large gender-neutral medium tone wood floor playroom remodel in San Francisco with multicolored walls
 Vanessa Deleon

Study room - traditional freestanding desk dark wood floor study room idea in New York with white walls

 Thompson Custom Homes
Inspiration for a large timeless enclosed dark wood floor and brown floor living room library remodel in Houston with a standard fireplace, beige walls, a wood fireplace surround and no tv
10