
Search results for "Segment" in Home Design Ideas

 Dana King Design Build Remodeling
A fun, hip kitchen with a mid-century modern vibe. The homeowners wanted a kitchen to make them happy. We think you can't help but smile!
NEXT Project Studio
Jerry Voloski


 Helliwell + Smith | Blue Sky Architecture
Photo by Gillean Proctor
Inspiration for a contemporary exterior home remodel in Vancouver
Inspiration for a contemporary exterior home remodel in Vancouver
Find the right local pro for your project

 GLYNNdesignbuild
Photography by J Savage Gibson
Mid-sized minimalist gray two-story stucco flat roof photo in Los Angeles
Mid-sized minimalist gray two-story stucco flat roof photo in Los Angeles

 Sarah Kahn Turner
Robert Radifera
Kitchen - contemporary u-shaped painted wood floor and white floor kitchen idea in DC Metro with flat-panel cabinets, black cabinets, paneled appliances and an island
Kitchen - contemporary u-shaped painted wood floor and white floor kitchen idea in DC Metro with flat-panel cabinets, black cabinets, paneled appliances and an island

 Debbie Sykes
Dawn Smith Photography
Large transitional freestanding desk dark wood floor and brown floor home office photo in Cincinnati with gray walls and no fireplace
Large transitional freestanding desk dark wood floor and brown floor home office photo in Cincinnati with gray walls and no fireplace

 Meadowlark Design+Build
This great room was designed so everyone can be together for both day-to-day living and when entertaining. This custom home was designed and built by Meadowlark Design+Build in Ann Arbor, Michigan. Photography by Joshua Caldwell.

 Tomahawk Log & Country Homes Inc.
Dan Hoffman
Living room - rustic formal dark wood floor living room idea with a standard fireplace, a stone fireplace and a concealed tv
Living room - rustic formal dark wood floor living room idea with a standard fireplace, a stone fireplace and a concealed tv

 Lustig Custom Cabinets
Maple cabinetry in a dark stain with shaker style doors, granite tops & white stacked stone back splash. Double beverage coolers, wine storage, margarita machine lifter & pull out storage.
Portraits by Mandi

 Mark Weinberg Photography
Mark Weinberg
Freestanding bathtub - contemporary master freestanding bathtub idea in Salt Lake City with flat-panel cabinets, white cabinets, an undermount sink and a hinged shower door
Freestanding bathtub - contemporary master freestanding bathtub idea in Salt Lake City with flat-panel cabinets, white cabinets, an undermount sink and a hinged shower door

 Stewart Brannen Millwork
Example of a classic dark wood floor freestanding bathtub design in Charleston with white cabinets, gray walls and an undermount sink

 Carlton Edwards
This modern lake house is located in the foothills of the Blue Ridge Mountains. The residence overlooks a mountain lake with expansive mountain views beyond. The design ties the home to its surroundings and enhances the ability to experience both home and nature together. The entry level serves as the primary living space and is situated into three groupings; the Great Room, the Guest Suite and the Master Suite. A glass connector links the Master Suite, providing privacy and the opportunity for terrace and garden areas.
Won a 2013 AIANC Design Award. Featured in the Austrian magazine, More Than Design. Featured in Carolina Home and Garden, Summer 2015.

 Creative Environments
Peter Koenig Landscape Designer, Gene Radding General Contracting, Creative Environments Swimming Pool Construction
Huge trendy backyard concrete paver patio photo in San Francisco with a pergola
Huge trendy backyard concrete paver patio photo in San Francisco with a pergola

 Living Stone Design + Build
Tim Burleson
Inspiration for a small contemporary gray two-story mixed siding house exterior remodel with a shed roof
Inspiration for a small contemporary gray two-story mixed siding house exterior remodel with a shed roof

 521 Atelier Interiors and Lighting Design
Example of a huge classic gray three-story stone gable roof design in New York

 Spire Integrated Systems Inc.
Quintessential Home For Luxe Living
Spire partnered up with Moceri and built the Villa Cortile, one of the homes in the Pinnacle subdivision in Oakland Township, MI. The home features a grand circular dining room that leads to a cozy library/wine room at one end and a bar and two pantries at the other. It includes two French balconies that overlook the pool. A master suite wing with a separate sitting room warmed by a two-way fireplace, which is centered on the floating tub in the spa bath. It also includes a lower level that opens directly to the swimming pool and hot tub.
This home was featured in the Ultimate Homearama in 2014. An event that provide visitors with the ultimate in luxury home living, design trends and ideas that are attainable in their own home.

 hazelbaker rush
Casey Dunn
Inspiration for a modern master medium tone wood floor and beige floor freestanding bathtub remodel in Austin with flat-panel cabinets, brown cabinets, white walls, a drop-in sink and marble countertops
Inspiration for a modern master medium tone wood floor and beige floor freestanding bathtub remodel in Austin with flat-panel cabinets, brown cabinets, white walls, a drop-in sink and marble countertops
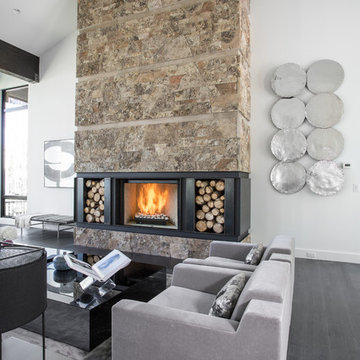


 Stephen Alexander Homes & Neighborhoods
Jonathan Edwards Media
Elegant master marble floor bathroom photo with recessed-panel cabinets and white cabinets
Elegant master marble floor bathroom photo with recessed-panel cabinets and white cabinets
12