
Search results for "Segment" in Home Design Ideas
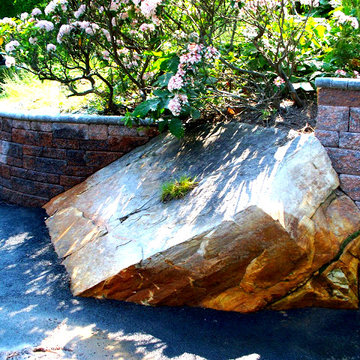
 QUALITY CONCRETE AND MASONRY
Tavis Newman Quality Concrete & Masonry
Inspiration for a transitional landscaping in DC Metro.
Inspiration for a transitional landscaping in DC Metro.

 NanaWall
Originally built in 1892, this quaint log cabin has undergone a transformative renovation while preserving its charming character. Located near the Little Deschutes River in Central Oregon, within the historic Vandert Homestead, the home now boasts bright, open spaces for everyday living, complete with flexible aluminum clad folding doors.
Working alongside contractor Bales Inc., architect Jeff Klein from Klein Architecture led the renovation with the goal of opening the once dark interior to natural light and the surrounding landscape. Central to the design was transforming a deteriorating garage into a new functional sunroom, creating a light-filled space that reorients the cabin design toward the patio and natural environment.
Restoring a Historic Cabin with Aluminum Clad Folding Doors
outdoor living with aluminum clad folding door
A Revamped Cabin Design for Indoor-Outdoor Living
The former garage is now a transitional space between the cabin and a natural stone patio. Positioned along the south elevation, the sunroom captures daylight throughout the day while acting as a buffer between the interior and exterior environments. A revised roof assembly was developed to resolve previous drainage failures. Working with framers, the design team incorporated a sloping roof system with a waterproof membrane to direct water away from the structure.
This approach not only protected the log walls but also created access to a rooftop deck from the upper level, adding functional outdoor space without expanding the building footprint.
“It was also critical to transform the existing dark, segmented interior spaces by physically opening them up to the new sunroom,” says Klein. “NanaWall systems offered the ideal solution for what we were after.”
historical homestead interior
Improving Spatial Flow, From the Kitchen to the Sunroom
The kitchen remained largely intact during the renovation, retaining many of the elements that had defined the cabin’s character for decades. Features such as the farmhouse sink, concrete countertops, butcher-block island, and built-in seating were retained, creating a perfect blend of old and new.
What changed was how the kitchen connects to the surrounding rooms. The layout now flows naturally into an adjacent dining area before extending into the newly added sunroom, delivering a seamless transition from the interiors to the outdoors through aluminum clad folding doors.
Historic log cabin with clad folding doors and windows
A Light-Filled Sunroom Designed for Gatherings with Aluminum Clad Windows and Doors
The newly added sunroom became the centerpiece of the cabin design. Designed as a bright, welcoming space, it connects the historic cabin to the natural stone patio beyond. Interior designer Sue Olson helped create the room's atmosphere by choosing finishes and furnishings that complement the cabin's rustic materials while keeping the space open and inviting.
The sunroom captures sunlight throughout the day and serves as a flexible space for dining, relaxing, and entertaining. The addition was designed to sit comfortably alongside the existing log structure while introducing expansive glazing and aluminum clad folding doors that draw daylight deep into the home.
NanaWall aluminum clad folding doors and windows
Aluminum Clad Folding Doors Open the Sunroom to the Patio
A NanaWall aluminum clad folding glass door opens the south wall of the sunroom, creating a direct connection to the natural stone patio. Spanning more than thirteen feet wide and nearly eight feet tall, the system allows the entire façade to open when the panels are folded back. Specified with pine wood frames and simulated divided lites, the door complements the cabin’s traditional materials while introducing the flexibility of modern indoor-outdoor living.
When closed, the door frames the view while bringing daylight into the sunroom. When open, the space seamlessly flows into the patio. Plus, customized with double glazed panels, these aluminum clad systems offer an insulated barrier that keeps cold weather out and keeps comfortable interiors year-round.
“The NanaWall system was the ideal solution for the proposed design,” says Klein. “The result is a seamless connection between the sheltered interior area and the openness of the outdoor environment.”
aluminum clad folding windows
A Folding Window Creates an Indoor-Outdoor Bar
Complementing the folding door and indoor-outdoor cabin design, a NanaWall aluminum clad folding window was installed at bar height along the sunroom wall facing the patio. Stretching more than thirteen feet across and just over four feet in height, the opening transforms the wall into a casual indoor-outdoor serving counter.
Specified with matching pine wood frames and simulated divided lites, the system folds away easily, creating an indoor-outdoor bar that encourages interaction between the sunroom and patio. When open, the counter becomes a flexible gathering point for meals, drinks, and conversation, allowing those inside and outside to share the space comfortably.
“The NanaWall door and window systems played a pivotal role in achieving our design objectives,” says Klein. “The connection between the indoor and outdoor environment has become seamless.”
inoor-outdoor living with clad folding windows and doors
The Flexible Design Solution for Every Home Style
Beyond creating large openings, the NanaWall aluminum clad folding doors were chosen for how well they integrate with the cabin’s traditional architecture while delivering modern functionality. The wood clad panels, specified with simulated divided lites, reflect the style and charm of classic window detailing, while panels that fold outward maximize usable space inside the cabin.
Minimal frames maximize glass area, drawing natural light deeper into the sunroom and adjacent spaces. Paired with higher weather performance sills, the systems are built to withstand the region’s climate while allowing the sunroom to shift easily between a sheltered interior space and an open-air extension of the patio.
Additionally, NanaWall aluminum clad systems feature clip-on cladding technology that allows the wood to breathe in environments where temperatures are extremely hot, humid, or cold. This, in turn, aligns with the renovation’s goal of resolving prior drainage and moisture issues.
outdoor living with NanaWall aluminum clad systems
Final Thoughts: Historic Cabin Design Reimagined for Modern Living
Today, the Vandevert Homestead perfectly blends old-time charm with modern living. The renovation maintains the historic character of the original log structure while introducing brighter, more connected spaces that better engage with the surrounding landscape.
With the transformation of the garage into a light-filled sunroom and flexible NanaWall aluminum clad folding doors, everyday living now flows naturally between the kitchen, dining area, sunroom, and patio. The result is a cabin that feels both timeless and renewed, where historic craftsmanship remains intact while the home experience is lighter, more open, and closely tied to the natural beauty of Central Oregon.
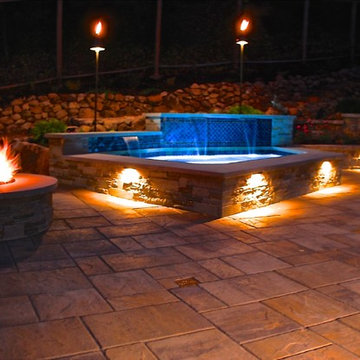
 Garden Lights Landscape and Pool Development Inc.
Steve Lambert
Photo of a large mid-century modern partial sun backyard concrete paver water fountain landscape in San Francisco.
Photo of a large mid-century modern partial sun backyard concrete paver water fountain landscape in San Francisco.
Find the right local pro for your project
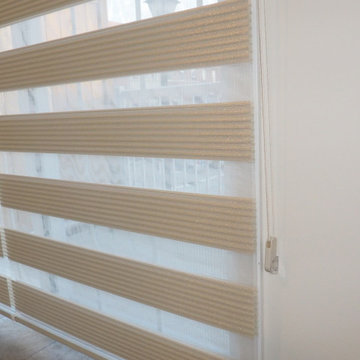
 Trendy Blinds & Closets
Enjoy our Summer Great Deals!
Combi blinds/shades, also known as zebra shades, uses dual layers of horizontal fabric segments alternating between sheer and semi-opaque or opaque fabrics. Shade can be set to open where vanes between the two layers are aligned or closed to cover the sheer portion. Or they can be complete rolled up into the headrail. Provide view-through and visual privacy. Shades block up to 99% of UV rays when closed.
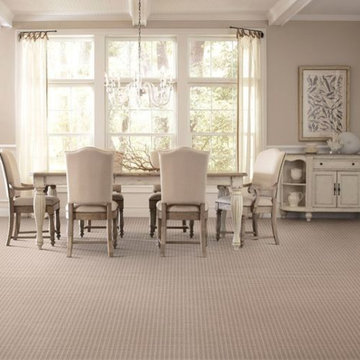
 Sarmazian Brothers Flooring
Fulfilling the promise of their corporate mission of “Quality without Compromise” Fabrica manufactures carpets and rugs for the most demanding segments of the high-end style residential market. Fabrica's distinctive broadloom carpet, custom area rugs, and hand-tufted rugs have earned Fabrica an international reputation for exquisite style and exceptional performance.
Over their 40-year history of selling top quality floor coverings, Sarmazian Bros. Ltd.'s reputation for high caliber products and service is continually being enhanced by the testimonials of its customers. As a family-owned business, the Sarmazian brothers and their staff pride themselves on the ability to provide the best end-to-end purchasing experience in the market. New flooring is the foundation of personal expression in any home; at the same time, it is one of the most costly investments. This is why Sarmazian's takes the extra time to supply the expert knowledge, exceptional pricing, and professional installation enabling to transfer optimum satisfaction to the customer.
Sarmazian's award winning showrooms allow the imagination to go wild. The spacious design and interactive layouts let customers browse, touch, and feel the extensive selection of merchandise in a friendly relaxed atmosphere. Because Sarmazian Bros. deals directly with the manufacturers and installers we offer quicker service, better support, and pass on the savings directly to you, the customer.
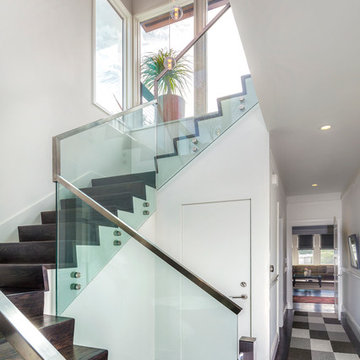
 William Duff Architects, Inc.
This project focused on transforming an upper floor unit, with a long footprint and dark segmented spaces, into a light filled, open and efficient home. The new kitchen incorporates former circulation space and creates a generous, relaxed gathering area. A glass clad mezzanine level is the home's new crown jewel. Open to the kitchen below, the mezzanine streams sunlight into the center of the home and connects to the outside through two new roof decks. With a bold colored wind wall delineating the mezzanine and roof level, the outdoor spaces are private, comfortable oases within the city. ©Lucas Fladzinski

 Shuster Design Associates
This open room combines family room, office, bar, kitchen and breakfast nook. As in the rest of the house curved planes are segmented by horizontal and vertical lines that are reinforced by geometric patterns and delightful textures.
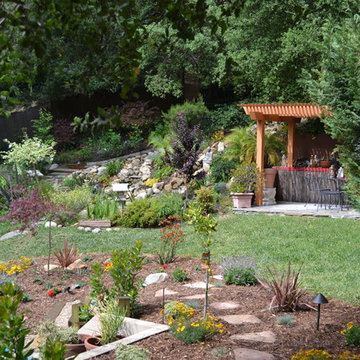
 Ken Green Landscaping
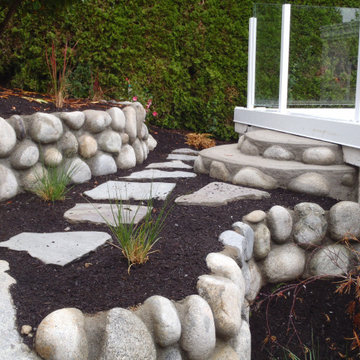
Waterwise conversion of lawn areas to work seamlessly with surroundings. Hillside transformation included a segmented pondless waterfall and path to upper seating area.
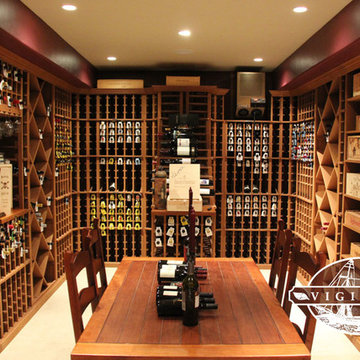
 Vigilant Inc.
Key elements of the wine room include individual wine bottle racks, segmented corners, and a double-deep cascade, which adds a useful and unique dimension. The wine room is adorned with diamond bins, wood case bins, stemware racks, and crown and base molding.
 New Angle Design
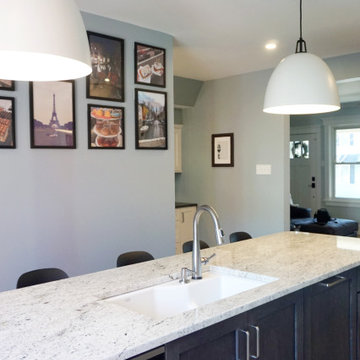
This beautiful Aspinwall home had a very small and segmented first floor. The design flipped the kitchen and dining room so that the rooms were more proportional to their needs and functions. An opening was created on each side of the wall between the two rooms, and the brick chimney between that could not be removed acted as the division of space without the two rooms being closed off to one another.
The house shared one main bathroom on the second floor, so a master bathroom was added to the master bedroom upstairs in what was originally a closet space. This created a fully functional suite.
 GALAXY OUTDOOR LLC

We manufacture custom-built cabinets for outdoor kitchen islands, fire pits, fire tables. Our in-house stainless steel line for storage solutions (doors, drawers, trash, LP tank holders etc.) is considered one of the best in the luxury market segment.
Galaxy Outdoor is a privately owned and operated company. Founded on the premise of providing unique designs and superior products to create your own personalized outdoor entertaining areas. In maintaining this commitment to deliver exclusive quality, all items used in the manufacturing of the Galaxy Outdoor product line are 100% made in the USA.
 Paul Davis Remodeling of Greenville & Spartanburg

The window appears to be on an exterior wall but is actually just a means to let in natural light from the garage (which does have exterior windows). The semi-transparent glass lets in light without the view of the garage interior. Under cabinet lighting also brightens the space and prevents shadows from the cabinets above. Pretty accessories are a pleasant change from the usually neglected laundry space in most homes. This panoramic photo makes the counter appear arched and segmented but it is not actually that way!
Photo by Joe Rhodes
 Berneche2 Architecture PC
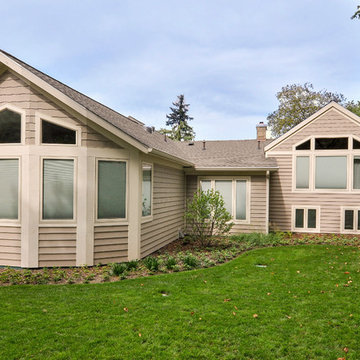
Southesst side of house, Master Bedroom addition on Left, center bay replaces a sunporch, right side is original house with revised windows.
PGP Creative Photography
 Ebanisteria Gambella
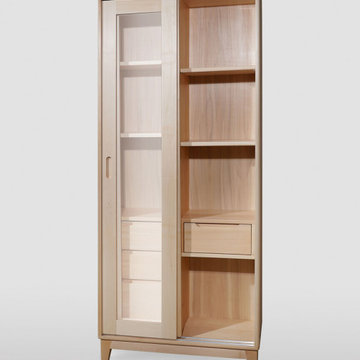
Scandinavian-inspired bathroom cabinet, meticulously handcrafted in Italy from premium linden wood. Its minimalist design, characterized by sleek lines, exudes sophistication, making it a perfect fit for contemporary bathrooms. The design is softened by its rounded corners. This cabinet boasts two sliding glass doors framed in wood, with integrated grooves acting as handles. Inside, it's segmented into two sections: one with two versatile wooden shelves and a three-tiered drawer system for assorted bathroom essentials, and the other with a single drawer and an open space, suitable for a laundry hamper. The drawers, made with precise dovetail connections, are a testament to superior craftsmanship. Optionally, the drawers can be equipped with BLUM metal tracks, known for their durability and seamless "blumotion" soft-closing feature. The cabinet stands on elegantly angled legs, adding to its charm. We're committed to sustainability, opting for water-based coatings and hand-finishing with beeswax for a muted satin sheen. To preserve the wood's allure, occasional waxing is advised. We provide a range of customization options, from selecting woods to bespoke finishes, ensuring the piece complements your decor. Reach out for further information or a custom quote.

 Gardner/Fox Associates, Inc

In this project Gardner/Fox created took a segmented first floor plan and created an open concept layout, and guest suite. New construction includes a family room addition, guest suite, wet bar, hall storage, mudroom, and a three car garage.
 One Coast Design - Summerville, SC
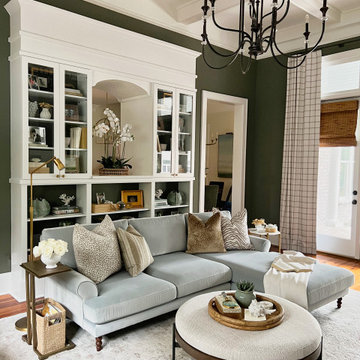
Gorgeous traditional transformation living room featuring subtle modern touches. Dark green wall paint, light blue sectional sofa, beige swivel chairs, fun pillows, and stylish coastal decor lining a white built-in shelving unit featuring arched cut-out segment.
 Ebanisteria Gambella
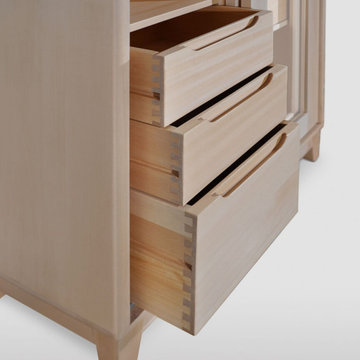
Scandinavian-inspired bathroom cabinet, meticulously handcrafted in Italy from premium linden wood. Its minimalist design, characterized by sleek lines, exudes sophistication, making it a perfect fit for contemporary bathrooms. The design is softened by its rounded corners. This cabinet boasts two sliding glass doors framed in wood, with integrated grooves acting as handles. Inside, it's segmented into two sections: one with two versatile wooden shelves and a three-tiered drawer system for assorted bathroom essentials, and the other with a single drawer and an open space, suitable for a laundry hamper. The drawers, made with precise dovetail connections, are a testament to superior craftsmanship. Optionally, the drawers can be equipped with BLUM metal tracks, known for their durability and seamless "blumotion" soft-closing feature. The cabinet stands on elegantly angled legs, adding to its charm. We're committed to sustainability, opting for water-based coatings and hand-finishing with beeswax for a muted satin sheen. To preserve the wood's allure, occasional waxing is advised. We provide a range of customization options, from selecting woods to bespoke finishes, ensuring the piece complements your decor. Reach out for further information or a custom quote.
 Contact Renovations & Custom Homes Ltd.
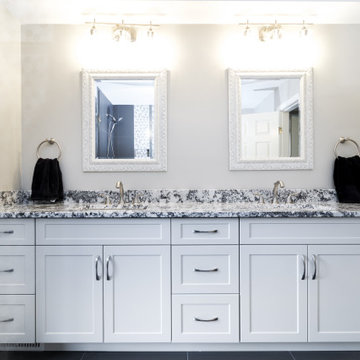
Example of a trendy cement tile floor, black floor and double-sink corner shower design in Edmonton with shaker cabinets, white cabinets, a two-piece toilet, white walls, an undermount sink, granite countertops, a hinged shower door, gray countertops and a built-in vanity
 Bloom Concrete & Landscape Design
Lauren Bloom
Photo of a small tropical partial sun backyard concrete paver landscaping in Denver.
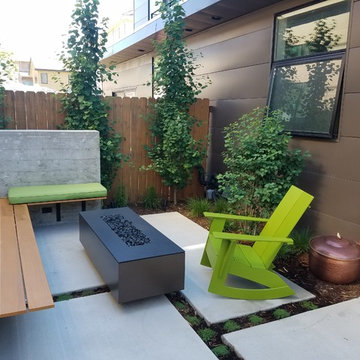
Photo of a small tropical partial sun backyard concrete paver landscaping in Denver.
40