
Search results for "Segment" in Home Design Ideas
 Versa Homes
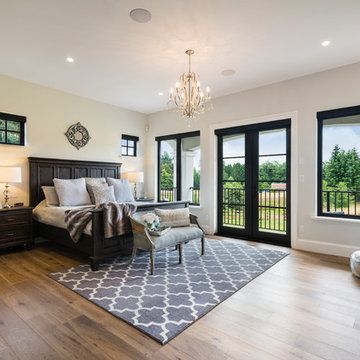
This "Palatial Villa" is an architectural statement, amidst a sprawling country setting. An elegant, modern revival of the Spanish Tudor style, the high-contrast white stucco and black details pop against the natural backdrop.
Round and segmental arches lend an air of European antiquity, and fenestrations are placed providently, to capture picturesque views for the occupants. Massive glass sliding doors and modern high-performance, low-e windows, bathe the interior with natural light and at the same time increase efficiency, with the highest-rated air-leakage and water-penetration resistance.
Inside, the lofty ceilings, rustic beam detailing, and wide-open floor-plan inspire a vast feel. Patterned repetition of dark wood and iron elements unify the interior design, creating a dynamic contrast with the white, plaster faux-finish walls.
A high-efficiency furnace, heat pump, heated floors, and Control 4 automated environmental controls ensure occupant comfort and safety. The kitchen, wine cellar, and adjoining great room flow naturally into an outdoor entertainment area. A private gym and his-and-hers offices round out a long list of luxury amenities.
With thoughtful design and the highest quality craftsmanship in every detail, Palatial Villa stands out as a gleaming jewel, set amongst charming countryside environs.
 Feeney Inc.

Picturesque Colorado deck with DesignRail® segmented railing
Glenn Adair, Canyon Creek Constructors (General Contractor)
Matt Laffey, All American Restoration (railing installation)
John Newcomer, architect
Credit: Glenn Adair
Location: Evergreen, CO
 Garden Lights Landscape and Pool Development Inc.
Steve Lambert
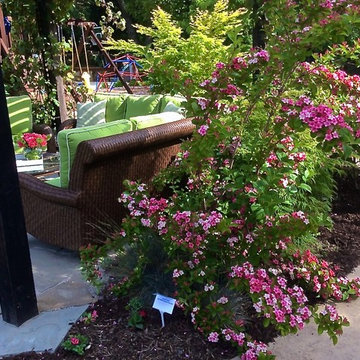
This is an example of a large traditional full sun backyard stone water fountain landscape in San Francisco for spring.
This is an example of a large traditional full sun backyard stone water fountain landscape in San Francisco for spring.
Find the right local pro for your project

 Hardwall Outdoor Living
This property has a private man made lake with an island. The customer wanted a bridge built so they could get their tractor to maintain it. The plan was to put in a firepit on this small island. The bridge beams were manufactured to withstand a moving weight of 1800lbs at any given point along the bridge. The bridge was designed in an arch shape so the customer could paddle his home built boats around the island and not have to stop at the bridge and go back. The bridge decking is made up of custom cut rough cut 3" x 4" lumber to avoid slippage. There was no rail installed as per customers request.
 Kim Rooney Design
Landscape by Kim Rooney
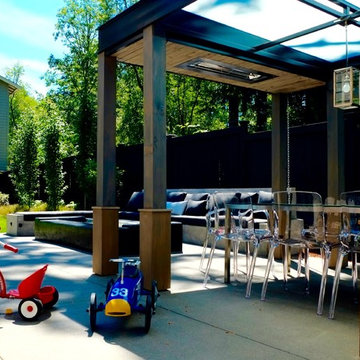
Fire, Water, Wood, & Rock - A Northwest modern garden for family and friends
Design ideas for a mid-sized modern partial sun backyard concrete paver formal garden in Seattle with a fireplace.
Design ideas for a mid-sized modern partial sun backyard concrete paver formal garden in Seattle with a fireplace.
 Sosna Inc
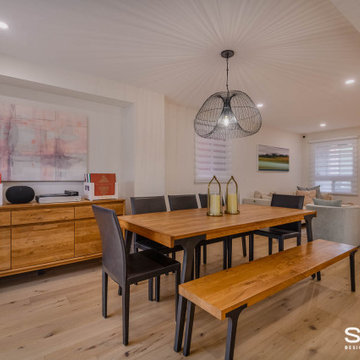
Our clients, a vibrant young family with two energetic kids and a playful dog, were feeling the constraints of their outdated, cramped house. The Main Floor was divided by walls, fragmenting the Kitchen, Dining Room, and living areas, making family time and entertaining a bit of a struggle.
The Kitchen was small and dim, lacking counter space and storage. The kids' study/play table was squeezed into a tight corner, emphasizing the lack of space. The dark hardwood floors were scratched and worn, and the foyer felt cramped and uninviting. The powder room was also
The idea of a major renovation brought both excitement and a bit of anxiety. The couple was unsure about design decisions and worried about the challenges of dealing with structural columns and beams.
Collaborating with Sosna designer Camila, the family embarked on a journey to transform their outdated house into a bright, functional home.
To open up the space, walls were removed, creating a seamless flow between the foyer, living room, dining room, and kitchen.
The kitchen was relocated and expanded to include generous counter space and a large island, providing the ideal spot for the kids to help prepare meals—a task they’ve come to enjoy since the renovation—or work on their homework. Additionally, the addition of a cozy window bench offers extra seating for hanging out with the family. It’s also the perfect place to curl up with a good book.
The once dark and gloomy powder room was completely refreshed with new fixtures, a white oak vanity, and beautiful floor tiles, which significantly brightened it up.
Additionally, the dark hardwood floors were replaced with a lighter, more modern option, brightening the entire main floor.
The renovation wasn't without its hiccups. A mix-up with the hardwood flooring led to a last-minute scramble for a replacement. But in the end, the family fell in love with the new flooring, proving that sometimes unexpected changes can lead to even better outcomes.
The renovation completely transformed the home. What was once a cramped and segmented main floor is now a bright, open space perfectly suited to the family's lifestyle. The new kitchen island became the heart of the home, providing a place for the kids to do homework while their parents cooked, fostering a sense of togetherness. The open layout also made hosting gatherings effortless.
Throughout the renovation, the kids and their dog brought a playful energy to the construction site, forming a special bond with the crew. Despite the challenges of living through a renovation, the family managed to maintain a sense of normalcy, working from home when possible and appreciating the crew's efforts to keep things tidy.
What started as a simple update turned into a full-scale transformation that reflects the family’s needs and personal style. Their willingness to embrace bold design choices, such as blush pink tiles and bright floral patterns, adds a unique touch to the space. And that hardwood flooring mix-up? It turned out to be a happy accident, resulting in a floor they love even more.
In the end, this renovation was more than just a home makeover; it was about creating a space that truly feels like home, nurturing family connections, and bringing joy to everyday life.


 Nar Design Group
The sleek fireplace wall was designed using Dekton Porcelain slabs. An asymmetrical design on the fireplace was achieved by cutting the slab into rectilinear segments creating a "Mondrian" effect. The wall covering slabs have a smooth wood grain texture to them with 3/16" reveals in between--painted lime green for an unexpected POP! The custom hearth was also created using Dekton in a rich brown tone to complement the wood flooring that runs throughout the great room space.
PhotographerLink
 Design 1 Kitchen & Bath
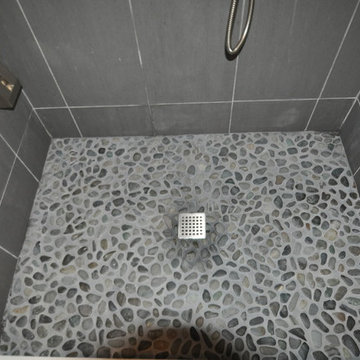
Pebble flooring is wonderful on your feet.
Example of a large trendy master gray tile and ceramic tile ceramic tile bathroom design in Boston with flat-panel cabinets, dark wood cabinets, a one-piece toilet, blue walls, an undermount sink and quartz countertops
Example of a large trendy master gray tile and ceramic tile ceramic tile bathroom design in Boston with flat-panel cabinets, dark wood cabinets, a one-piece toilet, blue walls, an undermount sink and quartz countertops
 Gerber Berend Design Build, Inc.
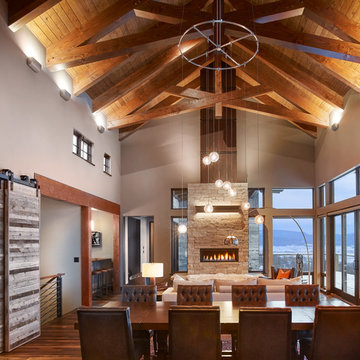
In this great room scissor trusses are constructed using traditional timber joinery with mortise and tenon joints and oak pegs juxtaposed with large glass expanses and contemporary detailing. Traditional punched window openings with divided window lites have modern reveals, cleanly wrapped drywall trim and are set against steel jammed liners that frame the main level cased openings. The fireplace mass accentuates the vertical nature of the room with traditional stone veneer but features a modern fireplace and segmented metal flue cover.
Photo credit: David Patterson Photography
 Gem Finish Carpentry
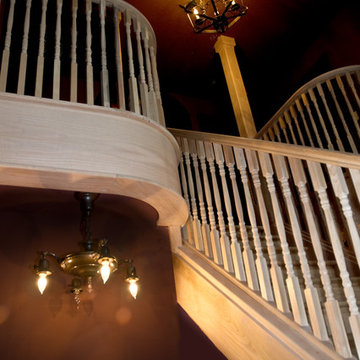
These folks built their house around the Munster's TV show. It is a fun place. Detail of the segmented curves and bent hand rails. The staircase wasn't stained at this time
 Frank / Architects
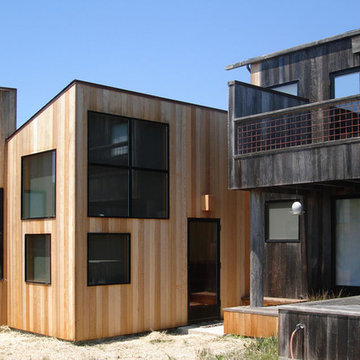
The original residence designed by Lyndon Buchanan Associates includes two pieces, the main house and a second building that houses a small workshop, guest room and bath.
The addition is adjacent to existing work spaces, and includes shelving, drawers and nooks as well as work space that will be isolated, but adjacent to the rooms of the house, making it easier to use in connection with studio spaces and proximate to exhibition cases. The addition is sited on the north west side of the main house, in a location that does not disturb any views from other houses or from Sea Gate Road, and is designed to add a segment that provides better wind-shade, privacy and sound protection for the exterior decks on the southwest. Its roof is sloped down towards the north and into the wind, providing the most effective wind-shadow protection from the common winds, and minimizing walls facing north. Large openings on the south will bring in solar gain, to be stored in the concrete floors, which will also have radiant heating. The workspace will have access from both the house and the garden, and a small concrete pad outdoors. Project was done in collaboration with Donlyn Lyndon, FAIA.
 Brick Industry Association - Southeast Region
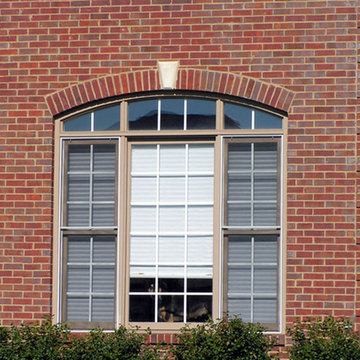
Brick offers unlimited style options. Add a segmental arch with a keystone and brick quoins for a sophisticated look. http://insistonbrick.com/
 Custom Surface Solutions
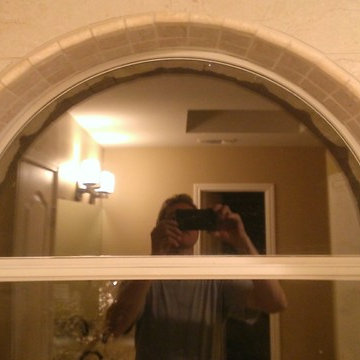
Custom Surface Solutions (www.css-tile.com) - Owner Craig Thompson (512) 430-1215. This project shows the remodel of a master bathroom with before and after pictures of the project. 32" x 16" tile was used on the walls and 32 x 8" tile on the floor. The accent and shower pan tile is flat pebble stones. The faucets are Delta.
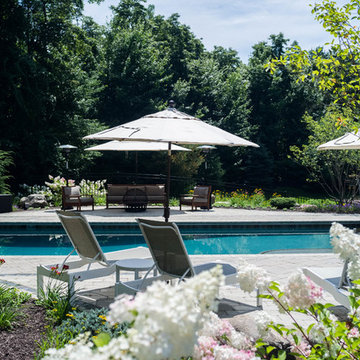
 MeadowGreen Group
HOLLAND RESIDENCE
Location: Holland, MI
Scope: Design | Build | Furniture Layout & Sourcing
Features: Rectilinear Pool at 45 Degree Angle to House | Auto Cover | Handmade Glass Tile | Sun Shelf & Swimout w/ Glass Tile Inlays | Pebble Finish | Paver Pool Deck with Area Patterning and Decorative Accents | Segmental Retaining Wall with Integrated Fencing & Pillars | Limestone Pillar Caps | Grand Staircase with Integrated Lighting | Landscape Lighting | Fieldstone Retaining Walls & Outcropping
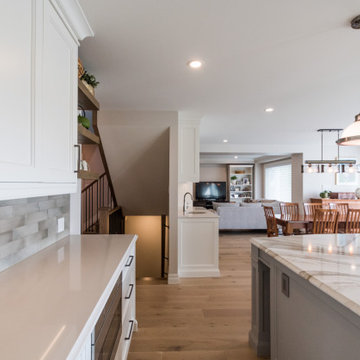
 Frontiers Design Build
Full main floor and basement renovation including complete floor plan relocation; kitchen, wet bar, staircase, hardwood floors and fireplace. The existing undersized kitchen was tucked into the middle of a segmented floor plan, which included a curved staircase that crowded the small foyer and blocked sightlines upon entering the home. The upgraded open concept floor plan welcomes occupants into an expanded kitchen, dining and living space. The new gas fireplace with custom millwork surround offers a cozy sitting room adjacent to the modernized staircase opened to the basement below. The basement remodel includes super insulated subfloor and exterior walls offering comfortable living space, complete with powder room, rec room and fitness area.
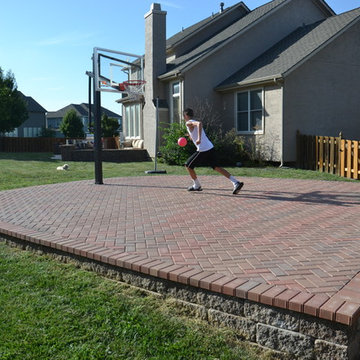
 Stone Solutions
An attractive way to have a sport court in your backyard using interlocking pavers and segmental retaining walls.
Inspiration for a timeless home design remodel in Kansas City
Inspiration for a timeless home design remodel in Kansas City
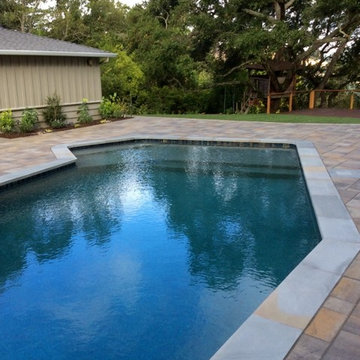 Garden Lights Landscape and Pool Development Inc.
Steve Lambert
Pool - large 1950s backyard pool idea in San Francisco
Pool - large 1950s backyard pool idea in San Francisco
 Downtown Tile Centre
Joana Francisca
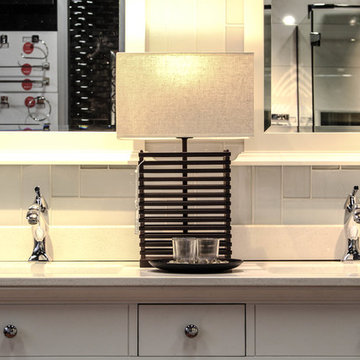
Mid-sized southwest white tile and glass tile porcelain tile bathroom photo in Toronto with an undermount sink, glass-front cabinets, white cabinets, quartzite countertops, a one-piece toilet and white walls
Mid-sized southwest white tile and glass tile porcelain tile bathroom photo in Toronto with an undermount sink, glass-front cabinets, white cabinets, quartzite countertops, a one-piece toilet and white walls
 WWOO Concrete Outdoor Kitchens, LLC
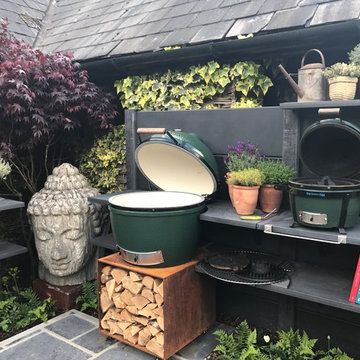
No matter if you need to grill, bake, or broil. The Big Green Egg is capable of handling all your outdoor cooking methods.
Eclectic deck photo in Los Angeles
Eclectic deck photo in Los Angeles
36