
Search results for "Segment" in Home Design Ideas
 Stapleton Landscape Architecture
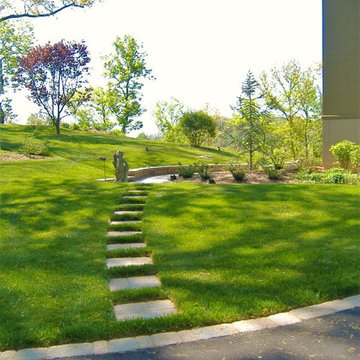
The Belgard pavers were also used to create secondary walks and paths. Here paver stepping stones lead from the entry court to the pool access - Jeff Stapleton
 Creative Design Landscapes
Project Description: Tiered Landscape & Pool Integration
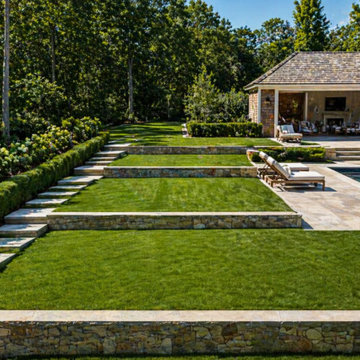
This project centers on transforming a sloped property into a structured, highly functional outdoor space through precise elevation management and clean, linear design.
Rather than forcing the grade, the landscape was carefully terraced to create a series of defined levels that guide movement naturally across the property. Low-profile stone retaining walls establish each transition, allowing the space to step down gradually while maintaining visual continuity from the upper lawn to the pool area.
Wide lawn panels were intentionally sized and leveled to create usable, open space, while integrated stone steps provide a clear, uninterrupted path between elevations. The layout maintains strong sightlines throughout, ensuring the pool, lounge areas, and surrounding landscape feel connected rather than segmented.
Planting was kept structured and restrained. Layered hedging and hydrangea borders soften the hardscape while reinforcing the geometry of the design, providing privacy without disrupting the overall order of the space.
Material selection focused on durability and cohesion—natural stone was used throughout for walls, steps, and pool surround to create a consistent foundation that ties each level together.
 Fiorito Interior Design
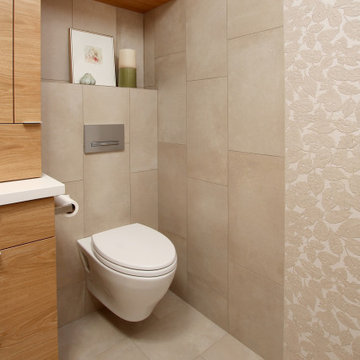
When a husband and wife team of professional botanists wanted to remodel their cramped, 1980s-era bathroom, we naturally looked to the forest for inspiration! With the expert help of Elite Construction Services Inc., we opened up this formerly segmented space (the toilet and washer/dryer were in a separate area from the shower/tub and vanity) to make it feel larger. A controlled, muted color scheme further enlarges the room by connecting all the planes, and serves as a neutral backdrop for a calming spa experience.
All the materials speak to my clients’ love of nature. The custom wood vanity with tower and coordinating mirror frame are made so the grain lays in a refreshing horizontal pattern. The porcelain field tile is made to look like limestone with shadows of sediment and fossils. Other elements add to the feeling of a walk in the woods: long-format porcelain tiles of falling leaves cascade down a wall and blend into a stream of river stones that roll across the width of the space. The open, curbless shower with a hidden linear drain invites users for a cleansing respite. Sleek, modern fixtures and a wall-hung toilet enhance the clean, soothing look of this organic, tranquil bathroom.
Photo: Genia Barnes
Find the right local pro for your project
 Brick Industry Association - Southeast Region
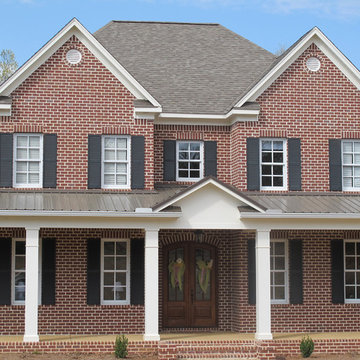
Segmental arches and soldier course headers complete this stylish red brick home. http://insistonbrick.com/
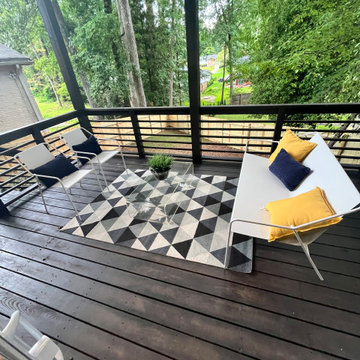
 User
UserIn 2021, Reynard Architectural Designs accepted its first design project. Our team partnered with Tobars Dobbs to transform a tiny, abandoned ranch in West Atlanta into an expansive contemporary modern home.
The first floor, existing brickwork, and main structure where kept in tact. The original ranch was a closed floor plan with 2 bedrooms and 2 bathrooms with an extended hallway. All the interior finishes, appliances and walls were removed to convert the home into an open floor plan that maximizes space on the first floor. The finished home is a modern contemporary design that doubled the number of bedrooms, created four accessible outdoor decks, and created a fresh look that balances simplicity with plenty of character.
The home on Shirley Street takes advantage of minimalist/modern design elements, clean white countertops and cupboards that are complimented nicely by classic stainless steel finishes. The original ranch home was once confined and segmented.
Now, an open stairway that is bathed in natural light leads to the main living space above. Low profile jack and jill vanity mirrors, a soaker tub with a view, and a spacious shower all highlight the serene master bathroom.
The master bedroom makes great use of light with a small, private transom above the bed and easy outdoor access to a private patio deck behind the main sleeping quarters.
A private getaway shaded by the surrounding live oaks is just what's needed after a long day at work. The home on Shirley Street features four of these private patio decks that provide additional entertainment and relaxation space.

 Odell Construction Inc.
This beautiful bathroom transformation began as a segmented cramped space that was divided by a very inconvenient wall in the middle. The end result was a newly open space with updated fixtures, herringbone floor tile and a white marble effect shower an with extendable and fixed shower heads.

 KoDA
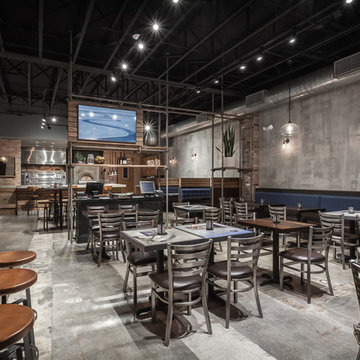
KoDAThe deep and narrow space became segmented by functional screens made up of repurposed scaffolding, designed to display the fresh ingredients used in the kitchen. With a total of 280 miles of protective sidewalk scaffolding in front of close to 8,000 buildings in New York City, the otherwise industrial material has become synonymous with the identity and architectural experience of the city. Based on the client’s unlimited need for storage, the repurposed scaffold displays help give prominence to the duality of a brand made up of New York City and fresh ingredients.
 New Angle Design
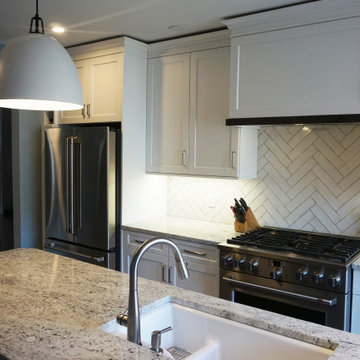
This beautiful Aspinwall home had a very small and segmented first floor. The design flipped the kitchen and dining room so that the rooms were more proportional to their needs and functions. An opening was created on each side of the wall between the two rooms, and the brick chimney between that could not be removed acted as the division of space without the two rooms being closed off to one another.
The house shared one main bathroom on the second floor, so a master bathroom was added to the master bedroom upstairs in what was originally a closet space. This created a fully functional suite.
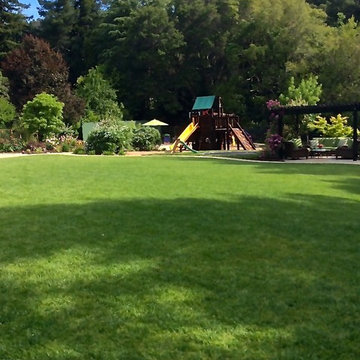
 Garden Lights Landscape and Pool Development Inc.
Steve Lambert
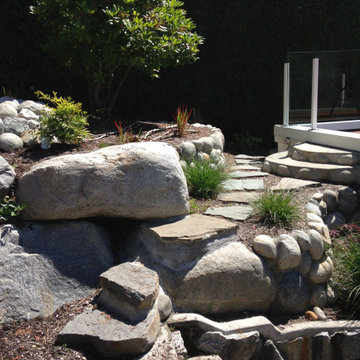
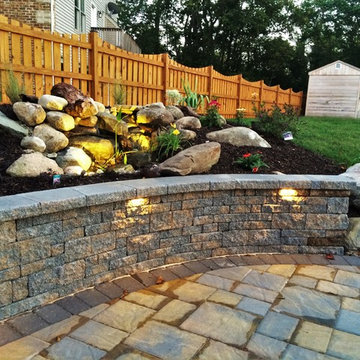
This is an example of a large traditional full sun backyard stone water fountain landscape in San Francisco for spring.
This is an example of a large traditional full sun backyard stone water fountain landscape in San Francisco for spring.
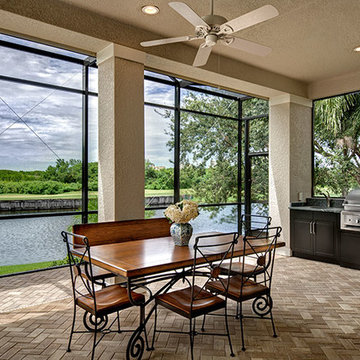


 Bloom Concrete & Landscape Design
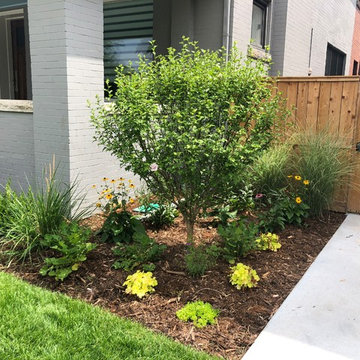
This country club home was completely remodeled inside and out. The front yard was updated with iron fencing and planting beds full of vibrant plants.

 Northern Roof Tiles
Architect: Andre Tchelistcheff Architects New York. NY
Builder: Xhema of Greenwich CT
Installer: TRM Enterprises Bridgehampton NY
Back story.
Northern has worked with both Xhema and TRM many tiles. We have worked with Andre before he branched out on his own.
Originally Xhema’s contact was to replace the roof and repair the garage, which as some point had been made into an indoor swimming pool without adequate ventilation. The budget was about $8m and there were 20 drawings.
By the time the job was 6 months old the scope of work has expanded to over $30m and over 200 drawings had been produced.
Northern was contacted to visit the site and evaluate the existing roof. Although the house had been added to over the years the same tile was used but due to the location of the house the color of the tile varied considerably from the front to the back.
Northern identified a large number of custom details which would require us to:
1) Match the existing Field tile in size, thickness (it was actually thicker at the butt and reduced to ½” where the tile is overlapped) , surface texture and the color.
2) Make tiles that are curved in their length to suit the curved rafter on the gabled dormers.
3) Make the curved tiles to suit the low slope octagonal tower.
4) Make the curved tiles and Arris style hips to suit the hipped dormers with the curved rafters.
5) Make the segmented tiles to suit the round turret.
6) Make the custom arris style hip tiles for the octagonal tower.
7) Make the custom Arris style hip to suit the different roof pitches as well as the varying splays at the eaves.
8) Make the custom pieces to suit the swept valleys
Simon broke down each section of the roof. He indented all items for each section and agreed the measure etc with the installers. This ‘Project Bible’ became an invaluable tool for the installer, our tile makers and us.
We shipped some samples from the original roof to Sahtas who replicated tall the details. I was visiting factory and delayed my return to the Saturday so that the tiles coming out of the kiln late Friday night could be wrapped and packed into newly purchase suit cases. I arrived home late Saturday evening and Simon picked me up Sunday afternoon and drove us down to Greenwich for an 8 am meeting with the clients. When we unpacked the tiles they were still warm and Hilfiger signed off on the color, although his wife suggested we make them a bit darker a ‘as he has a dreadful sense of color!’
We took Vincent Liot, owner of TRM to the factory twice so that he could oversee the prototyping of all the myriad custom pieces. This was an invaluable move as he pre-approved all the pieces before they were shipped.
The installation was completed and everyone was very pleased with the final outcome.
The Hilfiger’s estate manager told me that a group of friends who were staying the weekend after all the work was completed were heard to ask Mr. Hilfiger ‘I thought you were having a new roof’…to which he responded ‘we did but you can’t tell, which as the plan” …perfect!
In refection this is probably the most complicated roof Northern has ever had the pleasure to supply. We learned a lot of very valuable lessons but in future when we are asked how did we do it we will answer ‘that is for us to know and for you to pay for!’

 Bloom Concrete & Landscape Design
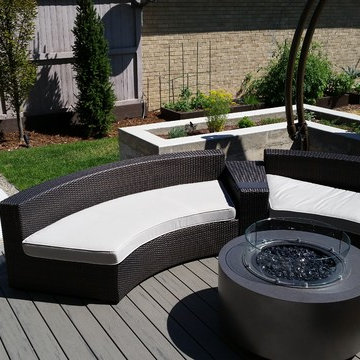
Composite deck with steel Ore firepit, concrete raised beds and paths
Small minimalist backyard patio photo in Denver with a fire pit, decking and no cover
Small minimalist backyard patio photo in Denver with a fire pit, decking and no cover
 Design Lifestyles, LLC
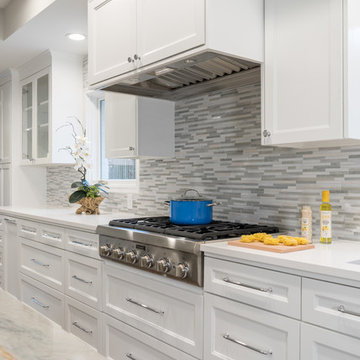
Our clients challenged us with a kitchen from 1970 that was segmented from the rest of the home. There were five doorways in this kitchen, the ceiling was low and the kitchen was dark most of the day. The clients wanted an open, light kitchen for entertaining with an eat-in breakfast bar. We were able to construct a tray ceiling and designed a large island with a Macubus Fantasy Quartzite (#AlliedStone) countertop with a 3” laminated edge. The island also includes a drawer microwave, wine refrigerator, and a dual can trash bin. The double ovens and a cabinet-depth commercial refrigerator/freezer provide the perfect appliances for entertaining. Two windows placed symmetrically on the exterior wall frame the 36” cooktop/vent hood and fully open to operate as a pass-through for outdoor entertaining. The backsplash features tile from Ann Sacks that goes above the windows to the ceiling. The dedicated bar contains a small sink, and ice maker. The original front door to this home was repurposed as a barn door and used as the new entrance to the laundry/mud room. This finished project opened up this kitchen and made it truly the heart of this home.
 Design Exteriors
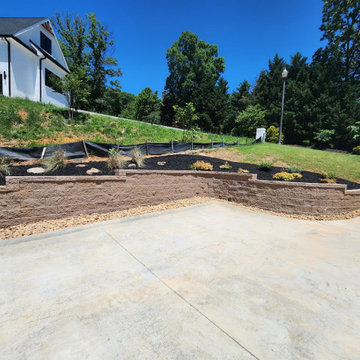
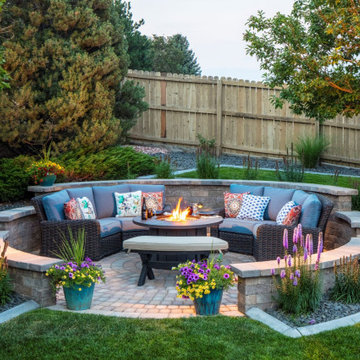
Our client wanted a designated space for a fire pit and patio. We capitalized on the yard’s existing slope to create a very inviting amphitheater-style patio. We used pavers and a segmental wall block system to create the space. Subtle landscape lighting was incorporated into the walls to create a beautifully welcoming mood at night.
A graphite-gray concrete mow curb was installed as a landscape bed border, and crushed black granite was used as a bed dressing for dramatic effect. We surrounded the patio with a bed of Gay Feather. Plant choices for the rest of the project included Variegated Iris, Stella d’Oro Day Lilies, Pink Supreme Shrub Roses, Maiden Grass, and Royalty Lilac.
 Creative Cabinets and Fine Finishes, LLC
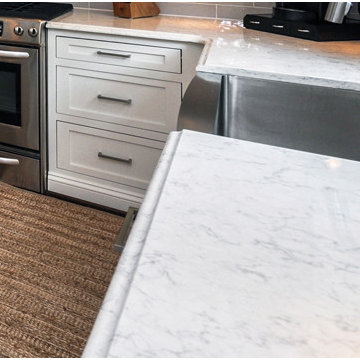
Trend #5: Quartz Countertops.
Quartz Countertops have taken the lead over granite in 2015. Quartz is an engineered stone created with a blend of segments, stone chips and resins that can mimic the look of marble, granite or infused with bold colors. One of the main benefits and popularity is that Quartz in a nonporous material that is heat, scratch and spill resistant. Furthermore, it does not need to be sealed like granite and marble do on an on-going basis.
With the increased demand for Quartz countertops, the price is now in line with granite - making it a much easier choice when selecting what countertop works best for you.
 TimberTown
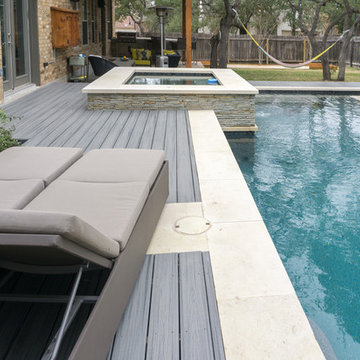
Although this deck isn's large, each space has a purpose. Combined these segments compliment the pool perfectly.
Deck built by Southern Outdoor Appeal.
41