
Search results for "Segment" in Home Design Ideas
 Island Architects

Master Bedroom with Plaster Segmental Barrel Vault Ceiling and Shallow Beams
Mid-sized elegant master travertine floor bedroom photo in Richmond with beige walls, a standard fireplace and a stone fireplace
Mid-sized elegant master travertine floor bedroom photo in Richmond with beige walls, a standard fireplace and a stone fireplace
 eurofurniture
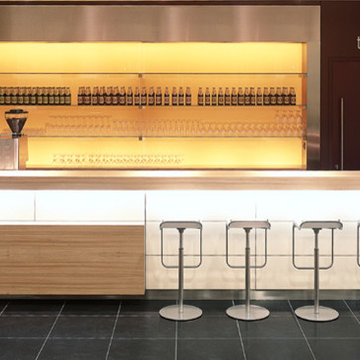
LEM. Design by Shin & Tomoko Azumi (2000). An iconic stool. The lines of its closed, perfect form delineate the minimum indispensable volume, achieving a measured and timeless elegance. An entire family of Lem stools featuring a range of bright colors, and a variety of textures and materials has now been developed in the basics of the initial concept. A versatile LaPalma classic for the contract segment, used widely for a broad range of both commercial and residential applications.

 Platinum Pools
Discover a premier luxury outdoor project that masterfully blends high-end contemporary design with maximum functional appeal, showcasing a versatile collection of water bodies from full-sized rectangular pools to intimate plunge pools. This clean-lined aesthetic is defined by the contrast of inviting blue pool tile and the crisp, wide white or light-toned coping that frames the water perfectly. The design is anchored by a large tanning shelf for comfortable, all-day sunbathing, and is complemented by a flush spa that integrates seamlessly into the pool's edge. The tranquility of the space is amplified by dramatic water features, often employing sheer descent scuppers, waterfalls, or fountain gushers cascading from an adjacent wall. The surrounding environment is meticulously structured and largely defined by lush, vibrant artificial turf, which is segmented by bold, geometric stepping stones of light-toned stone or concrete to create highly modern walkways and defined zones for relaxation and entertaining. The overall result is a cohesive, high-end haven where every element is intentionally placed to ensure a sophisticated, adaptable, and beautiful outdoor living experience.
Find the right local pro for your project
 William Duff Architects, Inc.
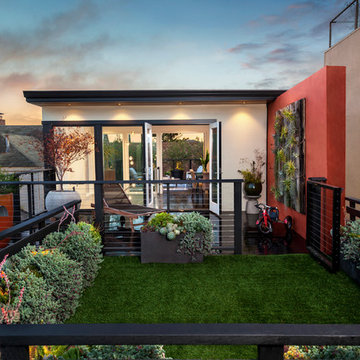
This project focused on transforming an upper floor unit, with a long footprint and dark segmented spaces, into a light filled, open and efficient home. The new kitchen incorporates former circulation space and creates a generous, relaxed gathering area. A glass clad mezzanine level is the home's new crown jewel. Open to the kitchen below, the mezzanine streams sunlight into the center of the home and connects to the outside through two new roof decks. With a bold colored wind wall delineating the mezzanine and roof level, the outdoor spaces are private, comfortable oases within the city. ©Lucas Fladzinski
 Platinum Pools
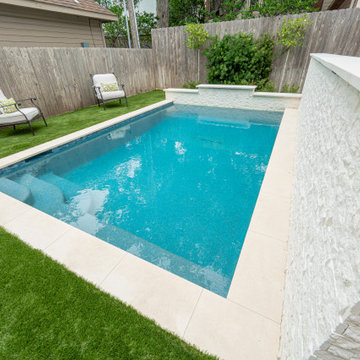
The signature design features a clean-lined pool with a shallow tanning ledge for sunbathing comfort. The pool's inviting blue tile interior is beautifully framed by crisp, wide white or light-toned coping, creating a bold contrast.
The surrounding environment is characterized by a sleek mix of surfaces: lush, vibrant artificial turf is often used to create a colorful backdrop, segmented by geometric stepping stones of light-toned stone or concrete for a highly modern, structured look. Elevated water feature walls, finished with the same shimmering blue tile, introduce an element of drama, employing elegant sheer descent scuppers or waterfalls that cascade into the water, providing a constant element of soothing sound and motion.
This collection epitomizes a sophisticated, multi-functional design, integrating dedicated luxurious zones for relaxation and entertaining into an elegant and beautifully contrasted outdoor haven.
 Mountain + Beach Interiors - Schonewill Int'l
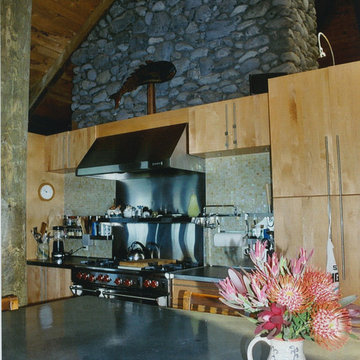
This is pole house traditional construction, like a canoe hale. Hale means house. Large extending dickey roofs over expansive lanai's that capture the view of the West Maui mountains the south and north shores of Maui. We demolished the entire kitchen and segmented breakfast nook-expanded the exterior wall out 7 ft and filled in with new appliances, cabinet layouts, center island etc. For Chef Craig Anderson-long time a GM of Westin hotels, started as an executive chef. We also designed it around the massive stone fireplace in the living area-enjoying the hale giant ceilings spaces as well.
 Fiorito Interior Design
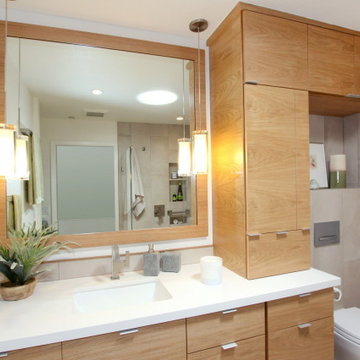
When a husband and wife team of professional botanists wanted to remodel their cramped, 1980s-era bathroom, we naturally looked to the forest for inspiration! With the expert help of Elite Construction Services Inc., we opened up this formerly segmented space (the toilet and washer/dryer were in a separate area from the shower/tub and vanity) to make it feel larger. A controlled, muted color scheme further enlarges the room by connecting all the planes, and serves as a neutral backdrop for a calming spa experience.
All the materials speak to my clients’ love of nature. The custom wood vanity with tower and coordinating mirror frame are made so the grain lays in a refreshing horizontal pattern. The porcelain field tile is made to look like limestone with shadows of sediment and fossils. Other elements add to the feeling of a walk in the woods: long-format porcelain tiles of falling leaves cascade down a wall and blend into a stream of river stones that roll across the width of the space. The open, curbless shower with a hidden linear drain invites users for a cleansing respite. Sleek, modern fixtures and a wall-hung toilet enhance the clean, soothing look of this organic, tranquil bathroom.
Photo: Genia Barnes
 Seasons Garden Design LLC
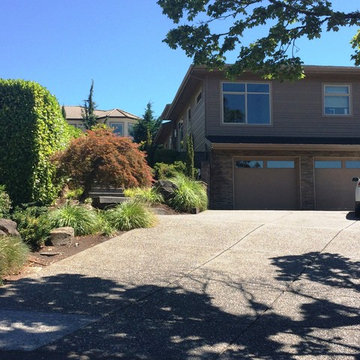
AFTER: NW Site 7 years later.
Mid-sized trendy two-story exterior home photo in Portland
Mid-sized trendy two-story exterior home photo in Portland
 One Coast Design - Summerville, SC

Gorgeous traditional transformation living room featuring subtle modern touches. Dark green wall paint, light blue sectional sofa, beige swivel chairs, fun pillows, and stylish coastal decor lining a white built-in shelving unit featuring arched cut-out segment.
 New Angle Design
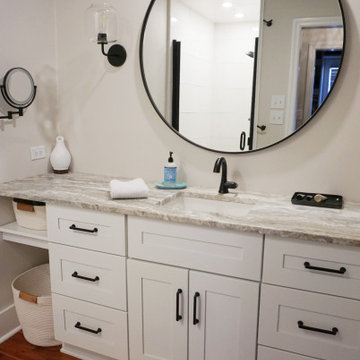
This beautiful Aspinwall home had a very small and segmented first floor. The design flipped the kitchen and dining room so that the rooms were more proportional to their needs and functions. An opening was created on each side of the wall between the two rooms, and the brick chimney between that could not be removed acted as the division of space without the two rooms being closed off to one another.
The house shared one main bathroom on the second floor, so a master bathroom was added to the master bedroom upstairs in what was originally a closet space. This created a fully functional suite.
 Architect Fred M Fargotstein
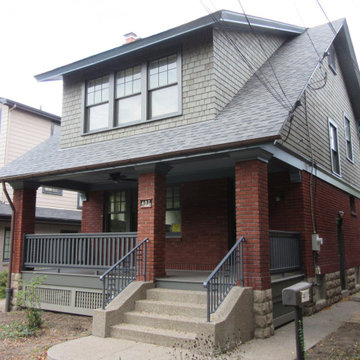
The restored front porch virtually replicates the original design, and is significantly more sympathetic to the other homes on the street, nearly all of which share this feature. The new tongue & groove wood flooring is traditional for houses of this era, as are the sky-blue beaded board ceiling and the wood railing that was custom-fabricated from the one surviving segment of the original. A new Craftsman style front door (with beefy solid bronze hardware) and period-appropriate lighting fixtures provide a welcoming first impression, and a deep, rich paint palette accentuates the home’s picturesque qualities.
 Berneche2 Architecture PC
Dining Area and Kitchen
PGP Creative Photography
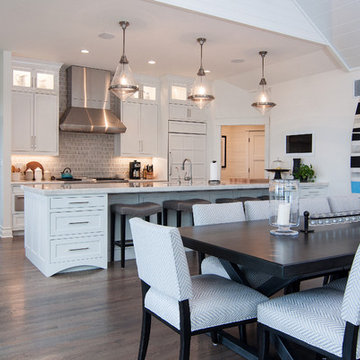
Example of a large trendy single-wall medium tone wood floor eat-in kitchen design in Chicago with an undermount sink, recessed-panel cabinets, white cabinets, marble countertops, brown backsplash, mosaic tile backsplash, paneled appliances and an island
Example of a large trendy single-wall medium tone wood floor eat-in kitchen design in Chicago with an undermount sink, recessed-panel cabinets, white cabinets, marble countertops, brown backsplash, mosaic tile backsplash, paneled appliances and an island
 TERRAFIRMA Landscape
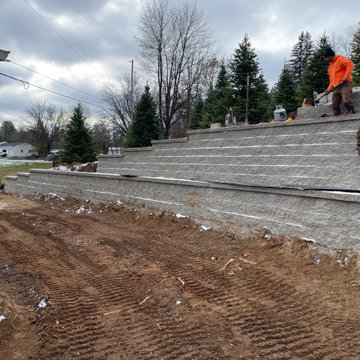
This ambitious project replaced a failing creosote railroad tie retaining wall that had collapsed at our client’s hillside home on Vineyard Lake. A project this size can be daunting in scope to address the overgrown, unstable slope. Our team worked together with thoughtful hardscape design, skilled execution and consistent site management, delivering a quality installation in a timely manor.
Landscape Designer, John McBride, crafted a site design that worked with the natural contours of the hillside, incorporating a terraced approach for structural integrity. Project Supervisor, Donnie Jones, expertly choreographed the new segmented wall construction while concurrently removing the upper railroad tie walls to stabilize the hillside.

 Titan Stairs, Utah!
Interior Steel Staircase with Horizontal Balustrade with White Oak Treads and Cap Rail by Titan Architectural Products in Heber, Utah.
Inspiration for a huge modern staircase remodel in Salt Lake City
Inspiration for a huge modern staircase remodel in Salt Lake City
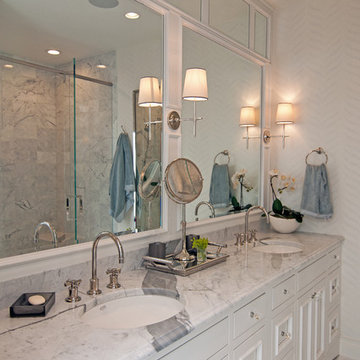 Berneche2 Architecture PC
Master Bath with upper mirror panels to create an expansive feel.
PGP Creative Photography
Example of a trendy white tile porcelain tile doorless shower design in Chicago with recessed-panel cabinets, white cabinets, white walls, an undermount sink and marble countertops
Example of a trendy white tile porcelain tile doorless shower design in Chicago with recessed-panel cabinets, white cabinets, white walls, an undermount sink and marble countertops

 Russell Taylor Architects
Game room - victorian open concept travertine floor and beige floor game room idea in London with green walls and no tv
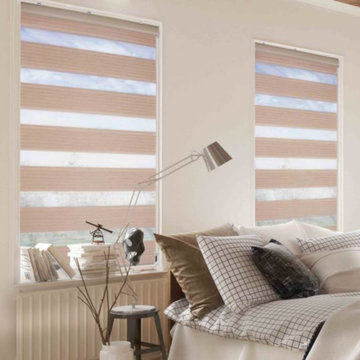
 Trendy Blinds & Closets
Combi blinds/shades, also known as zebra shades, uses dual layers of horizontal fabric segments alternating between sheer and semi-opaque or opaque fabrics. Shade can be set to open where vanes between the two layers are aligned or closed to cover the sheer portion. Or they can be complete rolled up into the headrail. Provide view-through and visual privacy. Shades block up to 99% of UV rays when closed.
For any inquiries or book appointment, call us at 905-604-1222. For more info of our products visit us at www.trendyblinds.ca
 LBK Design Build
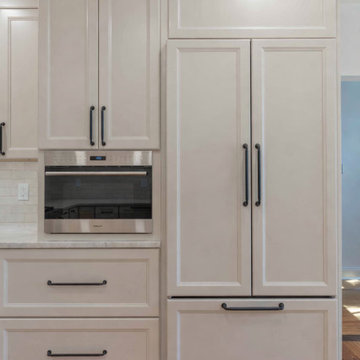
This kitchen was reimagined to improve flow, increase usable storage, and create a cleaner, more cohesive layout while maintaining the existing footprint. The original space felt segmented with a closed-off pantry, heavy stone elements, and inconsistent cabinetry that limited function. The new design removes visual and physical barriers, introduces a more efficient working layout, and incorporates a warm, neutral palette with layered textures. A mix of painted cabinetry, natural wood tones, and copper accents creates contrast while still feeling cohesive. The addition of a peninsula adds prep space and casual seating, while improved lighting and a taller window bring more light into the space.
 MeadowGreen Group
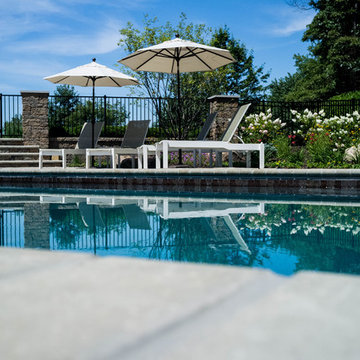
HOLLAND RESIDENCE
Location: Holland, MI
Scope: Design | Build | Furniture Layout & Sourcing
Features: Rectilinear Pool at 45 Degree Angle to House | Auto Cover | Handmade Glass Tile | Sun Shelf & Swimout w/ Glass Tile Inlays | Pebble Finish | Paver Pool Deck with Area Patterning and Decorative Accents | Segmental Retaining Wall with Integrated Fencing & Pillars | Limestone Pillar Caps | Grand Staircase with Integrated Lighting | Landscape Lighting | Fieldstone Retaining Walls & Outcropping
 Cummings Architecture + Interiors
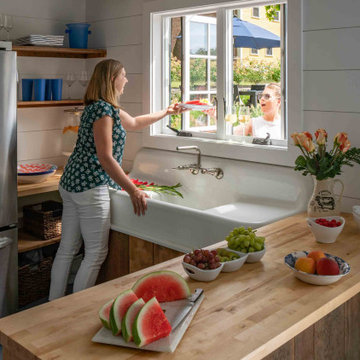
Kitchen in the pool cabana. The 1785 Reverend John Mottey House, also known as Centre Farm, is a beautiful, sprawling farmhouse listed on the National Register of Historic Places. Small, segmented rooms (including an outdated kitchen) were opened up to create a large, open kitchen and family room. A new master suite and bathrooms were added to make a comfortable living space for the active family of six. Historic architectural elements were lovingly restored including original beams, fireplaces, flooring, mouldings, staircases, and all 76 existing doors and hardware. This project honors the historic fabric of the home, restored details that were lost over the years, and created new living spaces for this modern family to enjoy for years to come.
52