
Search results for "Segment" in Home Design Ideas

 WWOO Concrete Outdoor Kitchens, LLC
Equipped with a grill for all your cooking needs, WWOO outdoor kitchens are the best convenience for any backyard.
Patio - patio idea in Los Angeles
Patio - patio idea in Los Angeles

 Walker Properties, LLC Luxury Custom Homes
Colleyville home was destroyed due to a pipe bursting during a severe winter storm in February 2021. The transformation of this home is stunning and featured on a segment of Designing Spaces Local Edition.
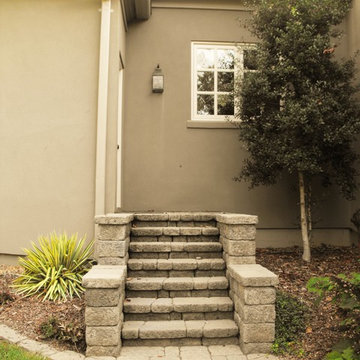
 Stapleton Landscape Architecture
All new steps were constructed of the same Belgard retaining wall blocks used throughout the garden design - Jeff Stapleton
Design ideas for a large traditional partial sun backyard concrete paver formal garden in Other.
Design ideas for a large traditional partial sun backyard concrete paver formal garden in Other.
Find the right local pro for your project
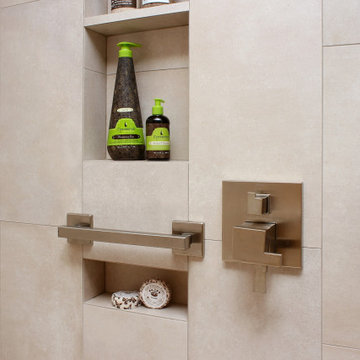
 Fiorito Interior Design
When a husband and wife team of professional botanists wanted to remodel their cramped, 1980s-era bathroom, we naturally looked to the forest for inspiration! With the expert help of Elite Construction Services Inc., we opened up this formerly segmented space (the toilet and washer/dryer were in a separate area from the shower/tub and vanity) to make it feel larger. A controlled, muted color scheme further enlarges the room by connecting all the planes, and serves as a neutral backdrop for a calming spa experience.
All the materials speak to my clients’ love of nature. The custom wood vanity with tower and coordinating mirror frame are made so the grain lays in a refreshing horizontal pattern. The porcelain field tile is made to look like limestone with shadows of sediment and fossils. Other elements add to the feeling of a walk in the woods: long-format porcelain tiles of falling leaves cascade down a wall and blend into a stream of river stones that roll across the width of the space. The open, curbless shower with a hidden linear drain invites users for a cleansing respite. Sleek, modern fixtures and a wall-hung toilet enhance the clean, soothing look of this organic, tranquil bathroom.
Photo: Genia Barnes
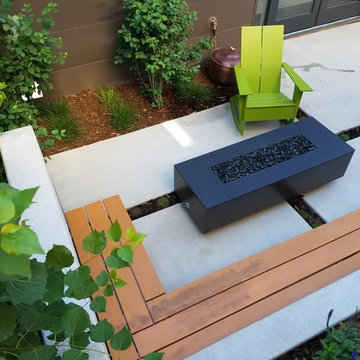
 Bloom Concrete & Landscape Design
Lauren Bloom
This is an example of a small tropical partial sun backyard concrete paver landscaping in Denver.
This is an example of a small tropical partial sun backyard concrete paver landscaping in Denver.

 GMI Design Group
This 1950's home was chopped up with the segmented rooms of the period. The front of the house had two living spaces, separated by a wall with a door opening, and the long-skinny hearth area was difficult to arrange. The kitchen had been remodeled at some point, but was still dated. The homeowners wanted more space, more light, and more MODERN. So we delivered.
We knocked out the walls and added a beam to open up the three spaces. Luxury vinyl tile in a warm, matte black set the base for the space, with light grey walls and a mid-grey ceiling. The fireplace was totally revamped and clad in cut-face black stone.
Cabinetry and built-ins in clear-coated maple add the mid-century vibe, as does the furnishings. And the geometric backsplash was the starting inspiration for everything.
We'll let you just peruse the photos, with before photos at the end, to see just how dramatic the results were!
 Cummings Architecture + Interiors
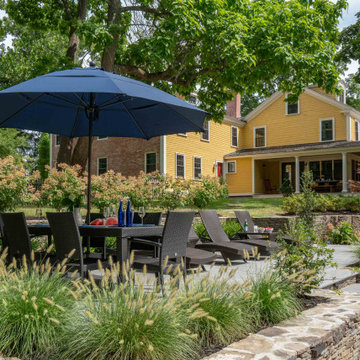
The 1785 Reverend John Mottey House, also known as Centre Farm, is a beautiful, sprawling farmhouse listed on the National Register of Historic Places. Small, segmented rooms (including an outdated kitchen) were opened up to create a large, open kitchen and family room. A new master suite and bathrooms were added to make a comfortable living space for the active family of six. Historic architectural elements were lovingly restored including original beams, fireplaces, flooring, mouldings, staircases, and all 76 existing doors and hardware. This project honors the historic fabric of the home, restored details that were lost over the years, and created new living spaces for this modern family to enjoy for years to come.
 Rejuvenation
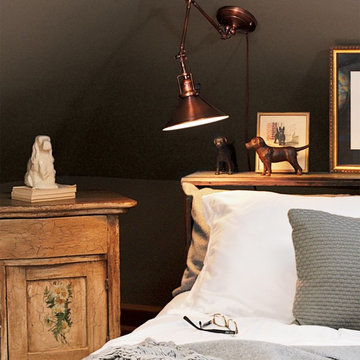
It's a pin-up! This plug-in version of our popular Reed is double-jointed to get light right where it's needed. Simply move the adjustable arm segments exactly where you want them and then tighten the special wing nuts so they stay put. Best of all, to install the Reed you just screw the canopy into the wall with two small screws, plug it in, and...ta da!
Swing-arm task lights like these were found in factories and offices across America in the early 1900s, making them the perfect choice for bedside lighting, desks, or anywhere you want to create a nook of your own.
 Seasons Garden Design LLC
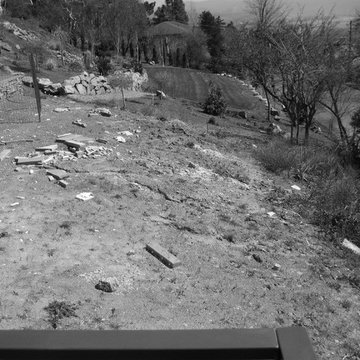
BEFORE: The south side of the house with its very steep slope just beyond the house itself.
Example of a mid-sized trendy two-story exterior home design in Portland
Example of a mid-sized trendy two-story exterior home design in Portland
 Dvisionone Architects
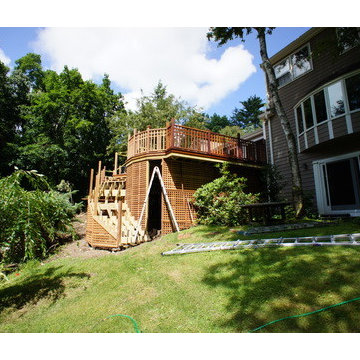
under construction deck showing steeply sloping site. Ocatgonal faceted segment stair wraps backside of upper deck tier and connects to basement.
Designed by Michael Raso, AIA
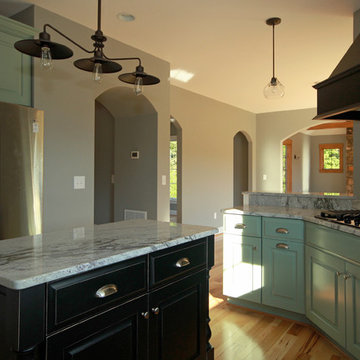
 Smith & Robertson, Inc.
The kitchen opens to family room which opens to living room.
Inspiration for a mid-sized contemporary u-shaped light wood floor enclosed kitchen remodel in Richmond with a farmhouse sink, raised-panel cabinets, green cabinets, granite countertops, gray backsplash, stainless steel appliances and an island
Inspiration for a mid-sized contemporary u-shaped light wood floor enclosed kitchen remodel in Richmond with a farmhouse sink, raised-panel cabinets, green cabinets, granite countertops, gray backsplash, stainless steel appliances and an island
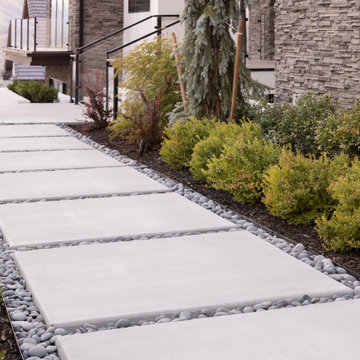

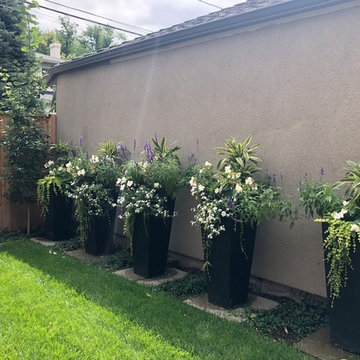 Bloom Concrete & Landscape Design
This country club home was completely remodeled inside and out. The backyard was a small space. We utilized all of the space we had to make it functional for all needs. Tall flower pots serve as a screen to soften the neighbors garage along the back property line.
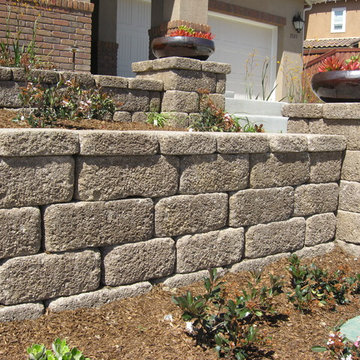
 ORCO Block & Hardscape
This is an example of a traditional full sun front yard retaining wall landscape in Orange County.
 User
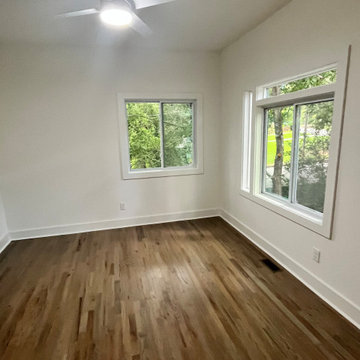
UserIn 2021, Reynard Architectural Designs accepted its first design project. Our team partnered with Tobars Dobbs to transform a tiny, abandoned ranch in West Atlanta into an expansive contemporary modern home.
The first floor, existing brickwork, and main structure where kept in tact. The original ranch was a closed floor plan with 2 bedrooms and 2 bathrooms with an extended hallway. All the interior finishes, appliances and walls were removed to convert the home into an open floor plan that maximizes space on the first floor. The finished home is a modern contemporary design that doubled the number of bedrooms, created four accessible outdoor decks, and created a fresh look that balances simplicity with plenty of character.
The home on Shirley Street takes advantage of minimalist/modern design elements, clean white countertops and cupboards that are complimented nicely by classic stainless steel finishes. The original ranch home was once confined and segmented.
Now, an open stairway that is bathed in natural light leads to the main living space above. Low profile jack and jill vanity mirrors, a soaker tub with a view, and a spacious shower all highlight the serene master bathroom.
The master bedroom makes great use of light with a small, private transom above the bed and easy outdoor access to a private patio deck behind the main sleeping quarters.
A private getaway shaded by the surrounding live oaks is just what's needed after a long day at work. The home on Shirley Street features four of these private patio decks that provide additional entertainment and relaxation space.
 A. Perry Homes
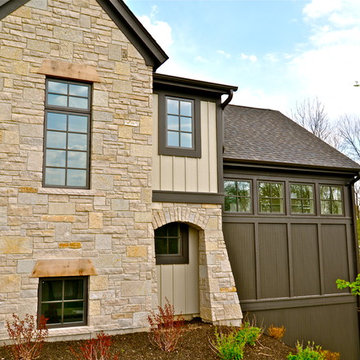
Front elevation showing the sunroom and a segmental arch above a lower-level window.
Example of a large classic beige three-story mixed siding exterior home design in Chicago
Example of a large classic beige three-story mixed siding exterior home design in Chicago

 Pioneer Family Pools LW
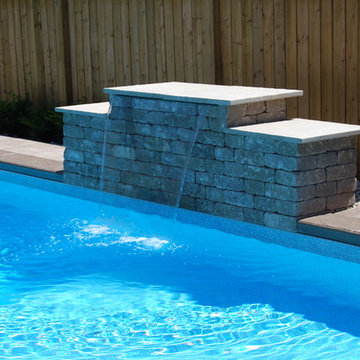
Pool fountain - large traditional backyard concrete and custom-shaped pool fountain idea in Toronto
 Bloom Concrete & Landscape Design
Lauren Bloom
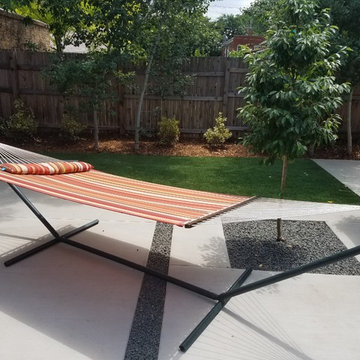
This is an example of a small modern partial sun backyard landscaping in Denver.
This is an example of a small modern partial sun backyard landscaping in Denver.
 Trendy Blinds & Closets
Enjoy 20% Off Plus Volume Discounts
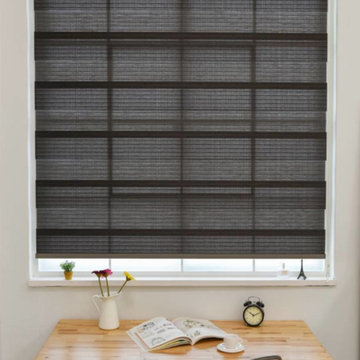
Combi blinds/shades, also known as zebra shades, uses dual layers of horizontal fabric segments alternating between sheer and semi-opaque or opaque fabrics. Shade can be set to open where vanes between the two layers are aligned or closed to cover the sheer portion. Or they can be complete rolled up into the headrail. Provide view-through and visual privacy. Shades block up to 99% of UV rays when closed.
56