
Search results for "Segments" in Home Design Ideas
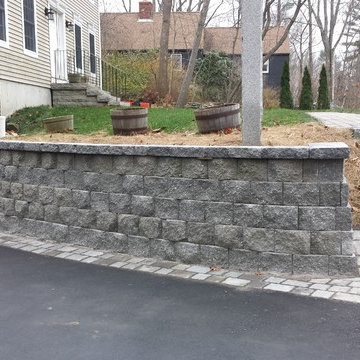
 Earth and Sea Hardscape
Earth and Sea Hardscape
Design ideas for a craftsman landscaping in Portland Maine.
Design ideas for a craftsman landscaping in Portland Maine.
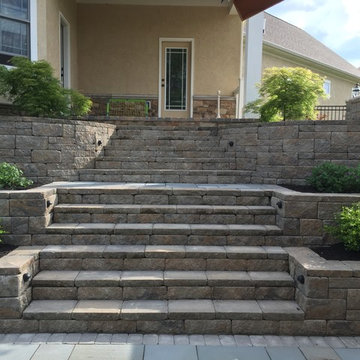
 Interlocking Concrete Pavement Institute
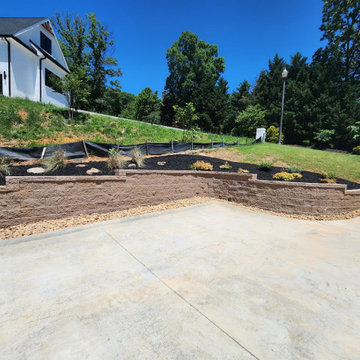
2017 HNA Awards Winner - Segmental Retaining Walls - Residential
Contractor: Hedge Landscape LLC
Manufacturer: Reading Rock
Designer: Hedge Landscape LLC
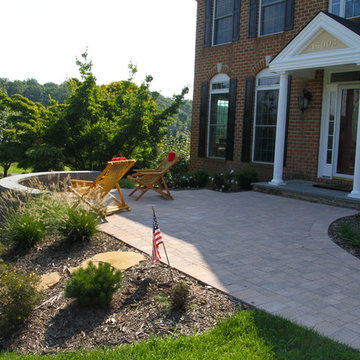
 Rhine Landscaping
Inspiration for a mid-sized traditional front yard concrete paver landscaping in Baltimore.
Find the right local pro for your project


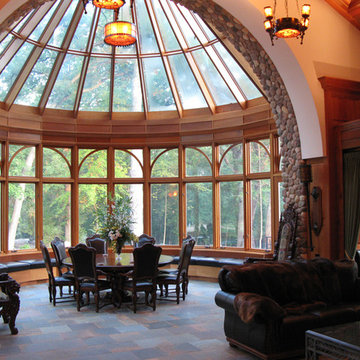

 Housing Design Matters
Before: The relatively large home was segmented by too many walls. The dark kitchen was hidden from sight.
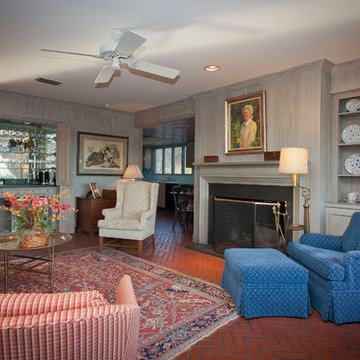
Family room - traditional brick floor family room idea in Jacksonville with a standard fireplace and a wood fireplace surround
Family room - traditional brick floor family room idea in Jacksonville with a standard fireplace and a wood fireplace surround
 The Garden Retreat, LLC
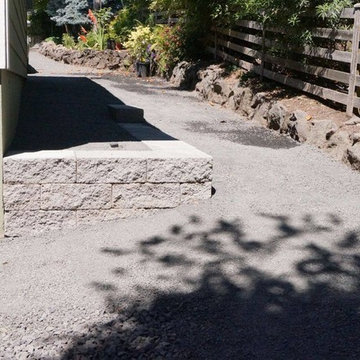
Previously done retaining wall on left & before picture on right for upcoming new wall
Photo of a mid-sized traditional full sun side yard concrete paver retaining wall landscape in Portland.
Photo of a mid-sized traditional full sun side yard concrete paver retaining wall landscape in Portland.
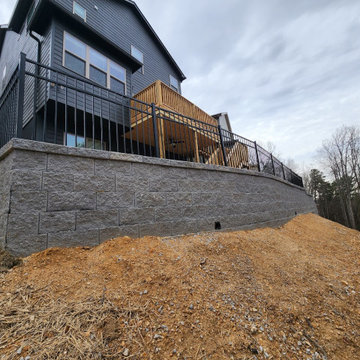


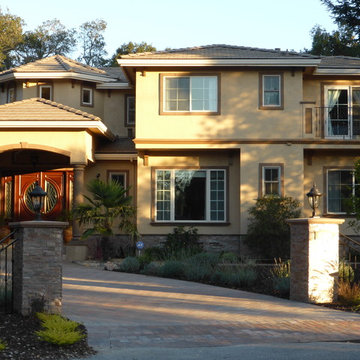
Inspiration for a mediterranean white two-story house exterior remodel in San Francisco with a hip roof and a tile roof
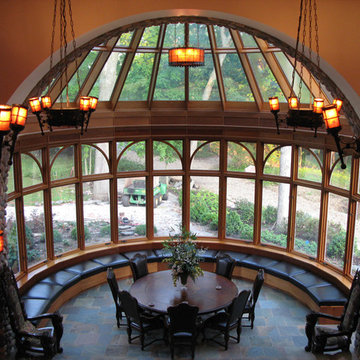
 Boshaw Residential, LLC
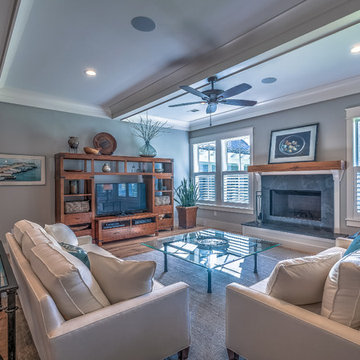
Decorative accent beams on the ceiling provide elegant detail and serve a purpose to segment a large ceiling space.
Inspiration for a timeless family room remodel in Atlanta
Inspiration for a timeless family room remodel in Atlanta
 W Design Interiors
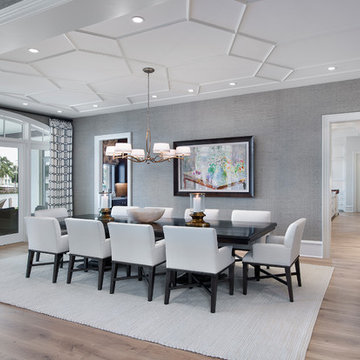
Example of a beach style light wood floor enclosed dining room design in Cleveland with gray walls


 Bloom Concrete & Landscape Design
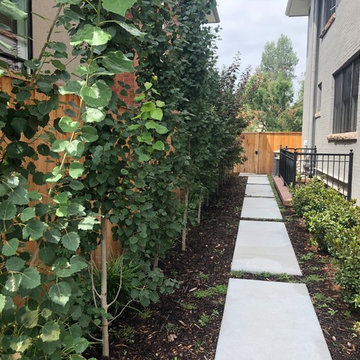
This country club home was completely remodeled inside and out. The backyard was a small space. We utilized all of the space we had to make it functional for all needs. A row of Swedish Aspen serve as a privacy screen between the homes along the sideyard. A segmented concrete path creates access from the front yard with thyme groundcover planted to fill in on the ground.

 Linda Sonders Design
Photo: Blaine Jonathan

Inspiration for a transitional wooden u-shaped open and mixed material railing staircase remodel in Miami
Inspiration for a transitional wooden u-shaped open and mixed material railing staircase remodel in Miami
34