
Search results for "Segments" in Home Design Ideas
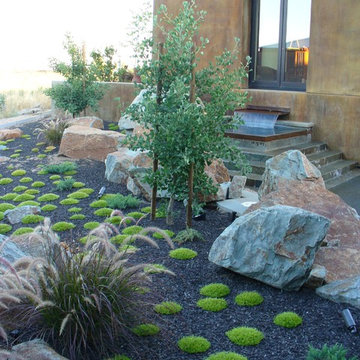
 The Garden Artist
Inspiration for a mid-sized contemporary partial sun courtyard water fountain landscape in Sacramento.


Find the right local pro for your project
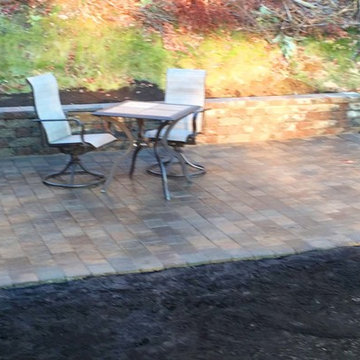
 Artistic Landscapes LLC
Artistic Landscapes
Small elegant backyard concrete paver patio photo in Boston
Small elegant backyard concrete paver patio photo in Boston
 M.J. Whelan Construction

What was once an empty unfinished 2,400 sq. ft. basement is now a luxurious entertaining space. This newly renovated walkout basement features segmental arches that bring architecture and character. In the basement bar, the modern antique mirror tile backsplash runs countertop to ceiling. Two inch thick marble countertops give a strong presence. Beautiful dark Java Wood-Mode cabinets with a transitional style door finish off the bar area. New appliances such an ice maker, dishwasher, and a beverage refrigerator have been installed and add contemporary function. Unique pendant lights with crystal bulbs add to the bling that sets this bar apart.The entertainment experience is rounded out with the addition of a game area and a TV viewing area, complete with a direct vent fireplace. Mirrored French doors flank the fireplace opening into small closets. The dining area design is the embodiment of leisure and modern sophistication, as the engineered hickory hardwood carries through the finished basement and ties the look together. The basement exercise room is finished off with paneled wood plank walls and home gym horsemats for the flooring. The space will welcome guests and serve as a luxurious retreat for friends and family for years to come. Photos by Garland Photography
 Rhine Landscaping
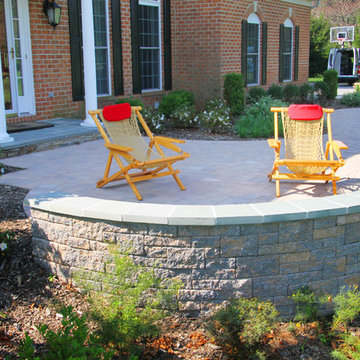
Inspiration for a mid-sized traditional front yard concrete paver landscaping in Baltimore.

 Tile and Stone Source
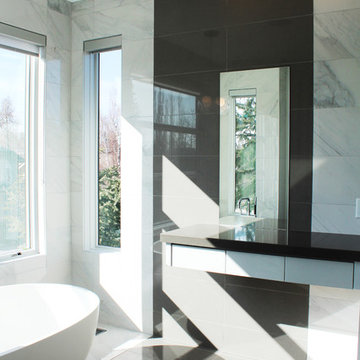
Functional and modern make-up counter between an elegant freestanding tub and a modern, curbless entry shower. Imitation Marble Carrara tile coupled with Segment Series Charcoal tile clad the walls from floor to ceiling.
Installation by: Imagine Projects
 Gem Finish Carpentry
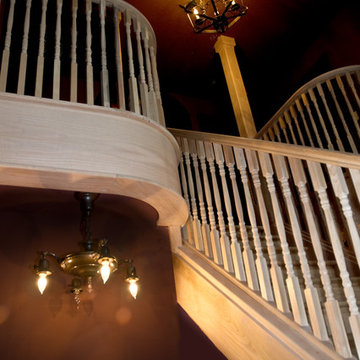
These folks built their house around the Munster's TV show. It is a fun place. Detail of the segmented curves and bent hand rails. The staircase wasn't stained at this time
 Stone Solutions
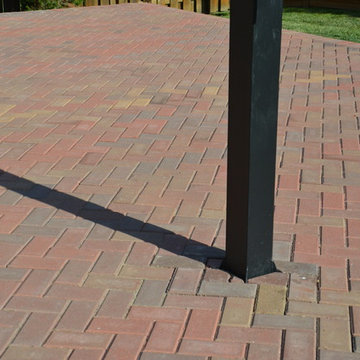
An attractive way to have a sport court in your backyard using interlocking pavers and segmental retaining walls.
Example of a classic home design design in Kansas City
Example of a classic home design design in Kansas City
 Jay Thayer Landscape Architect, Inc
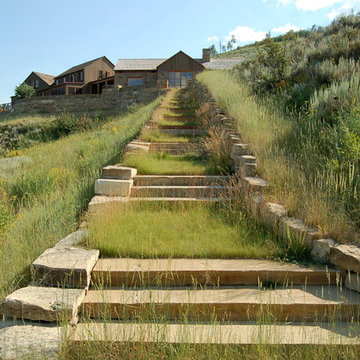
Design ideas for a farmhouse full sun landscaping in San Francisco.

 Eagle Wings Business Network
Sam S.
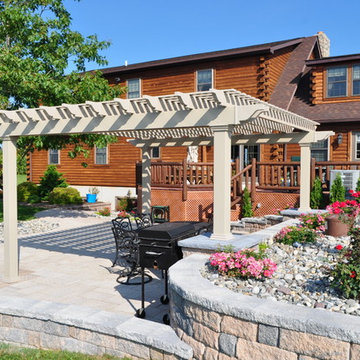
Example of a mid-sized transitional backyard concrete paver patio design with a fire pit and a pergola
Example of a mid-sized transitional backyard concrete paver patio design with a fire pit and a pergola
 Renew Doors and Closets LLC

Small elegant light wood floor and beige floor front door photo with beige walls and a white front door
 CarsonSpeer Builders

This modern farmhouse is a beautiful compilation of utility and aesthetics. Exterior products are fiber cement board and batten with gracious front porches. Standing seam hidden fastener metal roof.
Inspiro 8
 JLF & Associates, Inc.
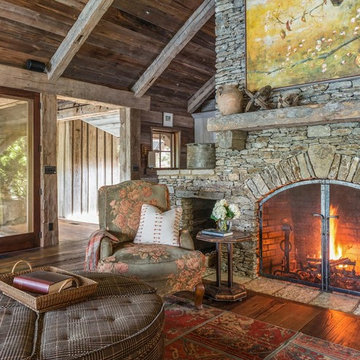
A house floating on water—or so it seems. Responding to the lakeside site, the building unfolds in four segments connected by footbridges. Pitched roofs of Corten steel hover above walls clad in stacked limestone and reclaimed timber. A Tennessean sanctuary of space and light, as serene as a pagoda, as homey as a ranch.
 Contact Renovations & Custom Homes Ltd.
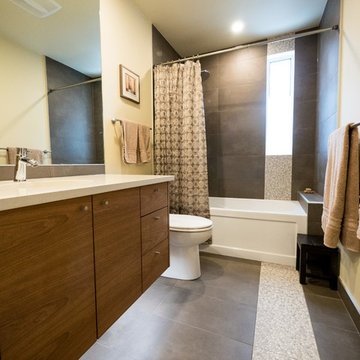
Inspiration for a mid-sized contemporary 3/4 beige tile, brown tile and porcelain tile porcelain tile, brown floor and single-sink alcove bathtub remodel in Edmonton with flat-panel cabinets, medium tone wood cabinets, a two-piece toilet, beige walls, an undermount sink, quartz countertops and white countertops
 JLF & Associates, Inc.
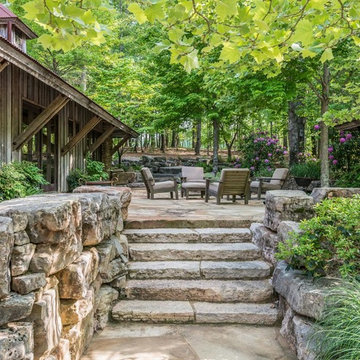
A house floating on water—or so it seems. Responding to the lakeside site, the building unfolds in four segments connected by footbridges. Pitched roofs of Corten steel hover above walls clad in stacked limestone and reclaimed timber. A Tennessean sanctuary of space and light, as serene as a pagoda, as homey as a ranch.

35