
Search results for "Select chair" in Home Design Ideas

 Hamilburg Interiors
Example of a large ornate formal and enclosed medium tone wood floor and brown floor living room design in Boston with yellow walls

 Kristina Wolf Design

This dining room was transformed from a barely used room into a place where friends and family can visit all night long. The two soft chandeliers provide ample lighting while not detracting from the view to the backyard. The chairs bring in a good balance of texture and natural richness. Brad Knipstein was the photographer.

 User
UserMaking use of a rectangular room, the Jonathan Adler daybed serves as seating for two conversation areas.
Trendy living room photo in Los Angeles
Trendy living room photo in Los Angeles
Find the right local pro for your project

 heather_scott_home
Forth Worth Georgian Dining Room
Inspiration for a timeless dark wood floor and brown floor enclosed dining room remodel in Dallas with blue walls and no fireplace
Inspiration for a timeless dark wood floor and brown floor enclosed dining room remodel in Dallas with blue walls and no fireplace
 User

UserLarge elegant master white tile and subway tile freestanding bathtub photo in Houston with white walls

 Main Line Kitchen Design
The best kitchen showroom in your area may be closer closer than you think. The four designers there are some of the most experienced award winning kitchen designers in the Delaware Valley. They design in and sell 6 national cabinet lines. And their pricing for cabinetry is slightly less than at home centers in apples to apples comparisons. Where is this kitchen showroom and how come you don’t remember seeing it when it is so close by? It’s in your own home!
Main Line Kitchen Design brings all the same samples you select from when you travel to other showrooms to your home. We make design changes on our laptops in 20-20 CAD with you present usually in the very kitchen being renovated. Understanding what designs will look like and how sample kitchen cabinets, doors, and finishes will look in your home is easy when you are standing in the very room being renovated. Design changes can be emailed to you to print out and discuss with friends and family if you choose. Best of all our design time is free since it is incorporated into the very competitive pricing of your cabinetry when you purchase a kitchen from Main Line Kitchen Design.
Finally there is a kitchen business model and design team that carries the highest quality cabinetry, is experienced, convenient, and reasonably priced. Call us today and find out why we get the best reviews on the internet or Google us and check. We look forward to working with you.
As our company tag line says:
“The world of kitchen design is changing…”
Scott Fredrick Photography

 Don Tankersley & Co.
Photo by Jeremy Bittermann
Inspiration for a modern open concept light wood floor living room remodel in Portland with white walls
Inspiration for a modern open concept light wood floor living room remodel in Portland with white walls

Sponsored
Columbus, OH

Wannemacher Interiors
Customized Award-Winning Interior Design Solutions in Franklin Cnty OH

 Carrington Stonemasons, Inc.
Mediterranean beige two-story exterior home idea in San Francisco with a hip roof

 Archer & Buchanan Architecture, Ltd.
Angle Eye Photgraphy
Example of a large classic l-shaped medium tone wood floor eat-in kitchen design in Philadelphia with a farmhouse sink, glass-front cabinets, white cabinets, marble countertops, white backsplash, stone slab backsplash and stainless steel appliances
Example of a large classic l-shaped medium tone wood floor eat-in kitchen design in Philadelphia with a farmhouse sink, glass-front cabinets, white cabinets, marble countertops, white backsplash, stone slab backsplash and stainless steel appliances

 Sarah Greenman
Photo: Sarah Greenman © 2014 Houzz
Example of an eclectic enclosed medium tone wood floor living room design in Dallas with white walls
Example of an eclectic enclosed medium tone wood floor living room design in Dallas with white walls
 Marcelle Guilbeau Interior Design
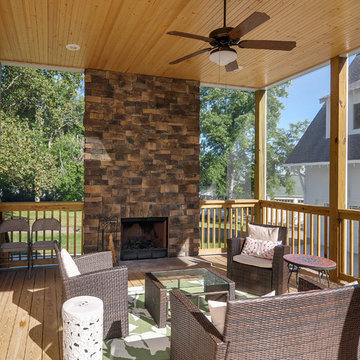
Exterior, Screened Porch, Natural Stone Fireplace, Marcelle Guilbeau
Inspiration for a large timeless screened-in back porch remodel in Nashville with a roof extension
Inspiration for a large timeless screened-in back porch remodel in Nashville with a roof extension
 Charlie & Co. Design, Ltd
Design: Charlie & Co. Design | Builder: Stonefield Construction | Interior Selections & Furnishings: By Owner | Photography: Spacecrafting
Mid-sized mountain style dining room photo in Minneapolis with white walls and no fireplace
Mid-sized mountain style dining room photo in Minneapolis with white walls and no fireplace

 Urbanology Designs
Convey Studios, Sesha Smith
Kids' room - scandinavian girl light wood floor kids' room idea in Dallas with pink walls
Kids' room - scandinavian girl light wood floor kids' room idea in Dallas with pink walls

Sponsored
Columbus, OH
Wannemacher Interiors
Customized Award-Winning Interior Design Solutions in Franklin Cnty OH

Inspiration for a contemporary l-shaped dark wood floor eat-in kitchen remodel in Los Angeles with flat-panel cabinets, white cabinets, an island, stainless steel appliances and an undermount sink

 Lauren Jacobsen Design
The Living Room is one of the first rooms seen right off the entry so the interior design demanded something unique. Strong color was added and curves in furnishings and patterns to offset all the rectangular shapes so the room is softer. This room sets the stage for what is to come throughout. Not your typical "only neutral colors" seen in most Modern Farmhouse architecture, they are there, but there is a layer of specifically selected colors added. The color palette moves you through the entire house utilizing different percentages of selected colors so each room feels like its own design but holds together with all other rooms.

 Ownby Design
Mark Boisclair Photography
Trendy formal and open concept dark wood floor living room photo in Phoenix with white walls, a two-sided fireplace and a wall-mounted tv
Trendy formal and open concept dark wood floor living room photo in Phoenix with white walls, a two-sided fireplace and a wall-mounted tv
 McClean Design
Designer: Paul McClean
Project Type: New Single Family Residence
Location: Los Angeles, CA
Approximate Size: 15,500 sf
Completion Date: 2012
Photographer: Jim Bartsch

Sponsored
Sunbury, OH

J.Holderby - Renovations
Franklin County's Leading General Contractors - 2X Best of Houzz!



 John Kraemer & Sons
Builder: John Kraemer & Sons | Architect: Swan Architecture | Interiors: Katie Redpath Constable | Landscaping: Bechler Landscapes | Photography: Landmark Photography
 Jarvis & Co. Interiors, LLC
Photography: Mark LaRosa

Inspiration for a small transitional open concept light wood floor living room remodel in New York with gray walls and no fireplace
Inspiration for a small transitional open concept light wood floor living room remodel in New York with gray walls and no fireplace
10