
Search results for "Select chair" in Home Design Ideas
 Buster & Cogdell Builders Llc
Kerry Kirk

Kitchen - transitional u-shaped dark wood floor kitchen idea in Houston with recessed-panel cabinets, white cabinets, stone tile backsplash and an island
Kitchen - transitional u-shaped dark wood floor kitchen idea in Houston with recessed-panel cabinets, white cabinets, stone tile backsplash and an island

 Arcanum Architecture
Large mountain style backyard stone patio photo in Sacramento with a fire pit and no cover
 Helmet House Construction

Inspiration for a mid-sized timeless backyard concrete paver and l-shaped natural patio remodel in Miami
Find the right local pro for your project


 Kristen Wall
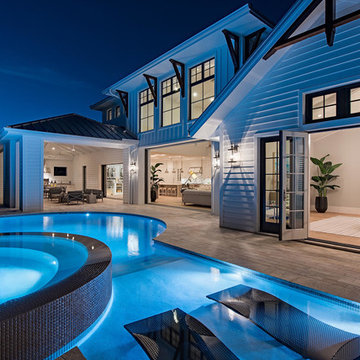
W2WHC designed this entire space remotely with the help of a motivated client and some fabulous resources. Photo credit to Marcel Page Photography.
Small transitional dark wood floor living room photo in Bridgeport with gray walls and no fireplace
Small transitional dark wood floor living room photo in Bridgeport with gray walls and no fireplace

 Studio H Design Group
Jen + Bec Photography
Mid-sized trendy formal and open concept medium tone wood floor living room photo in San Diego with white walls, a corner fireplace and a metal fireplace
Mid-sized trendy formal and open concept medium tone wood floor living room photo in San Diego with white walls, a corner fireplace and a metal fireplace

 Laura Design Company
Inspiration for a country l-shaped medium tone wood floor, brown floor and exposed beam eat-in kitchen remodel in Chicago with a farmhouse sink, shaker cabinets, green cabinets, beige backsplash, subway tile backsplash, stainless steel appliances, an island and white countertops



 Dado Interior Design
Location: Denver, CO, USA
THE CHALLENGE: Transform an outdated, uninspired condo into a unique, forward thinking home, while dealing with a limited capacity to remodel due to the buildings’ high-rise architectural restrictions.
THE SOLUTION: Warm wood clad walls were added throughout the home, creating architectural interest, as well as a sense of unity. Soft, textured furnishing was selected to elevate the home’s sophistication, while attention to layout and detail ensures its functionality.
Dado Interior Design
DAVID LAUER PHOTOGRAPHY

 lisa furey interiors
Our goal on this project was to create a live-able and open feeling space in a 690 square foot modern farmhouse. We planned for an open feeling space by installing tall windows and doors, utilizing pocket doors and building a vaulted ceiling. An efficient layout with hidden kitchen appliances and a concealed laundry space, built in tv and work desk, carefully selected furniture pieces and a bright and white colour palette combine to make this tiny house feel like a home. We achieved our goal of building a functionally beautiful space where we comfortably host a few friends and spend time together as a family.
John McManus

 Columbia Cabinets
Beauty in the Details
Project Details
Designer: Amy Van Wie
Cabinetry: Brookhaven I – Frameless Cabinetry
Wood: Maple
Finishes: Antique White on Perimeter; Distressed Black Espresso Glaze on Island
Door: Perimeter – Edgemont Recessed; Island – Edgemont Raised
Countertop: Grey Soapstone
Awards
2013 Parade of Homes, Pinnacle Homes-Best Kitchen
2013 NKBA Tri-State Award
Columbia Cabinets designed the cabinetry for this stunning home that was featured in the 2013 Parade of Homes and is a multi-award design winner. After the initial meet with the clients and Witt Construction, I began to think about how the space could work. The cabinets were crafted with Edgemont Recessed doors in maple with an antique white finish…a perfect selection for the kitchen’s traditional/coastal design. For countertop, I suggested modern grey soapstone. With a nod to today’s popular trend to mix and match finishes, the island was completed in a black espresso glaze distressed finish with maple Edgemont Raised doors. What really distinguishes this project is the attention to the details. Along the refrigerator wall, the shelf area has lowered seeded mullion glass cabinets and a valance. This created an airy, open look within the space. The bead board accents and corbels throughout the kitchen complete the design.
 Nosan Signature Homes

The spacious great room in this home, completed in 2017, is open to the kitchen and features a linear fireplace on a floating honed limestone hearth, supported by hidden steel brackets, extending the full width between the two floor to ceiling windows. The custom oak shelving forms a display case with individual lights for each section allowing the homeowners to showcase favorite art objects. The ceiling features a step and hidden LED cove lighting to provide a visual separation for this area from the adjacent kitchen and informal dining areas. The rug and furniture were selected by the homeowners for everyday comfort as this is the main TV watching and hangout room in the home. A casual dining area provides seating for 6 or more and can also function as a game table. In the background is the 3 seasons room accessed by a floor-to-ceiling sliding door that opens 2/3 to provide easy flow for entertaining.

 Studio Lux
Studio Lux introduced the cove elements, designed to conceal LED strip lights viewed at shallow angles from great distances, and eliminating harsh shadows generally caused by light valences.
Photography by Jim Bartsch

 White Sands Coastal Development
This was a gut remodel of a 1950’s 3 bedroom, 2 bath, 1200-square-foot home. The main house was composed of two bedrooms with one bathroom, and a separate studio unit with a full bathroom was located in the backyard. The new owners, a family of 4, wanted to remove the studio unit and increase the square footage of the main house to include a new master suite, family room, and powder room while leaving enough space for the possible addition of a pool in the backyard down the road. We also expanded the kitchen and remodeled the kids’ shared bathroom.
White Sands advised during the architectural stage of the project to perfect the layout and ensure enough space was carved out for the new kitchen, family room, and master bedroom. We designed a modified galley kitchen with a large eat-in island in the center. Custom cabinetry was key in making the layout work. To provide ample storage, we created a European-style larder pantry, which is flanked by full-height glass hutches and appliance garages to keep countertop gadgets concealed. The family room is anchored by a new fireplace, complete with custom built-ins flanking each side. The client’s goal for the overall aesthetic is very simple, classic coastal cottage. They wanted cutesy charm. They did not want anything fussy or fancy, requesting selections to be pared down and approachable. All tile and counter finishes selected were in timeless shapes and color palettes. We brought in color and personality with the accessories- cabinet hardware, mirrors, wallcoverings, and styling accessories.

Sponsored
Columbus, OH

Wannemacher Interiors
Customized Award-Winning Interior Design Solutions in Franklin Cnty OH
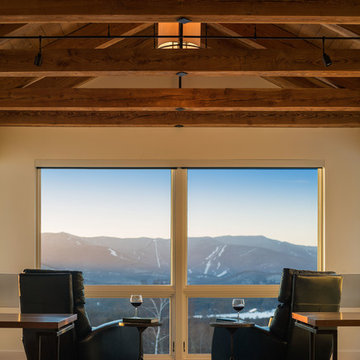
 Pinney Designs
Photography by: Jim Westphalen
Example of a mountain style family room design in Burlington with white walls
Example of a mountain style family room design in Burlington with white walls

 Haver & Skolnick LLC Architects
Paneled window-seats flank the fireplace in the Master Bedroom.
Robert Benson Photography
Huge cottage master medium tone wood floor bedroom photo in New York with white walls, a standard fireplace and a stone fireplace
Huge cottage master medium tone wood floor bedroom photo in New York with white walls, a standard fireplace and a stone fireplace
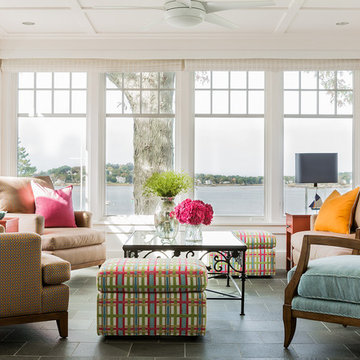
 Brookes + Hill Custom Builders
Inspiration for a timeless gray floor sunroom remodel in Boston with a standard ceiling

 Sanctuary Kitchen and Bath Design
White oak flooring, walnut cabinetry, white quartzite countertops, stainless appliances, white inset wall cabinets
Open concept kitchen - large scandinavian u-shaped light wood floor open concept kitchen idea in Denver with an undermount sink, flat-panel cabinets, medium tone wood cabinets, quartzite countertops, white backsplash, ceramic backsplash, stainless steel appliances, an island and white countertops
Open concept kitchen - large scandinavian u-shaped light wood floor open concept kitchen idea in Denver with an undermount sink, flat-panel cabinets, medium tone wood cabinets, quartzite countertops, white backsplash, ceramic backsplash, stainless steel appliances, an island and white countertops

Sponsored
Columbus, OH

Snider & Metcalf Interior Design, LTD
Leading Interior Designers in Columbus, Ohio & Ponte Vedra, Florida

 Rikki Snyder
Photo: Rikki Snyder © 2015 Houzz
Country brick floor and red floor sunroom photo in New York with a standard fireplace and a standard ceiling
Country brick floor and red floor sunroom photo in New York with a standard fireplace and a standard ceiling

 Hulburd Design
This San Francisco pied-a-tier was a complete redesign and remodel in a prestigious Nob Hill hi-rise overlooking Huntington Park. With stunning views of the bay and a more impressive art collection taking center stage, the architecture takes a minimalist approach, with gallery-white walls receding to the background. The mix of custom-designed built-in furniture and furnishings selected by Hulburd Design read themselves as pieces of art against parquet wood flooring.
 Carolina Design Associates, LLC
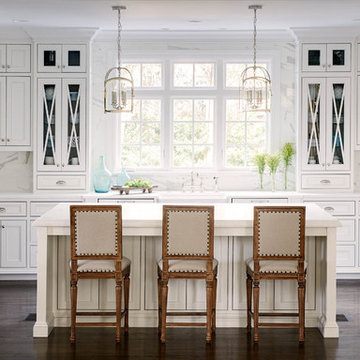
Large elegant u-shaped dark wood floor kitchen photo in Charlotte with a farmhouse sink, recessed-panel cabinets, white cabinets, white backsplash, stainless steel appliances, white walls and an island
20