
Search results for "Select e liquids" in Home Design Ideas
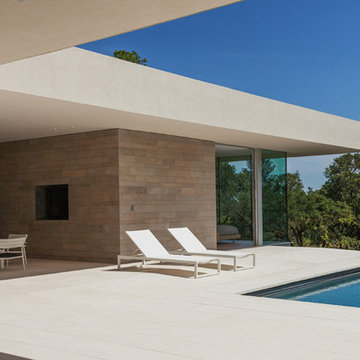
 Maiden Stone Inc.
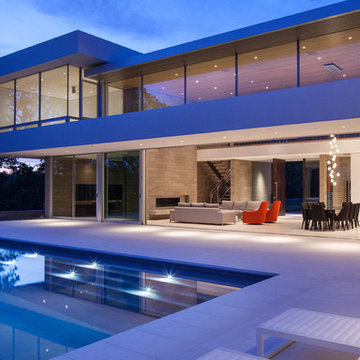
Windsor Select Limestone Veneer - Sanded Wash Finish
Photo: Russell Abraham Photography
Minimalist gray stone exterior home photo in Houston
Minimalist gray stone exterior home photo in Houston
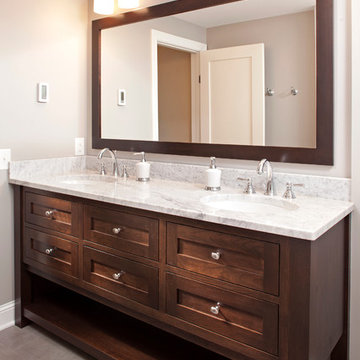
 CRE Construction
Clean contemporary style guides the selections of this bathroom renovation.
Jon Huelskamp, Landmark Photography
Mid-sized trendy master gray tile and ceramic tile ceramic tile bathroom photo in Minneapolis with an undermount sink, furniture-like cabinets, dark wood cabinets, marble countertops and gray walls
Mid-sized trendy master gray tile and ceramic tile ceramic tile bathroom photo in Minneapolis with an undermount sink, furniture-like cabinets, dark wood cabinets, marble countertops and gray walls

 Jennifer Gilmer Kitchen & Bath
Bob Narod
Inspiration for a timeless medium tone wood floor open concept kitchen remodel in DC Metro with an undermount sink, recessed-panel cabinets, white cabinets, marble countertops, stainless steel appliances and an island
Inspiration for a timeless medium tone wood floor open concept kitchen remodel in DC Metro with an undermount sink, recessed-panel cabinets, white cabinets, marble countertops, stainless steel appliances and an island
Find the right local pro for your project

 Cabinets & Designs
The Embassy Row kitchen from Wood-Mode Custom Cabinetry adds a beautiful transitional look to your kitchen.
Example of a large transitional u-shaped ceramic tile eat-in kitchen design in Houston with a single-bowl sink, glass-front cabinets, white cabinets, gray backsplash, ceramic backsplash, stainless steel appliances and an island
Example of a large transitional u-shaped ceramic tile eat-in kitchen design in Houston with a single-bowl sink, glass-front cabinets, white cabinets, gray backsplash, ceramic backsplash, stainless steel appliances and an island

 Gaetano Hardwood Floors, Inc.
3/4" x 10" Custom Select White Oak Plank with a custom stain and finish.
Photography by: The Bowman Group
Mid-sized trendy light wood floor kitchen/dining room combo photo in Orange County with white walls
Mid-sized trendy light wood floor kitchen/dining room combo photo in Orange County with white walls

 Misiaszek Turpin pllc
 The 7,600 square-foot residence was designed for large, memorable gatherings of family and friends at the lake, as well as creating private spaces for smaller family gatherings. Keeping in dialogue with the surrounding site, a palette of natural materials and finishes was selected to provide a classic backdrop for all activities, bringing importance to the adjoining environment.
In optimizing the views of the lake and developing a strategy to maximize natural ventilation, an ideal, open-concept living scheme was implemented. The kitchen, dining room, living room and screened porch are connected, allowing for the large family gatherings to take place inside, should the weather not cooperate. Two main level master suites remain private from the rest of the program; yet provide a complete sense of incorporation. Bringing the natural finishes to the interior of the residence, provided the opportunity for unique focal points that complement the stunning stone fireplace and timber trusses.
Photographer: John Hession

 Cynthia B. Wilson Interior Design
The 3 bathrooms in this 1970's house were in serious need of remodeling - as in gut and re-build - so the owners decided to have them all done at once and while at it, refinish the floors, refurnish the living room and furnish the new screen porch addition.
As a designer in a seasonal resort area, I am accustomed to working with my customers long distance. Using (and e-mailing) computer drafted renderings, product layout pages very professional builders, suppliers and steady communication, my client and I moved flawlessly through the challenges all remodel projects present.
My goal was to find fabrics and furnishings that reflected the home's original architectural Mid Century Modern integrity The house has very strong horizontal lines that I wanted to repeat in the furniture, bathroom fixtures, tile and light fixture selections.
Victoria McHugh Photography


 Lily Mae Design
Photo by Angie seckinger
Lisa Puchalla
Lily Mae Design

Example of a classic l-shaped kitchen design in DC Metro with a farmhouse sink, beaded inset cabinets, white cabinets, quartz countertops, stainless steel appliances, white backsplash and subway tile backsplash
Example of a classic l-shaped kitchen design in DC Metro with a farmhouse sink, beaded inset cabinets, white cabinets, quartz countertops, stainless steel appliances, white backsplash and subway tile backsplash
 Susan E. Brown Interior Design
Susan Gilmore Photography. Art by Jill Van Sickle.

Inspiration for a large eclectic formal and open concept carpeted living room remodel in Minneapolis with beige walls, a standard fireplace, a stone fireplace and no tv
Inspiration for a large eclectic formal and open concept carpeted living room remodel in Minneapolis with beige walls, a standard fireplace, a stone fireplace and no tv

 The Hudson Company
Private residence in New York, featuring Hudson Company Select Harvest White Oak [Cascade Finish] flooring.
Photo Courtesy of Studio DB.
Trendy light wood floor kitchen photo in New York with glass-front cabinets, white cabinets and an island
Trendy light wood floor kitchen photo in New York with glass-front cabinets, white cabinets and an island

 Renovisions
To create a unique kitchen, we take inspiration from the personality of our clients; it’s a collaborative effort to develop the exact look and feel that best suits their lifestyles.
The challenge of this kitchen was to re-build the existing kitchen and adjoining full bath, creating a much better flow with plenty of storage for this active family (as they often entertain seaside).
The two-toned cabinetry in both white and laguna blue reflected a true beach-feel adorned with a terrific choice of starfish and shell shaped hardware to draw attention to this creative and beautifully transformed seaside kitchen.
We remind our clients that in order to be unique, do something unique! And this is nicely demonstrated in both the layout, color scheme and backsplash design details. Our client selected several hand painted decorative ocean creatures for the backsplash, drawing from colors in the room, and this created a truly unique conversation piece!
A glint of sparkle from the white quartz countertops brings you closer to the beach in this impressive oceanfront home.
From flooring to ceiling, we created a picture perfect beautiful beach house kitchen that is not only functional but provides a relaxed and inviting feel for these seaside owners.
 Vermont Plank Flooring

Select grade wide plank walnut flooring shipped unfinished from our mill in Vermont to California for on-site finishing. Our solid and engineered walnut flooring is available in widths up to 15" and lengths up to 16'. --|-- Call us at 877-645-4317
 Maiden Stone Inc.
Windsor Select Limestone Veneer - Sanded Wash Finish
Photo: Russell Abraham Photography
Example of a minimalist patio design in Houston
Example of a minimalist patio design in Houston



 catlin stothers design
Featured in Montreal Home 2015 Kitchen issue.
Well situated in Mont Royal, this split-level home had many positives apart from its dated interior, and layout of many small and inefficient rooms. This was all at odds with the owners’ lifestyle and aesthetic.
The client had architectural plans designed for a third floor addition that were to include a master bedroom and ensuite bathroom. The desired look for the entire house influenced all aspects of construction. Apart from the removal most walls on the main floor, everything was stripped back to the most simple and pure of finishing materials.
The existing floors were refinished in a smoked grey matte palette and offset the rich warm walnut accents in the kitchen and soft white walls.
With an abundance of white walls throughout, feature walls were essential in both the master bedroom and ensuite. The deep charcoal wall in the bedroom provides dramatic contrast to the teak headboard and hammered silver light fixture. The ensuite’s feature wall is made of pewter ceramic tiles that add texture and elegance to this simple space.
Materials and furnishings throughout were selected for their simplicity and form.
Photo : Drew Hadley
 Benson Builders LLC

The Fireplace is a wonderful 4' to 8 ' real field stone done by RW Masonry 4704 Hwy E Phelps WI 54554 715.545.2490.
Example of a mid-sized mountain style formal and open concept medium tone wood floor living room design in Other with a standard fireplace and a stone fireplace
Example of a mid-sized mountain style formal and open concept medium tone wood floor living room design in Other with a standard fireplace and a stone fireplace
 Andrew Sherman Photography
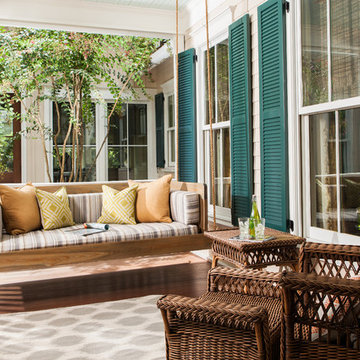
Swing Bed by 24e Design Co.
Photo by: Andrew Sherman
This is an example of a traditional porch design in Atlanta with decking and a roof extension.
This is an example of a traditional porch design in Atlanta with decking and a roof extension.
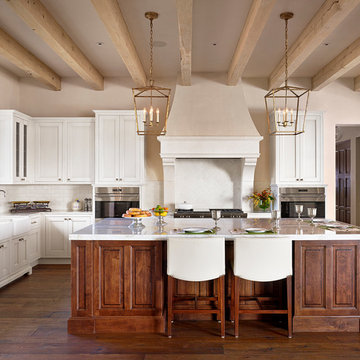
Large transitional l-shaped dark wood floor open concept kitchen photo in Austin with a farmhouse sink, shaker cabinets, white cabinets, white backsplash, subway tile backsplash, stainless steel appliances and an island

 JMDG Architecture | Planning + Interiors
Photography by Giovanni Photography

Example of a beach style master light wood floor bedroom design in Tampa with blue walls and no fireplace
Example of a beach style master light wood floor bedroom design in Tampa with blue walls and no fireplace

 Nukitchens
Nukitchens design for 1856 Victorian Rectory in Fairfield CT. Cabinetry in Slate White, Quarter Sawn Oak Island in custom stain with Calcatta Gold Honed Countertop.
Photo by Marco Ricca
14