
Search results for "Selecting dining" in Home Design Ideas

 User
UserRoger Davies Photography
Huge transitional dark wood floor dining room photo in New York with white walls
Huge transitional dark wood floor dining room photo in New York with white walls
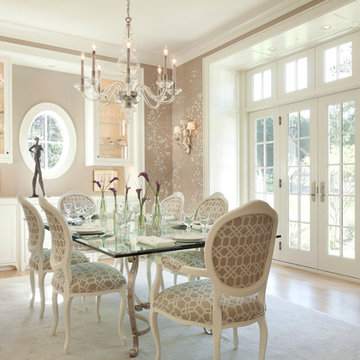
 Kurt Baum Architects
Steve Henke
Elegant light wood floor dining room photo in Minneapolis with beige walls and no fireplace
Elegant light wood floor dining room photo in Minneapolis with beige walls and no fireplace

 Penelope Daborn Ltd.
The interior details are simple, elegant, and are understated to display fine craftsmanship throughout the home. The design and finishes are not pretentious - but exactly what you would expect to find in an accomplished Maine artist’s home. Each piece of artwork carefully informed the selections that would highlight the art and contribute to the personality of each space.
© Darren Setlow Photography
Find the right local pro for your project
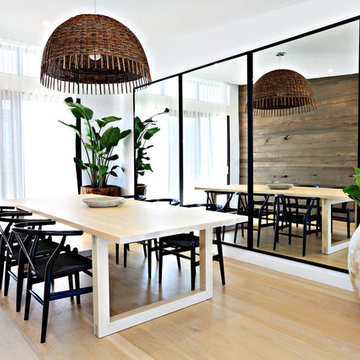
 Archisoul Architects
Large minimalist light wood floor kitchen/dining room combo photo in Sydney with white walls
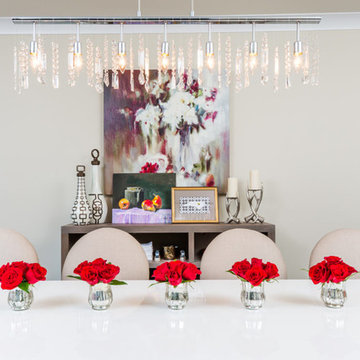

 Ekman Design Studio
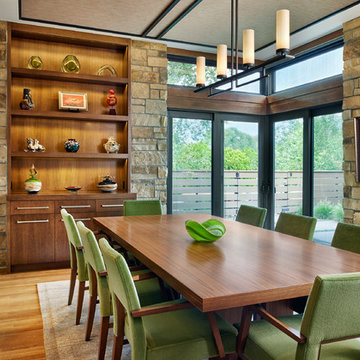
Large trendy light wood floor enclosed dining room photo in Denver with beige walls and no fireplace
 E+E Design Consulting
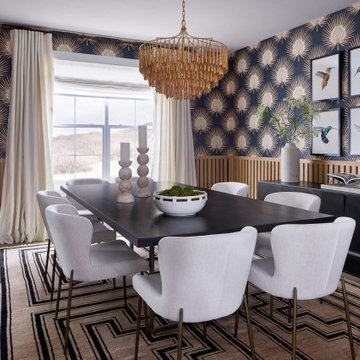
This formal dining room was designed to make a bold first impression while remaining warm and inviting for everyday gatherings and special occasions. Inspired by Art Deco influences, the space layers dramatic pattern, rich texture, and natural materials to create a refined, collected aesthetic.
A striking geometric wallpaper wraps the room, complemented by custom white oak slat wall detailing that adds warmth, architectural interest, and visual balance. The oversized statement chandelier draws the eye upward, while a sleek black dining table is softened by sculptural upholstered dining chairs for a comfortable, elevated dining experience.
Floor-to-ceiling linen drapery frames expansive views and brings softness to the bold palette, while curated artwork and thoughtfully selected accessories complete the space with personality and sophistication. Every detail was intentionally designed to create a timeless dining room that feels both luxurious and approachable—perfect for entertaining family and friends.
Design Style
Refined Organic Contemporary
Modern Art Deco
Contemporary Glamour
Warm Contemporary
Eclectic Luxury
Luxury dining room, formal dining room, dining room design, contemporary dining room, modern Art Deco, Art Deco wallpaper, geometric wallpaper, statement wallpaper, custom millwork, white oak slat wall, architectural wall treatment, luxury lighting, statement chandelier, upholstered dining chairs, black dining table, designer dining room, organic contemporary, warm contemporary, eclectic luxury, contemporary glamour, custom home, new construction, whole home design, luxury interior design, entertaining space, bespoke interiors, layered textures, residential interior design, Colorado interior designer, Denver interior designer, Castle Pines interior design, luxury home interiors, timeless design, high-end interior design, curated interiors, designer wallpaper, modern luxury home



 Maureen Stevens Design
Living room - eclectic open concept dark wood floor living room idea in New Orleans with multicolored walls and a tv stand
 AAA Building Components
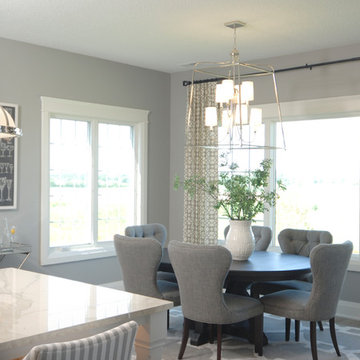
Example of a mid-sized transitional light wood floor kitchen/dining room combo design in Other with gray walls and no fireplace
 Main Line Kitchen Design
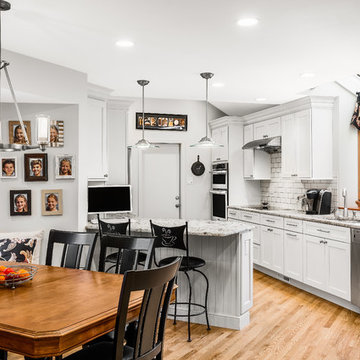
Main Line Kitchen Design is a brand new business model! We are a group of skilled Kitchen Designers each with many years of experience planning kitchens around the Delaware Valley. And we are cabinet dealers for 6 nationally distributed cabinet lines much like traditional showrooms. Unlike full showrooms open to the general public, Main Line Kitchen Design works only by appointment. Appointments can be scheduled days, nights, and weekends either in your home or in our office and selection center. During office appointments we display clients kitchens on a flat screen TV and help them look through 100’s of sample doorstyles, almost a thousand sample finish blocks and sample kitchen cabinets. During home visits we can bring samples, take measurements, and make design changes on laptops showing you what your kitchen can look like in the very room being renovated. This is more convenient for our customers and it eliminates the expense of staffing and maintaining a larger space that is open to walk in traffic. We pass the significant savings on to our customers and so we sell cabinetry for less than other dealers, even home centers like Lowes and The Home Depot.
We believe that since a web site like Houzz.com has over half a million kitchen photos any advantage to going to a full kitchen showroom with full kitchen displays has been lost. Almost no customer today will ever get to see a display kitchen in their door style and finish because there are just too many possibilities. And the design of each kitchen is unique anyway.
Scott Fredrick photographer
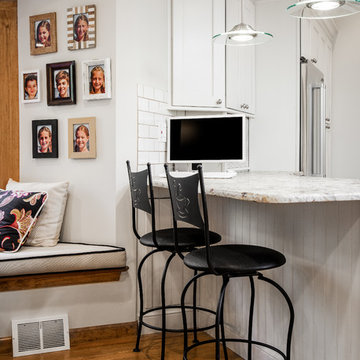 Main Line Kitchen Design
Main Line Kitchen Design is a brand new business model! We are a group of skilled Kitchen Designers each with many years of experience planning kitchens around the Delaware Valley. And we are cabinet dealers for 6 nationally distributed cabinet lines much like traditional showrooms. Unlike full showrooms open to the general public, Main Line Kitchen Design works only by appointment. Appointments can be scheduled days, nights, and weekends either in your home or in our office and selection center. During office appointments we display clients kitchens on a flat screen TV and help them look through 100’s of sample doorstyles, almost a thousand sample finish blocks and sample kitchen cabinets. During home visits we can bring samples, take measurements, and make design changes on laptops showing you what your kitchen can look like in the very room being renovated. This is more convenient for our customers and it eliminates the expense of staffing and maintaining a larger space that is open to walk in traffic. We pass the significant savings on to our customers and so we sell cabinetry for less than other dealers, even home centers like Lowes and The Home Depot.
We believe that since a web site like Houzz.com has over half a million kitchen photos any advantage to going to a full kitchen showroom with full kitchen displays has been lost. Almost no customer today will ever get to see a display kitchen in their door style and finish because there are just too many possibilities. And the design of each kitchen is unique anyway.
Scott Fredrick photographer
 Joy Martin Architecture
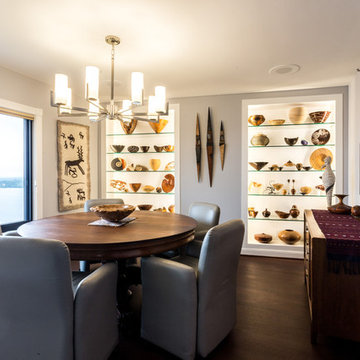
New shelving display was built into an existing wall. The shelves are tempered clear glass with hidden adjustable mounting brackets at each end. The owners selected the stunning chandelier, the floors were refinished and all the surfaces were painted.
Peter Atkins Photography
 SF Design Build
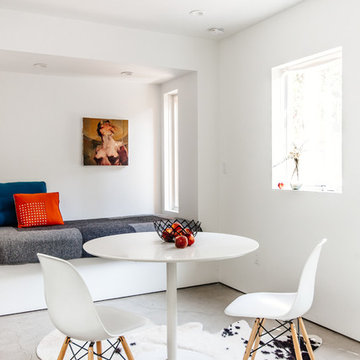
Mid-sized minimalist concrete floor kitchen/dining room combo photo in San Francisco with white walls and no fireplace

 Sherman & Co. Remodeling, LLC
Mayuko Ishikawa Photography Inc.
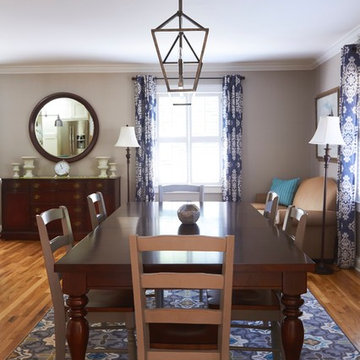
New floor plan and furniture selection from Wayfair
Mid-sized transitional light wood floor and brown floor dining room photo in Atlanta with gray walls and no fireplace
Mid-sized transitional light wood floor and brown floor dining room photo in Atlanta with gray walls and no fireplace
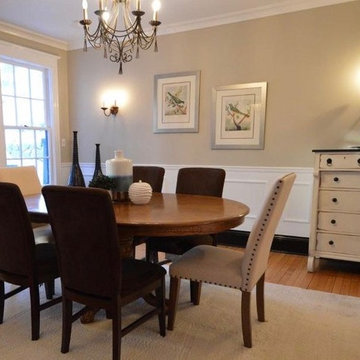
 Sorted Affairs Home Staging
Inspiration for a mid-sized farmhouse medium tone wood floor and brown floor enclosed dining room remodel in Minneapolis with beige walls and no fireplace
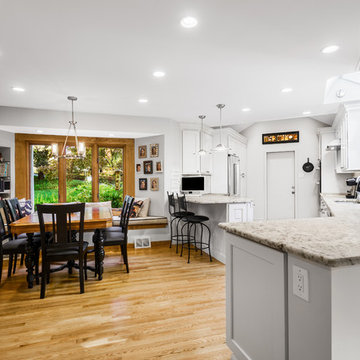 Main Line Kitchen Design
Main Line Kitchen Design is a brand new business model! We are a group of skilled Kitchen Designers each with many years of experience planning kitchens around the Delaware Valley. And we are cabinet dealers for 6 nationally distributed cabinet lines much like traditional showrooms. Unlike full showrooms open to the general public, Main Line Kitchen Design works only by appointment. Appointments can be scheduled days, nights, and weekends either in your home or in our office and selection center. During office appointments we display clients kitchens on a flat screen TV and help them look through 100’s of sample doorstyles, almost a thousand sample finish blocks and sample kitchen cabinets. During home visits we can bring samples, take measurements, and make design changes on laptops showing you what your kitchen can look like in the very room being renovated. This is more convenient for our customers and it eliminates the expense of staffing and maintaining a larger space that is open to walk in traffic. We pass the significant savings on to our customers and so we sell cabinetry for less than other dealers, even home centers like Lowes and The Home Depot.
We believe that since a web site like Houzz.com has over half a million kitchen photos any advantage to going to a full kitchen showroom with full kitchen displays has been lost. Almost no customer today will ever get to see a display kitchen in their door style and finish because there are just too many possibilities. And the design of each kitchen is unique anyway.
Scott Fredrick Photographer
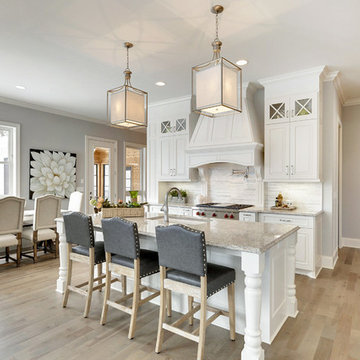
 Laurie Mattson Interiors
Spacecrafting
Eat-in kitchen - traditional light wood floor eat-in kitchen idea in Minneapolis with an undermount sink, raised-panel cabinets, white cabinets, white backsplash, stainless steel appliances and an island
Eat-in kitchen - traditional light wood floor eat-in kitchen idea in Minneapolis with an undermount sink, raised-panel cabinets, white cabinets, white backsplash, stainless steel appliances and an island



 Delphinium Design
Delphinium Design selected the black kitchen island pendant lights, fabric and wood kitchen island stools and window treatments for this beautiful white kitchen in Charlotte, NC.
 Main Line Kitchen Design

Main Line Kitchen Design is a brand new business model! We are a group of skilled Kitchen Designers each with many years of experience planning kitchens around the Delaware Valley. And we are cabinet dealers for 6 nationally distributed cabinet lines like traditional showrooms. At Main Line Kitchen Design instead of a full showroom we use a small office and selection center, and 100’s of sample doorstyles, finish and sample kitchen cabinets, as well as photo design books and CAD on laptops to display your kitchen. This way we eliminate the need and the cost associated with a showroom business model. This makes the design process more convenient for our customers, and we pass the significant savings on to them as well.
We believe that since a web site like Houzz.com has over half a million kitchen photos any advantage to going to a full kitchen showroom with full kitchen displays has been lost. Almost no customer today will ever get to see a display kitchen in their door style and finish there are just too many possibilities. And of course the design of each kitchen is unique anyway.
 Mountainwood Homes
David Papazian Photography
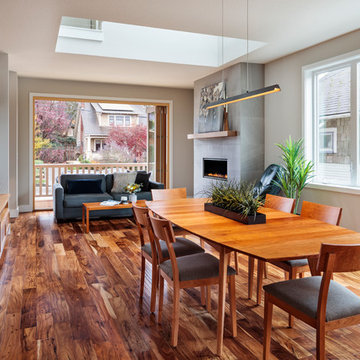
Great room - transitional medium tone wood floor great room idea in Portland with gray walls and no fireplace
Great room - transitional medium tone wood floor great room idea in Portland with gray walls and no fireplace
36