
Search results for "Selection" in Home Design Ideas

 Selectblinds
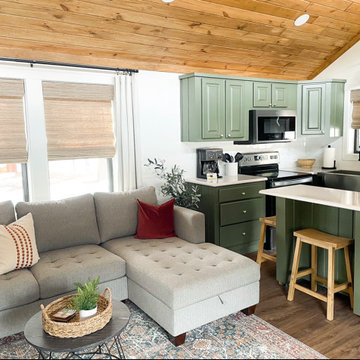
This getaway cottage AirBnb in Nashville, TN is owned and styled by Catherine Truman! She chose Select Blinds' 2" Premium Faux Wood blinds in White Smooth!

 Brizo Faucet
The artisan tradition has never been more alluring. Tracing its visual inspiration to factories of the early 20th century, the Artesso Kitchen Collection by Brizo® is a warmer, more refined take on the industrial aesthetic.
Born out of the spirit of the industrial revolution, Artesso combines inspiration from factories and forged metal to farming tools and inventions of the time. These elements give it the unique ability to be rustic and masculine, while still maintaining a sophisticated unexpected allure.
 Selectblinds
This getaway cottage AirBnb in Nashville, TN is owned and styled by Catherine Truman! She chose Select Blinds' 2" Premium Faux Wood blinds in White Smooth!
Find the right local pro for your project

 Haven Design and Construction
The primary bedroom suite in this mountain modern home is the picture of comfort and luxury. The striking wallpaper was selected to represent the textures of a rocky mountain's layers when it is split into. The earthy colors in the wallpaper--blue grays, rusts, tans and creams--make up the restful color scheme of the room. Textural bedding and upholstery fabrics add warmth and interest. The upholstered channel-back bed is flanked with woven sisal nightstands and substantial alabaster bedside lamps. On the opposite side of the room, a velvet swivel chair and oversized artwork add additional color and warmth. The home's striking windows feature remote control privacy shades to block out light for sleeping. The stone disk chandelier repeats the alabaster element in the room and adds a finishing touch of elegance to this inviting suite.

 McQuaid Flooring, Inc.
Robert Tardio Photography
Family room - mid-sized modern open concept light wood floor family room idea in San Diego with beige walls
Family room - mid-sized modern open concept light wood floor family room idea in San Diego with beige walls


 Don Tankersley & Co.
Photo by Jeremy Bittermann
Inspiration for a modern open concept light wood floor living room remodel in Portland with white walls
Inspiration for a modern open concept light wood floor living room remodel in Portland with white walls


 Selectblinds
Select Blinds Designer Reserve Woven Wood Shades in Belize Taupe provide some shade in her newly renovated Colorado AirBnB!
Example of a mountain style living room design in Denver
Example of a mountain style living room design in Denver

 Natural Selections LLC
Close-up of door handles provided by Natural Selections.
Example of a transitional entryway design in Dallas
Example of a transitional entryway design in Dallas

 All Oregon Landscaping
View from back patio of landscape bed.
Design ideas for a traditional water fountain landscape in Portland.
Design ideas for a traditional water fountain landscape in Portland.
 Revere Building Products
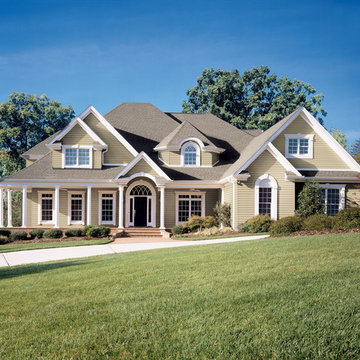
When you carefully consider what you want – and need – in a home exterior, you’ll see why Sovereign Select Trilogy is the pinnacle of modern practicality. This masterfully crafted laminated siding expertly combines exceptional beauty, protection and energy efficiency with carefree maintenance. The luxurious, heavy-duty vinyl panel is fortified with EPS (expanded polystyrene) rigid foam insulation to create an energy-saving shield that also promises a markedly superior finished look for your home.

 Karndean Designflooring
New to the collection, our darkest limestone-inspired design, Herm, is distinctive and strong with contrasting multi-color ink black, grey and white tones.

 Ann Lowengart Interiors
Designed for the 2013 Traditional Home Magazine Napa Valley Showhouse, this sophisticated master bedroom suite highlights a mix of antique and modern pieces for a transitional look that can withstand the test of time. A navy and green master bedroom evokes the organic elegance of Napa’s lush vineyards. For the master bath, we selected marble-topped vanities and a freestanding tub for a sense of luxurious serenity.



 Heidi Pribell Interiors
Heidi Pribell Interiors puts a fresh twist on classic design serving the major Boston metro area. By blending grandeur with bohemian flair, Heidi creates inviting interiors with an elegant and sophisticated appeal. Confident in mixing eras, style and color, she brings her expertise and love of antiques, art and objects to every project.

 MMI Design
This existing client reached out to MMI Design for help shortly after the flood waters of Harvey subsided. Her home was ravaged by 5 feet of water throughout the first floor. What had been this client's long-term dream renovation became a reality, turning the nightmare of Harvey's wrath into one of the loveliest homes designed to date by MMI. We led the team to transform this home into a showplace. Our work included a complete redesign of her kitchen and family room, master bathroom, two powders, butler's pantry, and a large living room. MMI designed all millwork and cabinetry, adjusted the floor plans in various rooms, and assisted the client with all material specifications and furnishings selections. Returning these clients to their beautiful '"new" home is one of MMI's proudest moments!
 Karndean Designflooring
This cool and fresh travertine stone features delicate, light natural tones and a soft mottled pattern that adds interest and complexity.

 David Charlez Designs
David Charlez Designs carefully designed this modern home with massive windows, a metal roof, and a mix of stone and wood on the exterior. It is unique and one of a kind. Photos by Space Crafting


 Steinberg Custom Designs
Elegant l-shaped medium tone wood floor and brown floor kitchen photo in Portland Maine with an undermount sink, recessed-panel cabinets, blue cabinets, multicolored backsplash, stainless steel appliances and an island
65