
Search results for "Selection" in Home Design Ideas
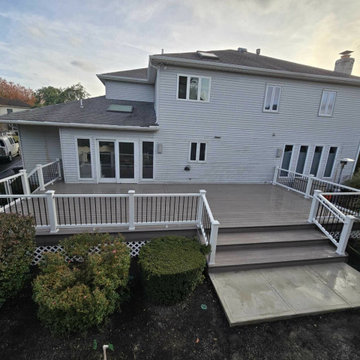
 DeckPro Surface Solutions
Trex Enhance Rocky Harbor Flooring With Trex Select Railing Demo & Rebuild
Inspiration for a large contemporary backyard ground level mixed material railing deck remodel in Philadelphia with no cover
Inspiration for a large contemporary backyard ground level mixed material railing deck remodel in Philadelphia with no cover

 H and H Hardwood Supply, Inc.
5" Select Cherry With Walnut Border
Arts and crafts family room photo in DC Metro with a stone fireplace
Arts and crafts family room photo in DC Metro with a stone fireplace

 Selectblinds
This getaway cottage AirBnb in Nashville, TN is owned and styled by Catherine Truman! She chose Select Blinds' 2" Premium Faux Wood blinds in White Smooth!
Find the right local pro for your project
 Selectblinds
This getaway cottage AirBnb in Nashville, TN is owned and styled by Catherine Truman! She chose Select Blinds' 2" Premium Faux Wood blinds in White Smooth!
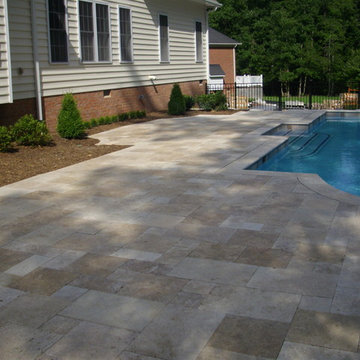
 Travertine Mart
Our PREMIUM SELECT Tumbled French Pattern Walnut Travertine Pavers are light brown in color. Although some variation in color is to be expected, it is overall consistent throughout. Walnut Travertine French pattern consists of 8×8, 8×16, 16×16, 16×24 sizes. 1.25″ thick.


 Fireplace Xtrordinair
The 4415 HO gas fireplace brings you the very best in home heating and style with its sleek, linear appearance and impressively high heat output. With a long row of dancing flames and built-in fans, the 4415 gas fireplace is not only an excellent heater but a beautiful focal point in your home. Turn on the under-lighting that shines through the translucent glass floor and you’ve got magic whether the fire is on or off. This sophisticated gas fireplace can accompany any architectural style with a selection of fireback options along with realistic Driftwood and Stone Fyre-Art. The 4415 HO gas fireplace heats up to 2,100 square feet but can heat additional rooms in your home with the optional Power Heat Duct Kit.
The gorgeous flame and high heat output of the 4415 are backed up by superior craftsmanship and quality safety features, which are built to extremely high standards. From the heavy steel thickness of the fireplace body to the durable, welded frame surrounding the ceramic glass, you are truly getting the best gas fireplace available. The 2015 ANSI approved low visibility safety barrier comes standard over the glass to increase the safety of this unit for you and your family without detracting from the beautiful fire view.



 Colordrunk Designs
Iran Watson
Example of a large transitional u-shaped dark wood floor and brown floor open concept kitchen design in Atlanta with a farmhouse sink, recessed-panel cabinets, gray cabinets, marble countertops, white backsplash, ceramic backsplash, stainless steel appliances and an island
Example of a large transitional u-shaped dark wood floor and brown floor open concept kitchen design in Atlanta with a farmhouse sink, recessed-panel cabinets, gray cabinets, marble countertops, white backsplash, ceramic backsplash, stainless steel appliances and an island
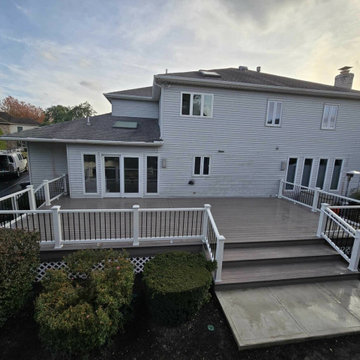 DeckPro Surface Solutions
Trex Enhance Rocky Harbor Flooring With Trex Select Railing Demo & Rebuild
Deck - large contemporary backyard ground level mixed material railing deck idea in Philadelphia with no cover
Deck - large contemporary backyard ground level mixed material railing deck idea in Philadelphia with no cover

 Tammara Stroud Design
Warm grey tones create the backdrop for this cozy living room with a palette of blue and green accents. The painting anchors the room setting a quiet, peaceful mood.
John Granen Photography
 Selectblinds
This getaway cottage AirBnb in Nashville, TN is owned and styled by Catherine Truman! She chose Select Blinds' 2" Premium Faux Wood blinds in White Smooth!
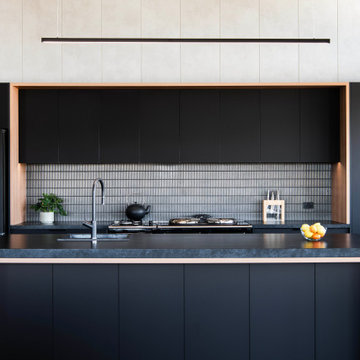
 Kitchen Envy - Custom Kitchens
The colour selection process
Creating a mood board to seeing your kitchen in a full-colour 3D render, working with our professionals gives you the confidence to bring your vision to life. Visit our showroom to view our beautiful kitchens, bathrooms, laundry, and wardrobe displays. Let us help you choose your selections from our vast sample ranges.

 The Artisan Shop, Inc.
North American Maple - European Frameless -
Chestnut Stain with Mocha Base Toner -
Custom Black Speaker Cloth -
Removable speaker boards


 DeckPro Surface Solutions
Trex Enhance Rocky Harbor Flooring With Trex Select Railing Demo & Rebuild
Example of a large trendy backyard ground level mixed material railing deck design in Philadelphia with no cover
Example of a large trendy backyard ground level mixed material railing deck design in Philadelphia with no cover
 Selectblinds
This getaway cottage AirBnb in Nashville, TN is owned and styled by Catherine Truman! She chose Select Blinds' 2" Premium Faux Wood blinds in White Smooth!
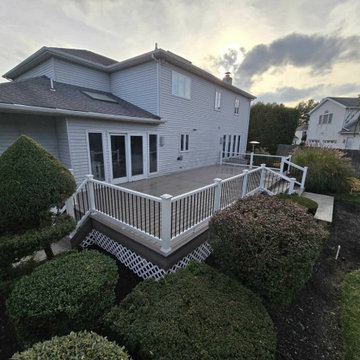 DeckPro Surface Solutions
Trex Enhance Rocky Harbor Flooring With Trex Select Railing Demo & Rebuild
Large trendy backyard ground level mixed material railing deck photo in Philadelphia with no cover
Large trendy backyard ground level mixed material railing deck photo in Philadelphia with no cover
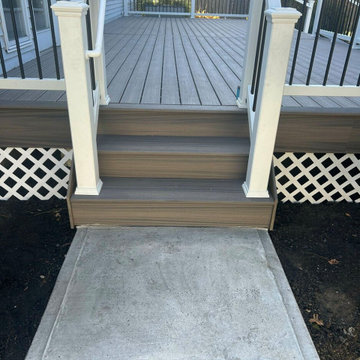 DeckPro Surface Solutions
Trex Enhance Rocky Harbor Flooring With Trex Select Railing Demo & Rebuild
Inspiration for a large contemporary backyard ground level mixed material railing deck remodel in Philadelphia with no cover
Inspiration for a large contemporary backyard ground level mixed material railing deck remodel in Philadelphia with no cover

 Beyer Cabinets
Custom Select Cherry kitchen with a custom pedestal support for island seating.
Mid-sized l-shaped eat-in kitchen photo with an undermount sink, shaker cabinets, dark wood cabinets, granite countertops, stainless steel appliances and an island
Mid-sized l-shaped eat-in kitchen photo with an undermount sink, shaker cabinets, dark wood cabinets, granite countertops, stainless steel appliances and an island

 A la Maison Home and Lifestyle LLC
Guest Bathroom
Inspiration for a transitional bathroom remodel in New York
Inspiration for a transitional bathroom remodel in New York

67