
Search results for "Selection" in Home Design Ideas

 VIKING FENCE CO
Photo of a mid-sized traditional full sun backyard concrete paver driveway in Austin for spring.

 Dura Supreme Cabinetry
This gray and transitional kitchen remodel bridges the gap between contemporary style and traditional style. The dark gray cabinetry, light gray walls, and white subway tile backsplash make for a beautiful, neutral canvas for the bold teal blue and yellow décor accented throughout the design.
Designer Gwen Adair of Cabinet Supreme by Adair did a fabulous job at using grays to create a neutral backdrop to bring out the bright, vibrant colors that the homeowners love so much.
This Milwaukee, WI kitchen is the perfect example of Dura Supreme's recent launch of gray paint finishes, it has been interesting to see these new cabinetry colors suddenly flowing across our manufacturing floor, destined for homes around the country. We've already seen an enthusiastic acceptance of these new colors as homeowners started immediately selecting our various shades of gray paints, like this example of “Storm Gray”, for their new homes and remodeling projects!
Dura Supreme’s “Storm Gray” is the darkest of our new gray painted finishes (although our current “Graphite” paint finish is a charcoal gray that is almost black). For those that like the popular contrast between light and dark finishes, Storm Gray pairs beautifully with lighter painted and stained finishes.
Request a FREE Dura Supreme Brochure Packet:
http://www.durasupreme.com/request-brochure
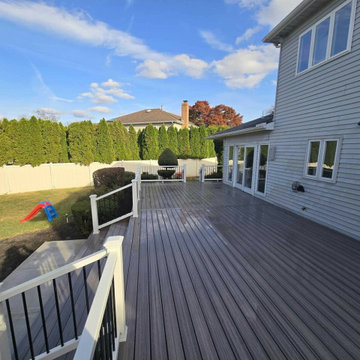
 DeckPro Surface Solutions
Trex Enhance Rocky Harbor Flooring With Trex Select Railing Demo & Rebuild
Example of a large trendy backyard ground level mixed material railing deck design in Philadelphia with no cover
Example of a large trendy backyard ground level mixed material railing deck design in Philadelphia with no cover
Find the right local pro for your project
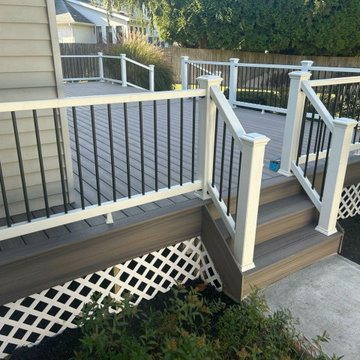 DeckPro Surface Solutions
Trex Enhance Rocky Harbor Flooring With Trex Select Railing Demo & Rebuild
Large trendy backyard ground level mixed material railing deck photo in Philadelphia with no cover
Large trendy backyard ground level mixed material railing deck photo in Philadelphia with no cover
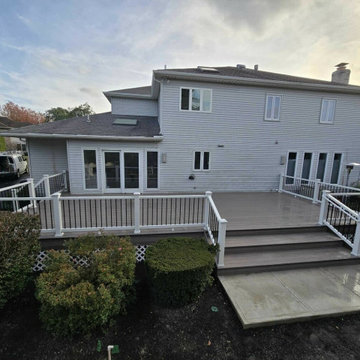 DeckPro Surface Solutions
Trex Enhance Rocky Harbor Flooring With Trex Select Railing Demo & Rebuild
Inspiration for a large contemporary backyard ground level mixed material railing deck remodel in Philadelphia with no cover
Inspiration for a large contemporary backyard ground level mixed material railing deck remodel in Philadelphia with no cover

 WoodCo
Select Grade Engineered French Oak Floors - Gilford Plank
Inspiration for a transitional light wood floor, brown floor and tray ceiling family room remodel in Houston
Inspiration for a transitional light wood floor, brown floor and tray ceiling family room remodel in Houston
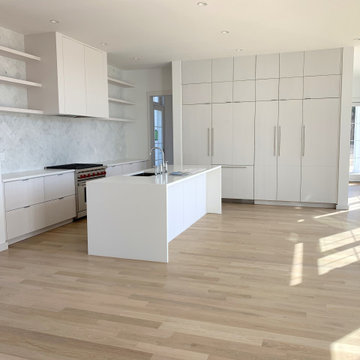




 Abaca Interiors
Raquel Langworthy
Bedroom transitional bedroom photo in New York with multicolored walls
Bedroom transitional bedroom photo in New York with multicolored walls

 Karndean Designflooring
Sundown Oak combines rich, warm brown tones with an intricate grain in a paler brown creating a 'lime wash' effect set of highlights. As part of the Oak Premier collection, it also has the subtle texture ripples that reflect the traditional craftsman methods of real oak timber production.
 WoodCo
Select Grade Engineered French Oak Floors - Gilford Plank
Example of a transitional light wood floor, brown floor and tray ceiling family room design in Houston
Example of a transitional light wood floor, brown floor and tray ceiling family room design in Houston

 User
UserColor Consultation using Romabio Biodomus on Brick and Benjamin Regal Select on Trim/Doors/Shutters
Example of a large transitional white three-story brick gable roof design in Atlanta with a shingle roof
Example of a large transitional white three-story brick gable roof design in Atlanta with a shingle roof

 Walker Woodworking
Photo Credits: WW Photography
Inspiration for a mid-sized timeless freestanding desk medium tone wood floor home office library remodel in Charlotte
Inspiration for a mid-sized timeless freestanding desk medium tone wood floor home office library remodel in Charlotte

 Through the Woods Fine Wood Floors, Inc.
Solid select grade red oak 2 1/4” x 3/4” by Through the Woods, stained with Bona graphite stain and finished with Bona Traffic HD satin. Photos by Schoeman Enterprises, Inc.



 Kohler
With details original to the home, such as the chair rail, oversized arched windows and ornate plaster scroll on the ceiling, there’s an obvious nod to the Hollywood Regency style. It’s this combination of details with modern updates that gives the kitchen its current and distinctive personality. Understated and confident, the kitchen’s palette is comprised of lightly stained wood, classic flecked-quartz
countertops, saturated walls painted in Benjamin Moore® Silver Fox 2108-50 and attention-grabbing Suede sinks. It’s not hard to imagine this glamorous kitchen as the scene of many posh dinner parties. Guests can converse around the large island and
Porto Fino™ bar sink—the perfect size for chilling bottles of wine while hors d’oeuvres are prepared near the main Indio® sink.
 Walker Woodworking
Photo Credits: WW Photography
Example of a mid-sized classic freestanding desk medium tone wood floor home office library design in Charlotte
Example of a mid-sized classic freestanding desk medium tone wood floor home office library design in Charlotte

 LMB Interiors
In the kitchen, tractor seat barstools were sourced (retail) by the client. Another money-saving tactic: The backsplash tile is Heath, but rather than selecting the expensive shapes from the Series 5 collection that our client was drawn to at first, we chose a stock size and shape and created visual interest by installing the tiles in a herringbone pattern. Pendant lights (splurge) from Design Within Reach.
Photo credit: Suzanna Scott
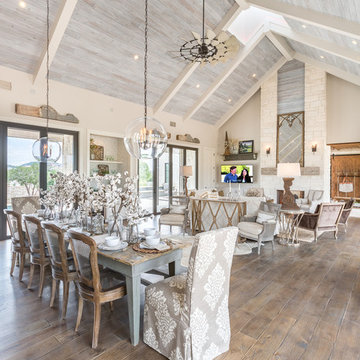


 Homestyle Select Decor
This elegant and serene master bedroom retreat utilizes neutral tomes in grey, white and ivory.
Photo by Fernando De Los Santos
Inspiration for a mid-sized coastal master dark wood floor and brown floor bedroom remodel in Dallas with gray walls and no fireplace
Inspiration for a mid-sized coastal master dark wood floor and brown floor bedroom remodel in Dallas with gray walls and no fireplace
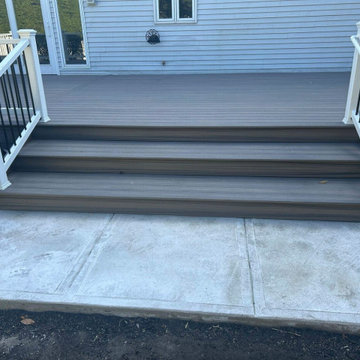 DeckPro Surface Solutions
Trex Enhance Rocky Harbor Flooring With Trex Select Railing Demo & Rebuild
Example of a large trendy backyard ground level mixed material railing deck design in Philadelphia with no cover
Example of a large trendy backyard ground level mixed material railing deck design in Philadelphia with no cover

 Kitchen Associates
A rustic modern farmhouse kitchen located in Sherborn, MA. Design and installation by Kitchen Associates. Photo by Jeff Baumgart.
Kitchen - cottage medium tone wood floor kitchen idea in Boston with a farmhouse sink, recessed-panel cabinets, gray cabinets, marble countertops, stainless steel appliances, an island, brown backsplash and white walls
Kitchen - cottage medium tone wood floor kitchen idea in Boston with a farmhouse sink, recessed-panel cabinets, gray cabinets, marble countertops, stainless steel appliances, an island, brown backsplash and white walls
68