
Search results for "Selection" in Home Design Ideas
 Wood Specialties, Inc.
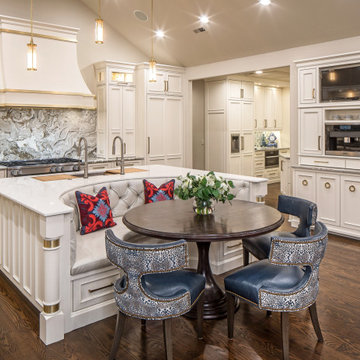
Example of a large classic u-shaped dark wood floor, brown floor and vaulted ceiling eat-in kitchen design in Omaha with an undermount sink, recessed-panel cabinets, white cabinets, quartzite countertops, gray backsplash, marble backsplash, paneled appliances, an island and white countertops
 Select Surfaces
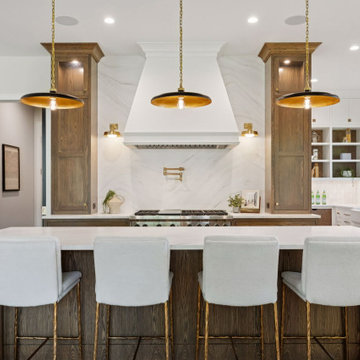

Discover this beautifully designed kitchen and pantry in Edina, MN, crafted to serve a busy family with style and functionality. Designer DeAnne thoughtfully selected elegant, durable finishes that seamlessly blend sophistication with practicality, creating a warm and inviting heart for this family home.
 Select Surfaces
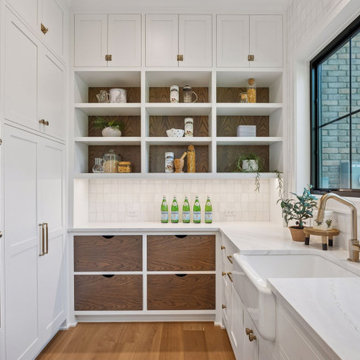
Discover this beautifully designed kitchen and pantry in Edina, MN, crafted to serve a busy family with style and functionality. Designer DeAnne thoughtfully selected elegant, durable finishes that seamlessly blend sophistication with practicality, creating a warm and inviting heart for this family home.
Find the right local pro for your project
 Select Design & Build, a pahlisch company
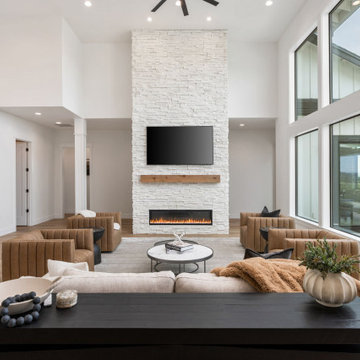

Large Open Vaulted Family Great Room, Built-in Stone Fireplace, with Double Door Entry and Stacked Windows; Elysian Modern Farmhouse Custom Build by Select Design & Build.

 Cole Thomas Homes

Jesse Ramirez - Weaponize Commercial Photography & Video - This was an extensive remodel and addition project that totally transformed an existing residence into a spectacular showpiece. The eclectic blend of Mediterranean, Moroccan, Spanish, and Tuscan influences... and mixtures of rustic and more formal finishes made for a dynamic finished result. The inclusion of extensive landscaping and a modern pool topped off an amazing project.
 Studio Steinbomer

1960s single-wall open concept kitchen photo in Austin with an undermount sink, flat-panel cabinets, medium tone wood cabinets, quartzite countertops, glass tile backsplash, black appliances, an island and white countertops




 Archer & Buchanan Architecture, Ltd.
Angle Eye Photography

Living room library - large traditional enclosed terra-cotta tile living room library idea in Philadelphia with beige walls
Living room library - large traditional enclosed terra-cotta tile living room library idea in Philadelphia with beige walls

 Kern & Co. - Susan Spath Interior Design
Living Room Design with Custom Upholstered Furniture and Natural Materials by Susan Spath of Kern & Co. Overlooking the fairway in Rancho Santa Fe, this interior design features calming neutral tones and fine accessories. Susan Spath, award-winning interior designer. Kern & Co fine furniture.
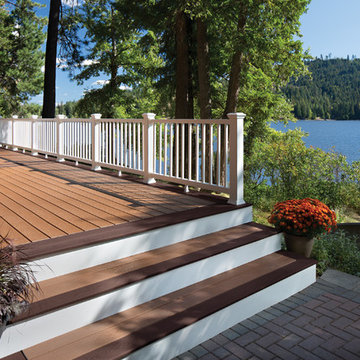
 TREX COMPANY INC
Available in Saddle – a versatile and warm brown hue to match any home and taste of any homeowner, and Woodland Brown – a cooler, earthy tone to complement many home exteriors.

 Shiflet Richardson Architects
Paul Finkel, Photographer
Tuscan patio photo in Austin with a roof extension and a fireplace
Tuscan patio photo in Austin with a roof extension and a fireplace

 BlueStone Construction, LLC
The major objective of this home was to craft something entirely unique; based on our client’s international travels, and tailored to their ideal lifestyle. Every detail, selection and method was individual to this project. The design included personal touches like a dog shower for their Great Dane, a bar downstairs to entertain, and a TV tucked away in the den instead of on display in the living room.
Great design doesn’t just happen. It’s a product of work, thought and exploration. For our clients, they looked to hotels they love in New York and Croatia, Danish design, and buildings that are architecturally artistic and ideal for displaying art. Our part was to take these ideas and actually build them. Every door knob, hinge, material, color, etc. was meticulously researched and crafted. Most of the selections are custom built either by us, or by hired craftsman.


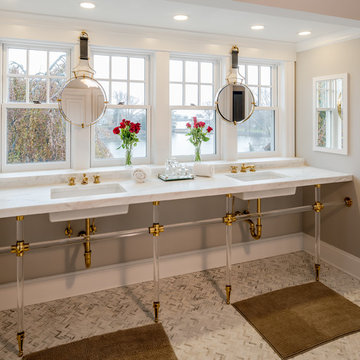
 Period Architecture Ltd.
Photos by: Angle Eye Photography
Interior Decor by: Francesca Rudin
Bathroom - large coastal master marble floor and white floor bathroom idea in New York with gray walls, an undermount sink, marble countertops and white countertops
Bathroom - large coastal master marble floor and white floor bathroom idea in New York with gray walls, an undermount sink, marble countertops and white countertops
 Natural Selections LLC
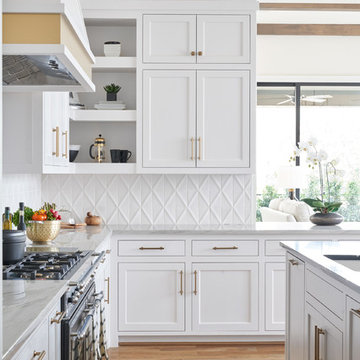
Kitchen with ceramic tile backsplash, hardwood flooring, and white cabinetry. Tile and flooring provided and installed by Natural Selections.
Example of a mid-sized transitional l-shaped medium tone wood floor and beige floor eat-in kitchen design in Dallas with an undermount sink, recessed-panel cabinets, white cabinets, white backsplash, ceramic backsplash and an island
Example of a mid-sized transitional l-shaped medium tone wood floor and beige floor eat-in kitchen design in Dallas with an undermount sink, recessed-panel cabinets, white cabinets, white backsplash, ceramic backsplash and an island

Large beach style dark wood floor enclosed kitchen photo in San Francisco with an undermount sink, recessed-panel cabinets, white cabinets, an island, marble countertops, marble backsplash and stainless steel appliances
 Andrew Mann Architecture
Matthew Millman
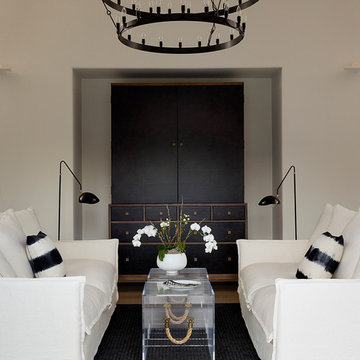
Transitional living room photo in San Francisco with white walls
Transitional living room photo in San Francisco with white walls
 Michael Hershenson Architects
Cable Photography

Example of a large tuscan orange two-story stucco exterior home design in Chicago with a hip roof
Example of a large tuscan orange two-story stucco exterior home design in Chicago with a hip roof
 Detailed Designs By Denise
New Home Construction by Freeman Homes, LLC.
Interior Design by Joy Tribout Interiors.
Cabinet Design by Detailed Designs by Denise
Cabinets Provided by Wright Cabinet Shop
 Dura Supreme Cabinetry

Splash your bath with fine furniture details to create a coordinated and relaxing atmosphere. With a variety of configuration choices, each bathroom vanity console can be designed to cradle a single, double or offset sink basin. A matching linen cabinet can be selected with a deep drawer for towels and paper items, and a convenient full-length mirror for a dressing area. For this vanity, stately beveled legs accent the beveled details of the cabinet door style, but any combination of Dura Supreme’s many door styles, wood species, and finishes can be selected to create a one-of-a-kind bath furniture collection.
A centered console provides plenty of space on both sides of the sink, while drawer stacks resemble a furniture bureau. This luxurious bathroom features Dura Supreme’s “Style Two” furniture series. Style Two offers 15 different configurations (for single sink vanities, double sink vanities, or offset sinks) with multiple decorative bun foot options to create a personal look. A matching bun foot detail was chosen to coordinate with the vanity and linen cabinets.
The bathroom has evolved from its purist utilitarian roots to a more intimate and reflective sanctuary in which to relax and reconnect. A refreshing spa-like environment offers a brisk welcome at the dawning of a new day or a soothing interlude as your day concludes.
Our busy and hectic lifestyles leave us yearning for a private place where we can truly relax and indulge. With amenities that pamper the senses and design elements inspired by luxury spas, bathroom environments are being transformed from the mundane and utilitarian to the extravagant and luxurious.
Bath cabinetry from Dura Supreme offers myriad design directions to create the personal harmony and beauty that are a hallmark of the bath sanctuary. Immerse yourself in our expansive palette of finishes and wood species to discover the look that calms your senses and soothes your soul. Your Dura Supreme designer will guide you through the selections and transform your bath into a beautiful retreat.
Request a FREE Dura Supreme Brochure Packet:
http://www.durasupreme.com/request-brochure
Find a Dura Supreme Showroom near you today:
http://www.durasupreme.com/dealer-locator
70