
Search results for "Selective" in Home Design Ideas

 Distinctive Interiors
We created a built in work space on the back end of the new family room. The blue gray color scheme, with pops of orange was carried through to add some interest. Ada Chairs from Mitchell Gold were selected to add a luxurious, yet comfortable desk seat.
Kayla Lynne Photography

 Level Team Contracting
David Cannon Photography
Example of a classic medium tone wood floor and brown floor kitchen design in Atlanta with shaker cabinets, white cabinets, white backsplash, subway tile backsplash, stainless steel appliances and an island
Example of a classic medium tone wood floor and brown floor kitchen design in Atlanta with shaker cabinets, white cabinets, white backsplash, subway tile backsplash, stainless steel appliances and an island

 Designtheory Inc.
Valerie Wilcox
Mid-sized trendy u-shaped medium tone wood floor and brown floor open concept kitchen photo in Toronto with flat-panel cabinets, white cabinets, quartz countertops, gray backsplash, stone slab backsplash, stainless steel appliances, an island and a double-bowl sink
Mid-sized trendy u-shaped medium tone wood floor and brown floor open concept kitchen photo in Toronto with flat-panel cabinets, white cabinets, quartz countertops, gray backsplash, stone slab backsplash, stainless steel appliances, an island and a double-bowl sink
Find the right local pro for your project
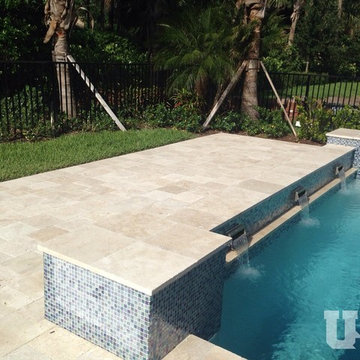
 USA Marble LLC
Pool Deck: 12x12 Ivory Select Tumbled Travertine Pavers
Pool - backyard stone pool idea in Miami
Pool - backyard stone pool idea in Miami
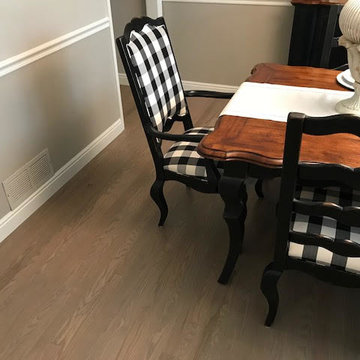
 S & S Floor Surfacing
Select Red Oak 2-1/4 with gray stain and water base finish
Transitional dining room photo in Denver
Transitional dining room photo in Denver

 Dura Supreme Cabinetry
This gray and transitional kitchen remodel bridges the gap between contemporary style and traditional style. The dark gray cabinetry, light gray walls, and white subway tile backsplash make for a beautiful, neutral canvas for the bold teal blue and yellow décor accented throughout the design.
Designer Gwen Adair of Cabinet Supreme by Adair did a fabulous job at using grays to create a neutral backdrop to bring out the bright, vibrant colors that the homeowners love so much.
This Milwaukee, WI kitchen is the perfect example of Dura Supreme's recent launch of gray paint finishes, it has been interesting to see these new cabinetry colors suddenly flowing across our manufacturing floor, destined for homes around the country. We've already seen an enthusiastic acceptance of these new colors as homeowners started immediately selecting our various shades of gray paints, like this example of “Storm Gray”, for their new homes and remodeling projects!
Dura Supreme’s “Storm Gray” is the darkest of our new gray painted finishes (although our current “Graphite” paint finish is a charcoal gray that is almost black). For those that like the popular contrast between light and dark finishes, Storm Gray pairs beautifully with lighter painted and stained finishes.
Request a FREE Dura Supreme Brochure Packet:
http://www.durasupreme.com/request-brochure
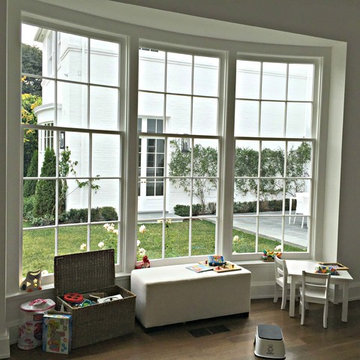
 WindowTintLA.com
Huper Optik Select Sech Window Film contains non corrosive metals (silver and gold).



 Angela Free Design
Dining room - transitional beige floor dining room idea in San Francisco with white walls

 Lyons Johnston Associates
Peak Photography
Laundry room - small transitional single-wall porcelain tile laundry room idea with flat-panel cabinets, white cabinets, marble countertops, gray walls and a stacked washer/dryer
Laundry room - small transitional single-wall porcelain tile laundry room idea with flat-panel cabinets, white cabinets, marble countertops, gray walls and a stacked washer/dryer



 A la Maison Home and Lifestyle LLC
Freestanding bathtub - cottage master gray tile dark wood floor and brown floor freestanding bathtub idea in New York with gray walls and a niche

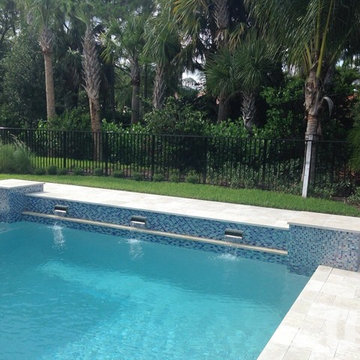 USA Marble LLC
Pool Deck: 12x12 Ivory Select Tumbled Travertine Pavers
Example of a backyard stone pool design in Miami
Example of a backyard stone pool design in Miami


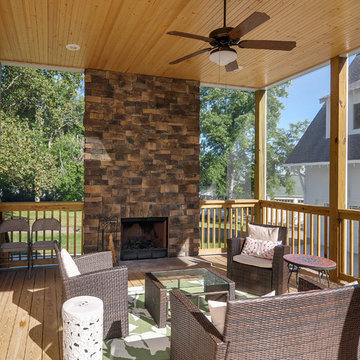
 Marcelle Guilbeau Interior Design
Exterior, Screened Porch, Natural Stone Fireplace, Marcelle Guilbeau
Inspiration for a large timeless screened-in back porch remodel in Nashville with a roof extension
Inspiration for a large timeless screened-in back porch remodel in Nashville with a roof extension
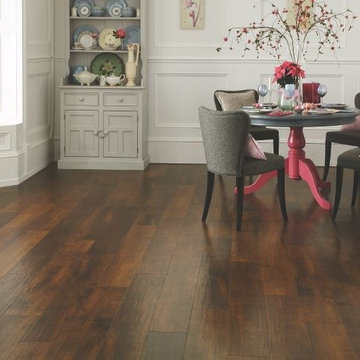
 Karndean Designflooring
RL05 Spanish Cherry, 48" x 7" plank
Our Spanish Cherry planks are the darkest of our new Art Select wood planks. With rich chocolate hues throughout, Spanish Cherry adds a touch of luxury to contemporary and modern as well as more traditional interiors.

 Period Architecture Ltd.
Angle Eye Photography
Elegant brick floor and red floor mudroom photo in Philadelphia with blue walls and a white front door
Elegant brick floor and red floor mudroom photo in Philadelphia with blue walls and a white front door

 Alair Homes Plano
Our clients called us wanting to not only update their master bathroom but to specifically make it more functional. She had just had knee surgery, so taking a shower wasn’t easy. They wanted to remove the tub and enlarge the shower, as much as possible, and add a bench. She really wanted a seated makeup vanity area, too. They wanted to replace all vanity cabinets making them one height, and possibly add tower storage. With the current layout, they felt that there were too many doors, so we discussed possibly using a barn door to the bedroom.
We removed the large oval bathtub and expanded the shower, with an added bench. She got her seated makeup vanity and it’s placed between the shower and the window, right where she wanted it by the natural light. A tilting oval mirror sits above the makeup vanity flanked with Pottery Barn “Hayden” brushed nickel vanity lights. A lit swing arm makeup mirror was installed, making for a perfect makeup vanity! New taller Shiloh “Eclipse” bathroom cabinets painted in Polar with Slate highlights were installed (all at one height), with Kohler “Caxton” square double sinks. Two large beautiful mirrors are hung above each sink, again, flanked with Pottery Barn “Hayden” brushed nickel vanity lights on either side. Beautiful Quartzmasters Polished Calacutta Borghini countertops were installed on both vanities, as well as the shower bench top and shower wall cap.
Carrara Valentino basketweave mosaic marble tiles was installed on the shower floor and the back of the niches, while Heirloom Clay 3x9 tile was installed on the shower walls. A Delta Shower System was installed with both a hand held shower and a rainshower. The linen closet that used to have a standard door opening into the middle of the bathroom is now storage cabinets, with the classic Restoration Hardware “Campaign” pulls on the drawers and doors. A beautiful Birch forest gray 6”x 36” floor tile, laid in a random offset pattern was installed for an updated look on the floor. New glass paneled doors were installed to the closet and the water closet, matching the barn door. A gorgeous Shades of Light 20” “Pyramid Crystals” chandelier was hung in the center of the bathroom to top it all off!
The bedroom was painted a soothing Magnetic Gray and a classic updated Capital Lighting “Harlow” Chandelier was hung for an updated look.
We were able to meet all of our clients needs by removing the tub, enlarging the shower, installing the seated makeup vanity, by the natural light, right were she wanted it and by installing a beautiful barn door between the bathroom from the bedroom! Not only is it beautiful, but it’s more functional for them now and they love it!
Design/Remodel by Hatfield Builders & Remodelers | Photography by Versatile Imaging
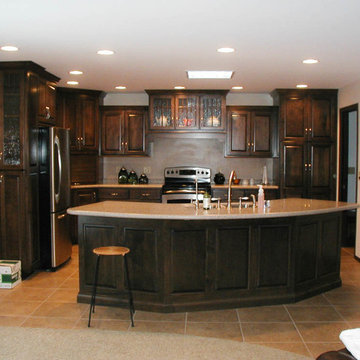
 Beyer Cabinets
Select Alder with a Dark Walnut stain and Solid Surface Countertops.
Mid-sized elegant l-shaped open concept kitchen photo with raised-panel cabinets, dark wood cabinets, stainless steel appliances and an island
Mid-sized elegant l-shaped open concept kitchen photo with raised-panel cabinets, dark wood cabinets, stainless steel appliances and an island
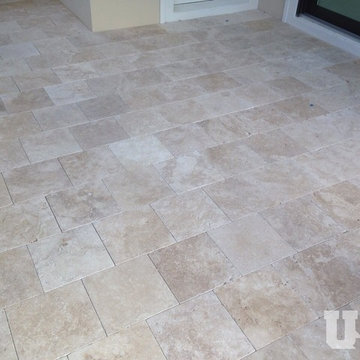 USA Marble LLC
12x12 Ivory Select Tumbled Travertine Pavers
Inspiration for a backyard stone patio remodel in Miami
Inspiration for a backyard stone patio remodel in Miami

 J.P. Hoffman Design Build
Located right off the Primary bedroom – this bathroom is located in the far corners of the house. It should be used as a retreat, to rejuvenate and recharge – exactly what our homeowners asked for. We came alongside our client – listening to the pain points and hearing the need and desire for a functional, calming retreat, a drastic change from the disjointed, previous space with exposed pipes from a previous renovation. We worked very closely through the design and materials selections phase, hand selecting the marble tile on the feature wall, sourcing luxe gold finishes and suggesting creative solutions (like the shower’s linear drain and the hidden niche on the inside of the shower’s knee wall). The Maax Tosca soaker tub is a main feature and our client's #1 request. Add the Toto Nexus bidet toilet and a custom double vanity with a countertop tower for added storage, this luxury retreat is a must for busy, working parents.
61