
Search results for "Self care accessible" in Home Design Ideas

 Drury Design
The architect’s plans had a single island with large windows on both main walls. The one window overlooked the unattractive side of a neighbor’s house while the other was not large enough to see the beautiful large back yard. The kitchen entry location made the mudroom extremely small and left only a few design options for the kitchen layout. The almost 14’ high ceilings also gave lots of opportunities for a unique design, but care had to be taken to still make the space feel warm and cozy.
After drawing four design options, one was chosen that relocated the entry from the mudroom, making the mudroom a lot more accessible. A prep island across from the range and an entertaining island were included. The entertaining island included a beverage refrigerator for guests to congregate around and to help them stay out of the kitchen work areas. The small island appeared to be floating on legs and incorporates a sink and single dishwasher drawer for easy clean up of pots and pans.

 SLR Architecture Inc.
This tired ranch was in dire need of an update. Formerly the kitchen was separate from the living room and the dining area was severely undersized.
SLR Architecture opened up the kitchen to the great room and defined the living and dining areas so that each space stands on it's own. With help from interior designer Justine Sterling the finishes, furniture, ad accessories were carefully considered so that the whole room works as an overall composition.
A compact mud room was carved out of the back hall from a formally over sized laundry room so the family had a convenient drop zone, also the front entry was upgraded and a new rear deck was added for easier exterior access. Lighting was carefully considered so that different zones were well lit.
photo: Jessica Delaney

 Gardner Architects LLC
Photography by Ken Wyner
2101 Connecticut Avenue (c.1928), an 8-story brick and limestone Beaux Arts style building with spacious apartments, is said to have been “the finest apartment house to appear in Washington between the two World Wars.” (James M. Goode, Best Addresses, 1988.) As advertised for rent in 1928, the apartments were designed “to incorporate many details that would aid the residents in establishing a home atmosphere, one possessing charm and dignity usually found only in a private house… the character and tenancy (being) assured through careful selection of guests.” Home to Senators, Ambassadors, a Vice President and a Supreme Court Justice as well as numerous Washington socialites, the building still stands as one of the undisputed “best addresses” in Washington, DC.)
So well laid-out was this gracious 3,000 sf apartment that the basic floor plan remains unchanged from the original architect’s 1927 design. The organizing feature was, and continues to be, the grand “gallery” space in the center of the unit. Every room in the apartment can be accessed via the gallery, thus preserving it as the centerpiece of the “charm and dignity” which the original design intended. Programmatic modifications consisted of the addition of a small powder room off of the foyer, and the conversion of a corner “sun room” into a room for meditation and study. The apartment received a thorough updating of all systems, services and finishes, including a new kitchen and new bathrooms, several new built-in cabinetry units, and the consolidation of numerous small closets and passageways into more accessible and efficient storage spaces.
Find the right local pro for your project

 none

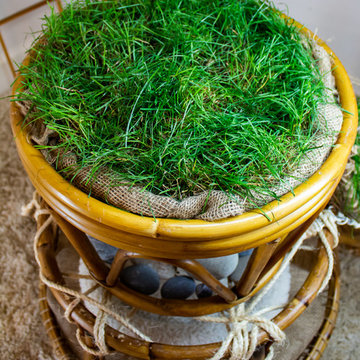
noneSelf-designed terraced cat home. Includes live-grass roof, and scratching board, heated beach stone spa, and extendable branch basket. The bamboo frame is composed of an upcycled 1970s Papasan chair.
 none


noneSelf-designed terraced cat home. Includes live-grass roof, and scratching board, heated beach stone spa, and extendable branch basket. The bamboo frame is composed of an upcycled 1970s Papasan chair.
 Plath & Company

New garage attached via breezeway to existing home.
Photography: Treve Johnson
Inspiration for a large timeless single front door remodel in San Francisco with a gray front door
Inspiration for a large timeless single front door remodel in San Francisco with a gray front door

Sponsored
Sunbury, OH

J.Holderby - Renovations
Franklin County's Leading General Contractors - 2X Best of Houzz!
 none
noneSelf-designed terraced cat home. Includes live-grass roof, and scratching board, heated beach stone spa, and extendable branch basket. The bamboo frame is composed of an upcycled 1970s Papasan chair.
 none
noneSelf-designed terraced cat home. Includes live-grass roof, and scratching board, heated beach stone spa, and extendable branch basket. The bamboo frame is composed of an upcycled 1970s Papasan chair.
 Monarch Custom Homes
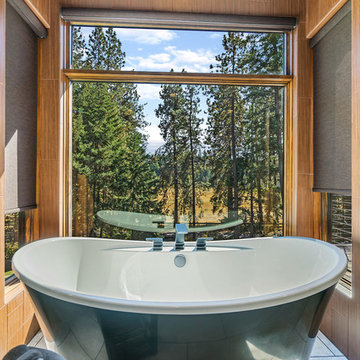

This stand alone onyx hued tub is a sight to behold. Set inside a windowed area sightseeing and self care are now one in the same
Bathroom - rustic bathroom idea
Bathroom - rustic bathroom idea

 Dyer Studio Inc.
Sporty Spa. Texture and pattern from the tile set the backdrop for the soft grey-washed bamboo and custom cast concrete sink. Calm and soothing tones meet active lines and angles- might just be the perfect way to start the day.
 none

noneSelf-designed terraced cat home. Includes live-grass roof, and scratching board, heated beach stone spa, and extendable branch basket. The bamboo frame is composed of an upcycled 1970s Papasan chair.
 PBA Designs
A bathroom on would love to lounge in. Great place for self care.
Example of a mid-sized eclectic master gray tile and glass tile porcelain tile, brown floor and double-sink freestanding bathtub design in Boston with shaker cabinets, gray cabinets, gray walls, quartz countertops, white countertops and a freestanding vanity
Example of a mid-sized eclectic master gray tile and glass tile porcelain tile, brown floor and double-sink freestanding bathtub design in Boston with shaker cabinets, gray cabinets, gray walls, quartz countertops, white countertops and a freestanding vanity

Sponsored
Columbus, OH
Free consultation for landscape design!

Peabody Landscape Group
Franklin County's Reliable Landscape Design & Contracting
 projectkj
Self
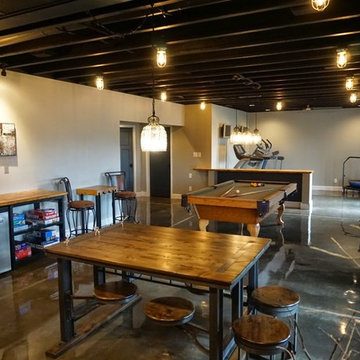
Example of a large minimalist walk-out concrete floor and gray floor basement design in Louisville with gray walls and no fireplace
Example of a large minimalist walk-out concrete floor and gray floor basement design in Louisville with gray walls and no fireplace

 Wanda Ely Architect Inc.
The walnut boxes and appliance shelf provide easily accessible space for storing frequently used items while keeping the countertop clutter-free for preparing food.
Photo by Scott Norsworthy

 Meadowlark Design+Build
Honed granite and ample storage in the butler's pantry of this remodeled Victorian in Ann Arbor.
Small transitional u-shaped dark wood floor kitchen pantry photo in Detroit with an undermount sink, shaker cabinets, stainless steel appliances, solid surface countertops and no island
Small transitional u-shaped dark wood floor kitchen pantry photo in Detroit with an undermount sink, shaker cabinets, stainless steel appliances, solid surface countertops and no island
 none
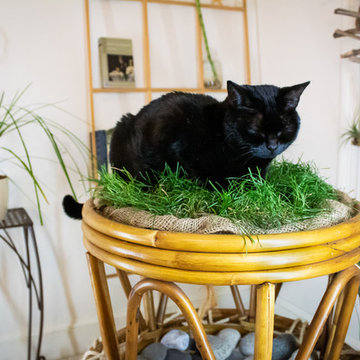
noneSelf-designed terraced cat home. Includes live-grass roof, and scratching board, heated beach stone spa, and extendable branch basket. The bamboo frame is composed of an upcycled 1970s Papasan chair.
Sponsored
Sunbury, OH
J.Holderby - Renovations
Franklin County's Leading General Contractors - 2X Best of Houzz!
 none
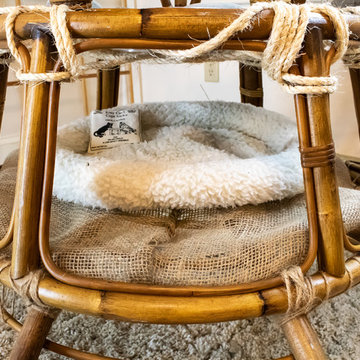
noneSelf-designed terraced cat home. Includes live-grass roof, and scratching board, heated beach stone spa, and extendable branch basket. The bamboo frame is composed of an upcycled 1970s Papasan chair.
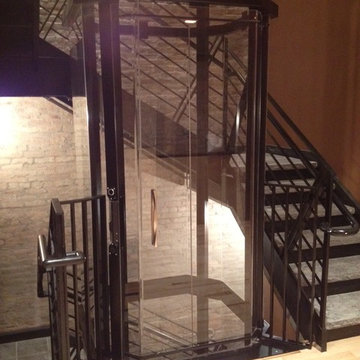
 Visilift Elevators
The Visilift™ Octagonal uses an integrated clear acrylic hoistway and completely self-contained design.
Urban staircase photo in Denver
Urban staircase photo in Denver
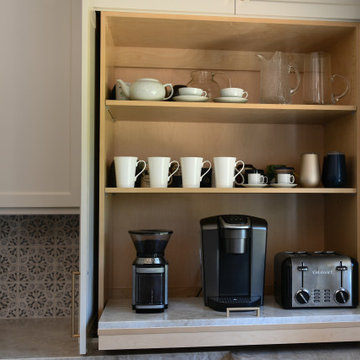
 Lori Ramsay Design
A pull out coffee and small appliance storage in the corner by the sink provides a readily accessible way to access and store away these appliances. Creating ease in the kitchen is key!
26