
Search results for "Self care" in Home Design Ideas
 Dream Coast Builders
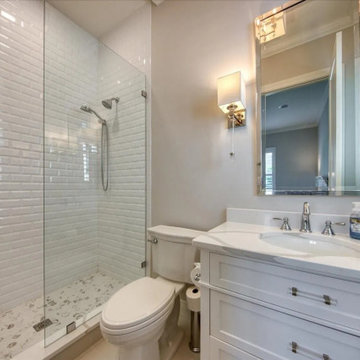
This custom bathroom remodel celebrates functionality and charm through a minimalist, fresh design. The white subway tile shower walls create a clean and timeless backdrop, complemented by a frameless glass walk-in shower. A modern vanity with built-in storage ensures organization while adding sleek appeal to the room. Paired with double wall sconces, the lighting is warm yet elegant, enhancing the reflective surfaces for a bright, spacious feel. Compact yet thoughtfully designed, this bathroom embodies efficiency without sacrificing style. The use of crisp whites and subtle metallic finishes gives the space a sophisticated finish. As a modern custom bathroom, it balances practical details with luxurious touches, creating an inviting environment for daily routines or indulgent moments of self-care.

 Lenore Weiss Studios, LLC
Master Bath: A new contemporary master bath suite was created for a client who desired a calm retreat for meditation and self-care. A palette of materials was chosen to reflect a modern aesthetic with warm sophistication. Pops of color and texture were achieved with Robern glass front cabinets, Caesarstone countertop and backsplash, and glass mosaic tile highlights. A soft, natural backdrop was provided by handmade and artisan glazed Waterworks field tile on the walls and a larger format textured porcelain floor tile. A frosted privacy panel allows light to transmit through the space while concealing a separate toilet enclosure. Robern medicine cabinets with integral light features provide ample organized storage as well as abundant illumination. Waterworks crystal handle faucets provide an additional touch of elegance.

 Susan Yeley Homes
Like most of our projects, we can't gush about this reno—a new kitchen and mudroom, ensuite closet and pantry—without gushing about the people who live there. The best projects, we always say, are the ones in which client, contractor and design team are all present throughout, conception to completion, each bringing their particular expertise to the table and forming a cohesive, trustworthy team that is mutually invested in a smooth and successful process. They listen to each other, give the benefit of the doubt to each other, do what they say they'll do. This project exemplified that kind of team, and it shows in the results.
Most obvious is the opening up of the kitchen to the dining room, decompartmentalizing somewhat a century-old bungalow that was originally quite purposefully compartmentalized. As a result, the kitchen had to become a place one wanted to see clear through from the front door. Inset cabinets and carefully selected details make the functional heart of the house equal in elegance to the more "public" gathering spaces, with their craftsman depth and detail. An old back porch was converted to interior space, creating a mudroom and a much-needed ensuite walk-in closet. A new, larger deck went on: Phase One of an extensive design for outdoor living, that we all hope will be realized over the next few years. Finally, a duplicative back stairwell was repurposed into a walk-in pantry.
Modernizing often means opening spaces up for more casual living and entertaining, and/or making better use of dead space. In this re-conceptualized old house, we did all of that, creating a back-of-the-house that is now bright and cheerful and new, while carefully incorporating meaningful vintage and personal elements.
The best result of all: the clients are thrilled. And everyone who went in to the project came out of it friends.
Contractor: Stumpner Building Services
Cabinetry: Stoll’s Woodworking
Photographer: Gina Rogers
Find the right local pro for your project
 Henderson Design Group
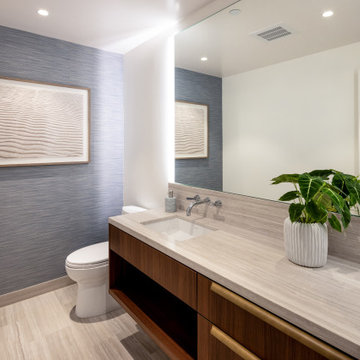
Step into a realm where serenity reigns and everyday rituals become extraordinary. This bathroom whispers of ocean breezes through its assortment of warm and inviting wood grain finishes, each detail meticulously chosen to evoke both comfort and sophistication.
Here, wall coverings do more than dress the space—they extend breathtaking visions of the sea, alive with gentle movement and subtle light, inviting you to linger a little longer each morning.
Within this sanctuary, artwork inspired by the Hawaiian beach lifestyle calls forth the very spirit of coastal living and barefoot elegance. Every glance reveals sun-soaked moments, sandy escapes, and the laid-back elegance that defines paradise and the Hawaiian lifestyle. It is not simply décor. This is a celebration of life’s finest pleasures, masterfully curated just for you.
Ample counter space is available, perfectly balanced between beauty and function. Generous storage solutions are tucked thoughtfully within reach, promising easy organization and a clutter-free retreat.
Advanced lighting, artfully recessed and directional, bathes the area in flattering illumination, making every moment practical, whether preparing for the day or enjoying an evening of self-care requiring the careful application of masks or other personal care products.
Imagine yourself here. Personal care elevated to an entirely new level, every routine enhanced by surroundings curated and crafted for inspiration and delight. This is not merely a bathroom; it is the proverbial coastal escape, crafted for those who demand the finest in comfort, artistry, and functional design.
Allow this captivating vision to awaken your own dreams. If you seek private spaces that reflect your personality, aspirations, and lifestyle, entrust your journey to interior designers who understand and appreciate both the science and art of living beautifully and comfortably.
 Dream Coast Builders
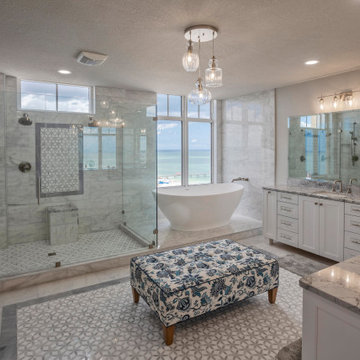
Balancing elegance and functionality, this master bathroom remodel is designed as a calming retreat. A walk-in glass shower with sleek fixtures complements the porcelain sink and spacious vanity, blending style with practicality. A freestanding bathtub introduces a spa-like quality, positioned to capture natural light and enhance relaxation. White cabinetry keeps the space bright and timeless, while polished surfaces and subtle décor bring sophistication. Thoughtful design ensures comfort without compromising luxury, making this bathroom ideal for modern living. The layout emphasizes openness, creating a welcoming atmosphere for daily routines or quiet moments of self-care. It’s a perfect example of a high-end bathroom renovation that integrates modern ideas with lasting elegance.
 BK Interior Designs LLC





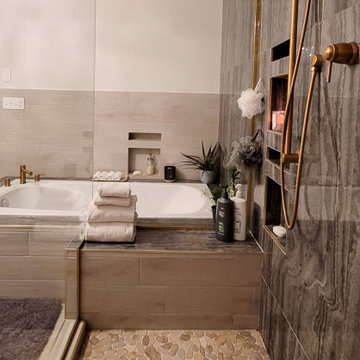
This spa-like main bathroom features a seductive and dramatic marble-looking feature wall. The dark wall is softened by contrasting wood-looking plank floors and mosaic pebble tiled floor in the shower. The seven-foot shower has multiple shower heads, including rainfall. There is also a tiled bench and wall niches for convenience. The infinity glass walls feature brass accents that match the luxurious chandelier and plumbing fixtures. This bathroom is a homeowner's dream, designed with a sizeable drop-in jacuzzi for self-care spa nights. A separate toilet room is located just behind the shower, with an adjacent closet for storage. In addition, the double black bathroom vanity with statement hardware ties in the dark feature wall. The frameless mirrors above the vanity reflect light around the room.
 BK Interior Designs LLC
This spa-like main bathroom features a seductive and dramatic marble-looking feature wall. The dark wall is softened by contrasting wood-looking plank floors and mosaic pebble tiled floor in the shower. The seven-foot shower has multiple shower heads, including rainfall. There is also a tiled bench and wall niches for convenience. The infinity glass walls feature brass accents that match the luxurious chandelier and plumbing fixtures. This bathroom is a homeowner's dream, designed with a sizeable drop-in jacuzzi for self-care spa nights. A separate toilet room is located just behind the shower, with an adjacent closet for storage. In addition, the double black bathroom vanity with statement hardware ties in the dark feature wall. The frameless mirrors above the vanity reflect light around the room.
 Tailored Spaces, Natalie Spiniolas

Step into a realm of modern luxury and tranquility with our stunning white bathroom retreat. Featuring expansive white oak plank floors that exude warmth and sophistication, this space offers a seamless blend of style and functionality.
The focal point of the room is the generously-sized walk-in shower, inviting you to indulge in a spa-like experience of relaxation and rejuvenation. With sleek white tiles and modern fixtures, the shower is both elegant and practical, providing the perfect sanctuary for unwinding after a long day.
Above the sleek vanity, a large light-up mirror adds a touch of glamour while providing ample illumination for your grooming routine. Its soft, diffused light creates a flattering ambiance, perfect for getting ready in style.
With its clean lines, neutral palette, and thoughtful design, our white bathroom offers a serene oasis where you can escape the hustle and bustle of everyday life and indulge in moments of quiet luxury and self-care.
 BK Interior Designs LLC

This spa-like main bathroom features a seductive and dramatic marble-looking feature wall. The dark wall is softened by contrasting wood-looking plank floors and mosaic pebble tiled floor in the shower. The seven-foot shower has multiple shower heads, including rainfall. There is also a tiled bench and wall niches for convenience. The infinity glass walls feature brass accents that match the luxurious chandelier and plumbing fixtures. This bathroom is a homeowner's dream, designed with a sizeable drop-in jacuzzi for self-care spa nights. A separate toilet room is located just behind the shower, with an adjacent closet for storage. In addition, the double black bathroom vanity with statement hardware ties in the dark feature wall. The frameless mirrors above the vanity reflect light around the room.
 BK Interior Designs LLC

This spa-like main bathroom features a seductive and dramatic marble-looking feature wall. The dark wall is softened by contrasting wood-looking plank floors and mosaic pebble tiled floor in the shower. The seven-foot shower has multiple shower heads, including rainfall. There is also a tiled bench and wall niches for convenience. The infinity glass walls feature brass accents that match the luxurious chandelier and plumbing fixtures. This bathroom is a homeowner's dream, designed with a sizeable drop-in jacuzzi for self-care spa nights. A separate toilet room is located just behind the shower, with an adjacent closet for storage. In addition, the double black bathroom vanity with statement hardware ties in the dark feature wall. The frameless mirrors above the vanity reflect light around the room.
 BK Interior Designs LLC
This spa-like main bathroom features a seductive and dramatic marble-looking feature wall. The dark wall is softened by contrasting wood-looking plank floors and mosaic pebble tiled floor in the shower. The seven-foot shower has multiple shower heads, including rainfall. There is also a tiled bench and wall niches for convenience. The infinity glass walls feature brass accents that match the luxurious chandelier and plumbing fixtures. This bathroom is a homeowner's dream, designed with a sizeable drop-in jacuzzi for self-care spa nights. A separate toilet room is located just behind the shower, with an adjacent closet for storage. In addition, the double black bathroom vanity with statement hardware ties in the dark feature wall. The frameless mirrors above the vanity reflect light around the room.
 BK Interior Designs LLC
This spa-like main bathroom features a seductive and dramatic marble-looking feature wall. The dark wall is softened by contrasting wood-looking plank floors and mosaic pebble tiled floor in the shower. The seven-foot shower has multiple shower heads, including rainfall. There is also a tiled bench and wall niches for convenience. The infinity glass walls feature brass accents that match the luxurious chandelier and plumbing fixtures. This bathroom is a homeowner's dream, designed with a sizeable drop-in jacuzzi for self-care spa nights. A separate toilet room is located just behind the shower, with an adjacent closet for storage. In addition, the double black bathroom vanity with statement hardware ties in the dark feature wall. The frameless mirrors above the vanity reflect light around the room.
 BK Interior Designs LLC
This spa-like main bathroom features a seductive and dramatic marble-looking feature wall. The dark wall is softened by contrasting wood-looking plank floors and mosaic pebble tiled floor in the shower. The seven-foot shower has multiple shower heads, including rainfall. There is also a tiled bench and wall niches for convenience. The infinity glass walls feature brass accents that match the luxurious chandelier and plumbing fixtures. This bathroom is a homeowner's dream, designed with a sizeable drop-in jacuzzi for self-care spa nights. A separate toilet room is located just behind the shower, with an adjacent closet for storage. In addition, the double black bathroom vanity with statement hardware ties in the dark feature wall. The frameless mirrors above the vanity reflect light around the room.
 BK Interior Designs LLC
This spa-like main bathroom features a seductive and dramatic marble-looking feature wall. The dark wall is softened by contrasting wood-looking plank floors and mosaic pebble tiled floor in the shower. The seven-foot shower has multiple shower heads, including rainfall. There is also a tiled bench and wall niches for convenience. The infinity glass walls feature brass accents that match the luxurious chandelier and plumbing fixtures. This bathroom is a homeowner's dream, designed with a sizeable drop-in jacuzzi for self-care spa nights. A separate toilet room is located just behind the shower, with an adjacent closet for storage. In addition, the double black bathroom vanity with statement hardware ties in the dark feature wall. The frameless mirrors above the vanity reflect light around the room.
 MONTREAL HOME DESIGN
ChatGPT a dit :
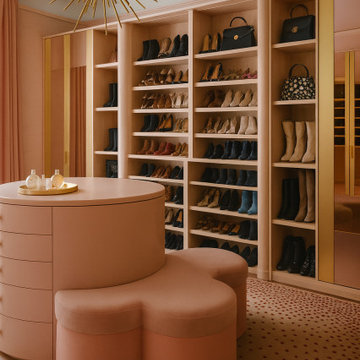
A custom pink girly walk-in closet is a luxurious and feminine space designed to combine elegance, softness, and functionality. Bathed in blush and pastel tones, it exudes a romantic and refined atmosphere with touches of gold accents and velvet textures. Large mirrors reflect the warm, ambient lighting, while custom shelving showcases handbags, shoes, and accessories like pieces of art. A cozy pouf or an elegant vanity area invites relaxation and self-care moments, surrounded by delicate floral details and marble finishes. Every element—from the soft rug underfoot to the subtle fragrance of perfumes—creates an inviting, chic, and graceful retreat that embodies feminine luxury and personal style.
 Reilly's Contracting

Inspiration for a transitional wood ceiling freestanding bathtub remodel in Kansas City with white walls and a built-in vanity

 McKinney Custom Pools
Inspiration for a mid-sized contemporary backyard concrete and rectangular natural pool fountain remodel in Houston

 Monrovia
If you like your outdoor decor to be classic and elegant, but also unexpected, try this understated but lovely combo. Sheared boxwood cones (try Wee Willie) are surrounded by Japanese skimmia, a pretty, evergreen shrub (zones 7 -9) that flowers in early spring. You’ll get the wintery contrast of leaves and cones now, with the promise of blooms to follow.
 The Cultural Landscape Foundation
Sunday March 22, 10:30am-12:00pm
Register Online: https://tclf.org/event/garden-dialogues-2015
Patsley Residence by Keith Williams of Nievera Williams Design Incorporated
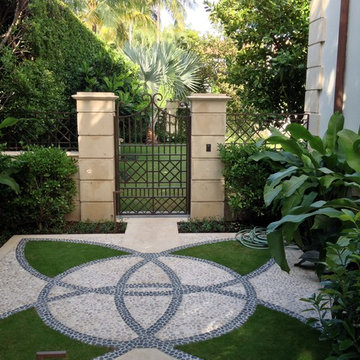
This exquisitely detailed garden created during a complete exterior renovation is the result of a close collaboration between the owners (Texas natives and self-described perfectionists) and their landscape architect. The couple wanted to bring the flavor of their Lone Star State garden and its spatial relationships to lush Palm Beach, and they wanted to spend time outdoors. The resulting carefully articulated garden features a series of “rooms” for dining, lounging and entertaining – day and night – arrayed around a classically elegant pool.
The layered plantings provide a richly textured green backdrop with palm trees offering some shade. Colorful accents come from bright pink blooms of bougainvillea climbing the side of the house and wrapping about the brick columns of an existing pergola that was redesigned and relocated to one end of the pool. Tucked into one corner is a fountain, while a courtyard space features an intricate pattern made from hand set stones and well manicured lawn panels.
Photos courtesy Nievera Williams Design

 M Atelier
A growing trend in today’s home interiors is that of luxurious bathrooms. Homeowners think about investing in an elegant and cosy bathroom due to various reasons. Some of them see the bathroom as their temple of solace, where they do all their special self-care activities. Others want their bathrooms to be the space where they can enjoy the time with themselves. People also see the bathroom as an extension of their taste and personality.
There are ways, however, to achieve a luxurious ambiance in your bathroom. If you check out the best interior design in Singapore recommendations, here are some of the most valuable tips and tricks that you may do:
1. Invest in cove lighting.
Cove lights are trending these days because of the way they change the environmental settings of any room. They are not as bright as general lighting, but they can illuminate the space just right. They are also very versatile and can be installed in bedrooms, kitchens, living rooms, and most notably, bathrooms.
Instead of using a central light in your bathroom, it would be posher to use cove lights. The light source is not blinding but is enough to illuminate the area evenly. The lights, due to their skewed diffusion, do not overlap each other, so you can enjoy an intimate ambiance while doing your self-care tasks.
2. Have a bathtub in place.
One of the most important aspects of a luxurious bathroom is the bathtub. It not only symbolises that you have the money to spend on one, but more importantly, you can afford the space for it. You also have the time to relax and enjoy a long bath with the tub in your bathroom.
While it is more common to have a built-in tub in most bathrooms (as a way to utilise space), you may opt for the standalone kind. This tub is not fastened onto the wall but instead held stable on the floor (similar to those in Victorian-era mansions). You may also have your water system customised to accommodate the tub.
3. Declutter.
Achieving a luxurious bathroom doesn’t mean you have to spend a lot on it. The best interior designs in Singapore feature bathrooms that are minimalist in terms of décor and style.
You can start by removing all the unnecessary items in your bathroom, cleaning up all corners down to the last speck of dust. You may then have it repainted with a colour scheme that speaks of cleanliness, relaxation, and peace. These shades include white, grey, blue, and green, as they are relaxing to the eyes and easy to clean.
You may also want to invest in an organiser, where you can place all your toiletries in one place and not have them occupy your bathroom surfaces. This way, it will be easier for you to add decorations and other accents to create a cosy vibe.
It also pays to have an indoor plant as an accent in your bathroom. Not only does it speak of freshness (which today’s luxe homes embrace), but it also offers a pop of colour that breaks the monotony of your bathroom colour scheme.
20