
Search results for "Self coloured repose" in Home Design Ideas
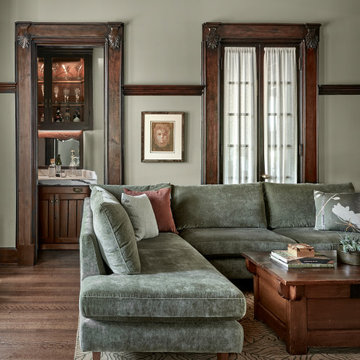
 Mia Rao Design
Another view of the large L-shaped sectional from Interior Define with a dark wood coffee table with a rustic finish sits in the center of the seating area. An abstract patterned rug with swirling earth tones that tie the green of the sofa and botanical theme.

 Pennville Custom Cabinetry
Brittany R. Lanzone
Principal Designer
Allied Member ASID
NKBA Member
RAE DESIGN GROUP
282 W. Main St., Rockaway, NJ 07866
(973) 586-8300 Fax: (973) 586-8301
www.raedesigngroup.com
LIKE US ON FACEBOOK!
facebook.com/RaeDesignGroup
Brittany R. Lanzone

 Jayden Homes
FIREPLACE SURROUND: Environmental Stone, Prostack Lite, Color: Gray
Drift
FIREPLACE: Napoleon
INTERIOR PAINT: Sherwin Williams, SW7015 Repose Gray
LIGHTING: Home Lighting
CEILING FAN: Home Lighting
WINDOWS: Amsco, White Interior on Bronze Exterior
FURNITURE: Staged by White Orchid
HARDWOOD FLOORING: #2 Red Oak, 3 1/2" Plank, Color: Driftwood
CABINETS: BJ Tidwell, Dusk
Find the right local pro for your project
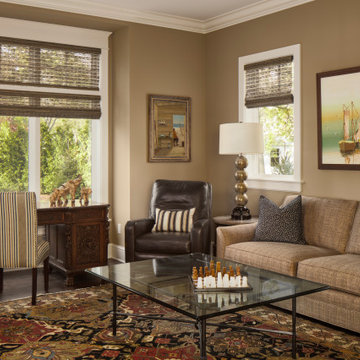
 Interior Enhancement Group
The combination den-office is a cozy place to take care of business, play a game of chess, read or chat. Though the overall home is transitional, this space leans more toward the traditional, anchored by the client's ornately carved desk.


 Jordan Iverson Signature Homes
Darius Kuzmickas
Drop-in bathtub - mid-sized modern master gray tile and porcelain tile porcelain tile drop-in bathtub idea with an undermount sink, flat-panel cabinets, dark wood cabinets, quartz countertops, a one-piece toilet and gray walls
Drop-in bathtub - mid-sized modern master gray tile and porcelain tile porcelain tile drop-in bathtub idea with an undermount sink, flat-panel cabinets, dark wood cabinets, quartz countertops, a one-piece toilet and gray walls

Inspiration for a timeless medium tone wood floor enclosed kitchen remodel in Detroit with an island and multicolored backsplash

Sponsored
Columbus, OH

Structural Remodeling
Franklin County's Heavy Timber Specialists | Best of Houzz 2020!


 Studio IQL
Sam Oberter Photography
Eat-in kitchen - small coastal l-shaped light wood floor eat-in kitchen idea in Providence with a drop-in sink, glass-front cabinets, white cabinets, solid surface countertops, white backsplash, stainless steel appliances and a peninsula
Eat-in kitchen - small coastal l-shaped light wood floor eat-in kitchen idea in Providence with a drop-in sink, glass-front cabinets, white cabinets, solid surface countertops, white backsplash, stainless steel appliances and a peninsula

 Rocky Mountain Homes/Rocky Mountain Log Homes
Rocky Mountain Log Homes
Inspiration for a mid-sized rustic loft-style dark wood floor and brown floor family room remodel with beige walls, a standard fireplace, a stone fireplace and no tv
Inspiration for a mid-sized rustic loft-style dark wood floor and brown floor family room remodel with beige walls, a standard fireplace, a stone fireplace and no tv


 Prodigy Homes Inc.
Large transitional open concept porcelain tile and gray floor living room photo in Seattle with white walls, a ribbon fireplace, a tile fireplace and a media wall

 The Hills Group
photographer: kat alves
Transitional porcelain tile and brown floor kitchen photo in Sacramento with an undermount sink, shaker cabinets, dark wood cabinets, quartz countertops, metallic backsplash, mosaic tile backsplash, stainless steel appliances and an island
Transitional porcelain tile and brown floor kitchen photo in Sacramento with an undermount sink, shaker cabinets, dark wood cabinets, quartz countertops, metallic backsplash, mosaic tile backsplash, stainless steel appliances and an island

Sponsored
Columbus, OH

Wannemacher Interiors
Customized Award-Winning Interior Design Solutions in Franklin Cnty OH

 Delphinium Design
Art: Art House Charlotte
Photography: Meagan Larsen
Featured Article: https://www.houzz.com/magazine/a-designer-tests-ideas-in-her-own-38-square-foot-bathroom-stsetivw-vs~116189786

 Custom Storage Solutions
This amazing custom closet is a little on the small side, but wow.. we designed lots of storage space in here. The customer wanted a space for his shoes, suits and slacks. Included in the design is one of our pants racks that slide out and is self closing. Shoe fencing was also added with some drawers, doors, double hang rods, crown molding and even a backing in the coco color. This small space is now maximized!

 Creative Homes
Dedicated laundry room - small modern single-wall vinyl floor dedicated laundry room idea in Minneapolis with a drop-in sink, recessed-panel cabinets, white cabinets, laminate countertops and beige walls



Sponsored
Sunbury, OH

J.Holderby - Renovations
Franklin County's Leading General Contractors - 2X Best of Houzz!

 Erin E. Kaiser, Kaiser Real Estate Sales, Inc
The Cottages at Lagoon Pass is a 16 units development that sits on Little Lagoon (across the street from the beach) in Gulf Shores, Al with pier, boat slips, and pool. Each home will be built to Fortified Gold Standard and will be finished with Distinctive Plank Floors, Granite Counter Tops, Custom Tile Shower, Custom Cabinets and much more.
Photographer: Shawn Seals, Fovea 360, LLC

 Toner Architects
The original bathroom was combined with a closet to provide plenty of room for both a standing shower and a large clawfoot tub.
Example of a large classic master gray tile and stone tile marble floor claw-foot bathtub design in Philadelphia with an undermount sink, furniture-like cabinets, dark wood cabinets, marble countertops, a two-piece toilet and white walls
Example of a large classic master gray tile and stone tile marble floor claw-foot bathtub design in Philadelphia with an undermount sink, furniture-like cabinets, dark wood cabinets, marble countertops, a two-piece toilet and white walls
 Prodigy Homes Inc.
Inspiration for a mid-sized transitional multicolored tile and glass tile porcelain tile and gray floor alcove bathtub remodel in Seattle with shaker cabinets, dark wood cabinets, a two-piece toilet, gray walls, an undermount sink, quartz countertops and white countertops
137