
Search results for "Self coloured repose" in Home Design Ideas

 DUCHATEAU Floors
DuChateau Floors. Chateau Olde Dutch wide-plank, natural finish, European style hardwood flooring.
Eat-in kitchen - small transitional galley medium tone wood floor eat-in kitchen idea in San Francisco with a single-bowl sink, flat-panel cabinets, white cabinets, marble countertops, white backsplash, porcelain backsplash, stainless steel appliances and white walls
Eat-in kitchen - small transitional galley medium tone wood floor eat-in kitchen idea in San Francisco with a single-bowl sink, flat-panel cabinets, white cabinets, marble countertops, white backsplash, porcelain backsplash, stainless steel appliances and white walls

 Prodigy Homes Inc.
Example of a large transitional dark wood floor foyer design in Seattle with gray walls and a white front door

 McDonald Remodeling
Ella Studios
Example of a large trendy light wood floor great room design in Minneapolis with gray walls
Example of a large trendy light wood floor great room design in Minneapolis with gray walls
Find the right local pro for your project

 Criner Remodeling
A. Tatum Photography
Inspiration for a huge eclectic u-shaped medium tone wood floor eat-in kitchen remodel with a farmhouse sink, raised-panel cabinets, dark wood cabinets, granite countertops, beige backsplash, stone tile backsplash, stainless steel appliances and an island
Inspiration for a huge eclectic u-shaped medium tone wood floor eat-in kitchen remodel with a farmhouse sink, raised-panel cabinets, dark wood cabinets, granite countertops, beige backsplash, stone tile backsplash, stainless steel appliances and an island

 Sara Shalls
Daniel O'Conner
Bathroom - small contemporary beige tile light wood floor bathroom idea in Denver with an undermount sink, flat-panel cabinets, dark wood cabinets, marble countertops and beige walls
Bathroom - small contemporary beige tile light wood floor bathroom idea in Denver with an undermount sink, flat-panel cabinets, dark wood cabinets, marble countertops and beige walls

 Great Rooms Building Group
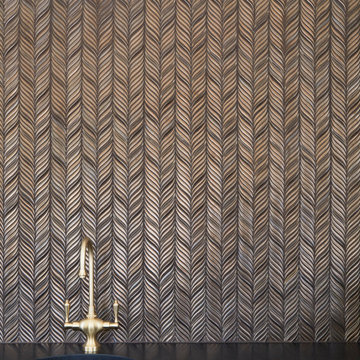
Wet bar - large transitional single-wall medium tone wood floor and brown floor wet bar idea in Chicago with an undermount sink, recessed-panel cabinets, gray cabinets, quartz countertops, brown backsplash, mosaic tile backsplash and black countertops



 REFINED LLC
Example of a trendy formal light wood floor living room design in Minneapolis with beige walls and a ribbon fireplace

 Lingenfelter Custom Homes LLC
Mid-sized minimalist u-shaped light wood floor and beige floor open concept kitchen photo in Dallas with an undermount sink, shaker cabinets, gray cabinets, quartz countertops, white backsplash, subway tile backsplash, stainless steel appliances, an island and white countertops

 Design Professionals
The Master Bedroom is a mix of a fresh transitional look that blends with traditional family antiques and paintings. The room is painted with Benjamin Moore paint, “In Your Eyes Blue”. The soft blue offers a sense of peace and serenity. The sophisticated drapes and duvet are a muted beige and silver tones. Gold-framed French antique paintings add a little drama and romance to the setting. A Silver Repose Theodore Alexander bench is stunning at the foot of the bed. The room is accented with a deep purple bed pillow and orchid that completes the room with just a touch of color.

 CubeDepot
With the sliding glass doors, the container cabin looks sleek and modern. Easy roll up doors for privacy. Built in kitchen with cabinets, refrigerator, and stove. Private bathroom with toilet, shower, sink and water tanks for water supply. This container cabin can be taken virtually anywhere as it’s completely solar powered and portable.



Sponsored
Fredericksburg, OH

High Point Cabinets
Columbus' Experienced Custom Cabinet Builder | 4x Best of Houzz Winner

 Specialty Gardens
 LLC, Grand Haven, MI
Inspiration for a traditional full sun backyard landscaping in Grand Rapids.
Inspiration for a traditional full sun backyard landscaping in Grand Rapids.

 Blue Plum
Narrow L-shaped kitchen that features Leicht cabinetry
Example of a small minimalist l-shaped medium tone wood floor open concept kitchen design in San Francisco with an undermount sink, flat-panel cabinets, white cabinets, quartz countertops, white backsplash, stainless steel appliances and no island
Example of a small minimalist l-shaped medium tone wood floor open concept kitchen design in San Francisco with an undermount sink, flat-panel cabinets, white cabinets, quartz countertops, white backsplash, stainless steel appliances and no island

 Creative Homes
Example of a small minimalist open concept carpeted living room design in Minneapolis with beige walls and a standard fireplace

 Robert Thomas Homes
Spacecrafting Photography
Example of a transitional kitchen design in Minneapolis
Example of a transitional kitchen design in Minneapolis

Sponsored
Delaware, OH

Buckeye Basements, Inc.
Central Ohio's Basement Finishing ExpertsBest Of Houzz '13-'21
 Highland Builders LLC
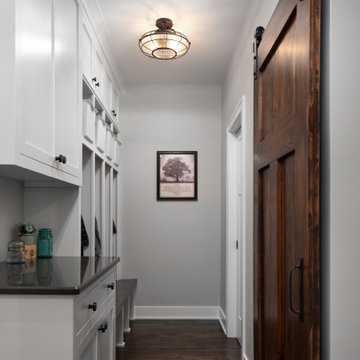
Mudroom with custom built flat panel locker and drop zone space. Character grade hickory floor with white painted trim and 3 panel barn door. Wall color Sherwin Williams #7015 Repose Gray.

 Miller-Roodell Architects Ltd
Set in Montana's tranquil Shields River Valley, the Shilo Ranch Compound is a collection of structures that were specifically built on a relatively smaller scale, to maximize efficiency. The main house has two bedrooms, a living area, dining and kitchen, bath and adjacent greenhouse, while two guest homes within the compound can sleep a total of 12 friends and family. There's also a common gathering hall, for dinners, games, and time together. The overall feel here is of sophisticated simplicity, with plaster walls, concrete and wood floors, and weathered boards for exteriors. The placement of each building was considered closely when envisioning how people would move through the property, based on anticipated needs and interests. Sustainability and consumption was also taken into consideration, as evidenced by the photovoltaic panels on roof of the garage, and the capability to shut down any of the compound's buildings when not in use.

 Ellen Curran Design Associates
Trendy dark wood floor kitchen photo in Boston with an undermount sink, recessed-panel cabinets, white cabinets, white backsplash, subway tile backsplash and an island
Trendy dark wood floor kitchen photo in Boston with an undermount sink, recessed-panel cabinets, white cabinets, white backsplash, subway tile backsplash and an island
147