
Search results for "Self coloured repose" in Home Design Ideas

Bedroom and mid-sized transitional girl carpeted and beige floor kids' bedroom photo in Boston with pink walls

 3D Builders
Example of a large l-shaped brown floor utility room design with an undermount sink, flat-panel cabinets, blue cabinets, quartz countertops, gray walls, a side-by-side washer/dryer and white countertops

Find the right local pro for your project
 Soft Surroundings
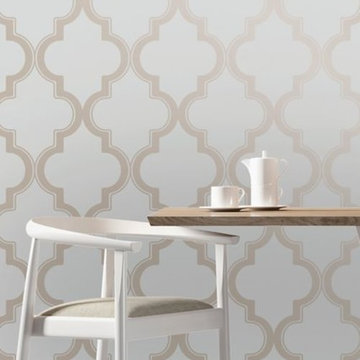
Peel and stick. Remove or reposition. That's the beauty of Tempaper Self-Adhesive Wallpaper. In attractive styles and colors - designed by celebrities Cynthia Rowley and Genevieve Gorder, and by nature itself - Tempaper has looks that appeal to everyone.
How to use Tempaper Wallpaper: peel away the backing. Press onto a smooth, primed and painted surface (a satin or semi-gloss finish is best). Simply peel to remove or reposition. Made in USA with lead-free, phthalate-free and VOC-free materials and inks.
Marrakesh Self-Adhesive Wallpaper
Exotic Marrakesh self-adhesive wallpaper features a Moroccan-inspired trellis in shimmering ethereal colors. Simply peel and stick; it can be easily removed and repositioned on any primed and painted wall. That's the way to take all of the hassle out of decorating with wallpaper! Bronze gray or honey jade.

 Creative Homes
Example of a small minimalist open concept carpeted living room design in Minneapolis with beige walls and a standard fireplace
 Henley Design
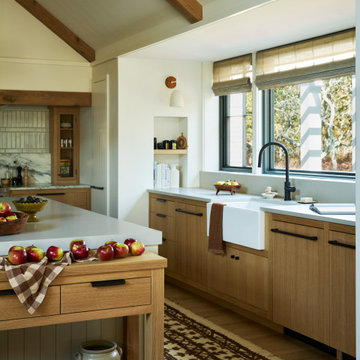
Custom kitchen details reflect how this family lives: a low butcher block for shorter family members, spice ledges beside the range, and a self-serve wet bar for morning coffee and evening cocktails.




 Prodigy Homes Inc.
Home office - mid-sized transitional freestanding desk carpeted and gray floor home office idea in Seattle with gray walls and no fireplace

 | SPIRAL ARCHITECTS |
The original ceiling, comprised of exposed wood deck and beams, was revealed after being concealed by a flat ceiling for many years. The beams and decking were bead blasted and refinished (the original finish being damaged by multiple layers of paint); the intact ceiling of another nearby Evans' home was used to confirm the stain color and technique.
Architect: Gene Kniaz, Spiral Architects
General Contractor: Linthicum Custom Builders
Photo: Maureen Ryan Photography

 Homefront Design Studio
Here's out latest kitchen project, this kitchen is a light grey painted cabinet, looks beautiful and bright with the white/grey engineered counters and white back splash tile. The project is highlighted by beautiful 2" square recessed down lights, under cabinet lighting and pendant fixtures over the peninsula.

 Tailored Spaces, Natalie Spiniolas
Shanna Wolf
Mid-sized transitional galley ceramic tile and white floor dedicated laundry room photo in Milwaukee with an undermount sink, beaded inset cabinets, gray cabinets, quartz countertops, gray walls, a side-by-side washer/dryer and white countertops
Mid-sized transitional galley ceramic tile and white floor dedicated laundry room photo in Milwaukee with an undermount sink, beaded inset cabinets, gray cabinets, quartz countertops, gray walls, a side-by-side washer/dryer and white countertops

 BC&J Architecture
 designed a floating home that is now located at its permanent location on the Willamette River in Portland. The home was constructed at a Marina an hour from the final home location. Upon completion, the home was floated up the Willamette River to the current site.
The homeowners were looking for a river side, cottage style house well suited to entertaining. At 2,100 square feet, the home has an open floor plan with a large kitchen opening to a dining room and the living room with views onto the river.
Upstairs, the master bedroom extends toward the river under a large centered dormer. On the opposite side of the master bedroom is a bonus room under a symmetrical dormer that will serve as guest quarters when adult children and grandchildren visit.
 Rehkamp Larson Architects, Inc.
Builder: Streeter Custom Builder
Interiors: Harris Weldon Interiors
Landscape: Keenan & Sveiven
Photos: Scott Amundson
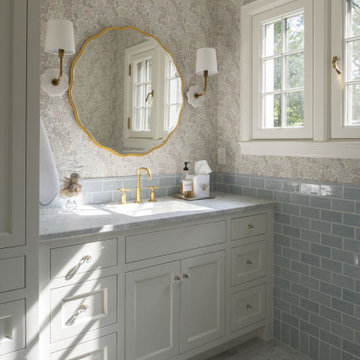
Inspiration for a timeless single-sink and wallpaper bathroom remodel in Minneapolis with an undermount sink and a built-in vanity
Inspiration for a timeless single-sink and wallpaper bathroom remodel in Minneapolis with an undermount sink and a built-in vanity

Sponsored
Plain City, OH

Kuhns Contracting, Inc.
Central Ohio's Trusted Home Remodeler Specializing in Kitchens & Baths

 projectkj
Self
Inspiration for a large modern walk-out concrete floor and gray floor basement remodel in Louisville with gray walls and no fireplace
Inspiration for a large modern walk-out concrete floor and gray floor basement remodel in Louisville with gray walls and no fireplace

 Plaistow Cabinet
Shiloh Cabinetry, 2-Tone Kitchen, Aspen Recessed Panel Door Style, 45" Height Wall Cabinets, 5-pc. Matching Drawer Front. Perimeter - Maple, Repose Gray Paint. Clear Glass Wall Doors with Matching Interiors. Island - American Poplar, Sterling Stain.
 Creative Homes
Kitchen/dining room combo - small modern light wood floor kitchen/dining room combo idea in Minneapolis with beige walls
 Home Innovations
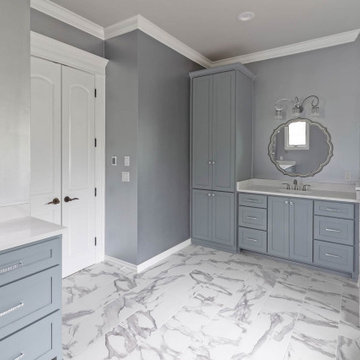
Gray tile and marble tile marble floor and double-sink freestanding bathtub photo with gray cabinets, gray walls, marble countertops, a hinged shower door and white countertops

Sponsored
Columbus, OH

Hope Restoration & General Contracting
Columbus Design-Build, Kitchen & Bath Remodeling, Historic Renovations

 Interior Design Concepts
Gary Keith Jackson Design Inc, Architect
Interior Design Concepts, Interior Designer
Inspiration for a mid-sized transitional porcelain tile and white floor enclosed kitchen remodel in Houston with an undermount sink, shaker cabinets, gray cabinets, granite countertops, gray backsplash and black countertops
Inspiration for a mid-sized transitional porcelain tile and white floor enclosed kitchen remodel in Houston with an undermount sink, shaker cabinets, gray cabinets, granite countertops, gray backsplash and black countertops


 E & S Builders
Kids' bedroom - bedroom and large transitional girl medium tone wood floor and brown floor kids' bedroom idea in Phoenix with white walls
149