
Search results for "Self coloured repose" in Home Design Ideas


 Maison Design+Build
Photography by D&M Images
Transitional light wood floor eat-in kitchen photo with an undermount sink, flat-panel cabinets, white backsplash, paneled appliances and an island
Transitional light wood floor eat-in kitchen photo with an undermount sink, flat-panel cabinets, white backsplash, paneled appliances and an island

 3D Builders
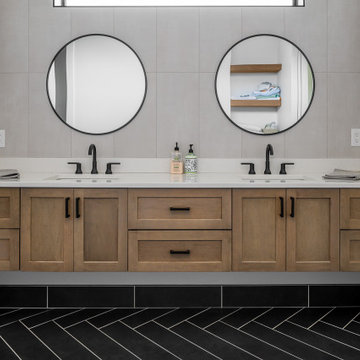
Inspiration for a large master double-sink bathroom remodel with flat-panel cabinets, gray cabinets, gray walls, an undermount sink, a hinged shower door and a floating vanity
Find the right local pro for your project

 New Life Bath and Kitchen
Photo by Rob Rijnen
Example of a large urban master white tile and porcelain tile porcelain tile drop-in bathtub design in Santa Barbara with flat-panel cabinets, medium tone wood cabinets, a two-piece toilet, gray walls, a trough sink and concrete countertops
Example of a large urban master white tile and porcelain tile porcelain tile drop-in bathtub design in Santa Barbara with flat-panel cabinets, medium tone wood cabinets, a two-piece toilet, gray walls, a trough sink and concrete countertops


 Gilbert Design Build
Master bathroom remodeled by Gilbert Design Build of Bradenton / Sarasota. Natural light is filtered into this bathroom through elegant glass blocks.
Inspiration for a mid-sized timeless master beige tile and porcelain tile porcelain tile and beige floor corner shower remodel with gray cabinets, a hot tub, blue walls, an undermount sink, granite countertops, raised-panel cabinets, a hinged shower door and gray countertops
Inspiration for a mid-sized timeless master beige tile and porcelain tile porcelain tile and beige floor corner shower remodel with gray cabinets, a hot tub, blue walls, an undermount sink, granite countertops, raised-panel cabinets, a hinged shower door and gray countertops

Sponsored
Sunbury, OH

J.Holderby - Renovations
Franklin County's Leading General Contractors - 2X Best of Houzz!

 Integrous
Bronze Jerith residential grade aluminum fence with an arched, self closing gate.
This is an example of a contemporary landscaping in Philadelphia.
This is an example of a contemporary landscaping in Philadelphia.

 Doyle McCullar
Photo by Eric Rorer
Inspiration for a large contemporary bathroom remodel in San Francisco
Inspiration for a large contemporary bathroom remodel in San Francisco


 Baylis Architects
Photography by Scott Van Dyke © Scott Van Dyke Photography http://www.scottvandyke.com/
 Paper Moon Painting
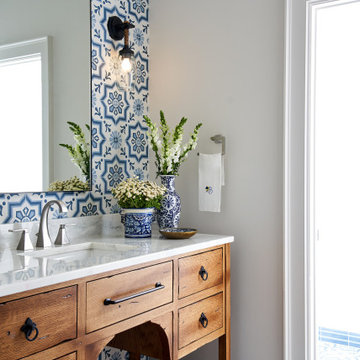
We plastered the walls and ceilings throughout this expansive Hill Country home for Baxter Design Group. The plastering and the custom stained beams and woodwork throughout give this home an authentic Old World vibe.
Guest Bathroom featuring blue and white tile and plaster walls.

 J. PATRYCE DESIGN
The project was divided into three phases over the course of seven years. We were originally hired to re-design the master bath. Phase two was more significant; the garden and parlor levels of the house would be reconfigured to work more efficiently with their lifestyle. The kitchen would double in size and would include a back staircase leading to a cozy den/office and back garden for dining al fresco. The last, most recent phase would include an update to the guest room and a larger, more functional teenage suite. When you work with great clients, it is a pleasure to keep coming back! It speaks to the relationship part of our job, which is one of my favorites.
Photo by Christian Harder

Sponsored
Delaware, OH

Buckeye Basements, Inc.
Central Ohio's Basement Finishing ExpertsBest Of Houzz '13-'21

 Jessica Stout Design
Mimi Barry Photography
Large transitional master gray tile and porcelain tile porcelain tile drop-in bathtub photo in Indianapolis with an undermount sink, recessed-panel cabinets, white cabinets, quartzite countertops, a two-piece toilet and gray walls
Large transitional master gray tile and porcelain tile porcelain tile drop-in bathtub photo in Indianapolis with an undermount sink, recessed-panel cabinets, white cabinets, quartzite countertops, a two-piece toilet and gray walls

 Rustica Hardware
Give your room a feel of nature taking over with a modern industrial sub forest fusion. It’s hard to describe this door, but easy to feel.
Inspiration for an industrial home gym remodel in Salt Lake City
Inspiration for an industrial home gym remodel in Salt Lake City

 Prodigy Homes Inc.
Example of a mid-sized transitional marble floor and white floor entry hall design in Seattle with gray walls and a white front door

 Mina Brinkey
Photo: Mina Brinkey © 2014 Houzz
Design: Katie Gagnon, Blue Moon Trading Company
Transitional living room photo in Tampa
Transitional living room photo in Tampa

Sponsored
Plain City, OH

The Creative Kitchen Company
Columbus Area Kitchen Remodeling and Refacing Professional

 PlaidFox Studio
Study room - small eclectic freestanding desk light wood floor and beige floor study room idea with white walls and no fireplace

 Yunker Associates Architecture
Photo: Karen Melvin
Kitchen - traditional kitchen idea in Minneapolis with raised-panel cabinets, beige cabinets and stainless steel appliances
Kitchen - traditional kitchen idea in Minneapolis with raised-panel cabinets, beige cabinets and stainless steel appliances

 Concrete Elegance Inc.
Detailed photo of orchids growing on a hemp fibre concrete living wall
Example of a mid-sized eclectic home design design in Toronto with beige walls and no fireplace
Example of a mid-sized eclectic home design design in Toronto with beige walls and no fireplace
151