
Search results for "Self coloured repose" in Home Design Ideas

 Vinotemp
This space-saving wood wine cabinet lends to the casual, contemporary vibe of our customer's dining room. Nestled into the corner of the room, this custom piece features insulated glass windows on two sides, aluminum and wood wine racking, a self-contained cellar cooling system, and wrought iron handle with a covered lock. The exterior of the cabinet is Formica and was custom color matched to fit the decor of this room. Cheers!
Photograph courtesy of our valued customer.

 1st Atlanta Remodeling and Construction
Pantry cabinets on both sides of the fridge , cupboard cabinet with the glass doors and LED lights inside of it ,
Pull out drawer to separate two cabinets , decorative end panels

 Alturas Homes
Kitchen:
Countertop: Quartz-Francini Silver white, 2cm
Backsplash: Cento W 5x7 Gloss Stacked 11 snow white
Trim Shluter: Jolly A80 Polished Chrome
Wall color: Benjamin Moore HC-172 Revee Pewter
Find the right local pro for your project

 Accent Landscapes
Water features are wonderful way to add the elements of both sound and movement to your outdoor space. A bubbling water feature is a low maintenance option that works well in small spaces.


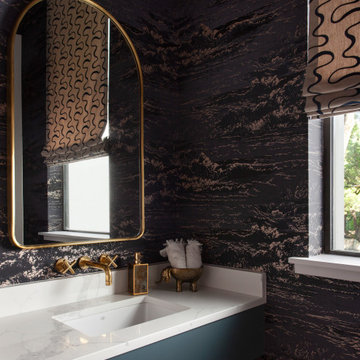
 BANDD DESIGN
Our Austin studio gave this new build home a serene feel with earthy materials, cool blues, pops of color, and textural elements.
---
Project designed by Sara Barney’s Austin interior design studio BANDD DESIGN. They serve the entire Austin area and its surrounding towns, with an emphasis on Round Rock, Lake Travis, West Lake Hills, and Tarrytown.
For more about BANDD DESIGN, click here: https://bandddesign.com/
To learn more about this project, click here:
https://bandddesign.com/natural-modern-new-build-austin-home/

 Jennifer Gilmer Kitchen & Bath
Arlington, Virginia Modern Kitchen and Bathroom
#JenniferGilmer
http://www.gilmerkitchens.com/



 Classic Mill & Cabinet
Eat-in kitchen - mid-sized contemporary l-shaped medium tone wood floor eat-in kitchen idea in San Francisco with flat-panel cabinets, an island, a single-bowl sink, green cabinets and stainless steel appliances

 Lorax Design Group
Jimi Smith Photography
Pool - contemporary backyard custom-shaped infinity pool idea in Kansas City with decking
Pool - contemporary backyard custom-shaped infinity pool idea in Kansas City with decking

 Prodigy Homes Inc.
Inspiration for a large transitional master white tile and porcelain tile porcelain tile and gray floor drop-in bathtub remodel in Seattle with shaker cabinets, dark wood cabinets, a two-piece toilet, gray walls, an undermount sink, quartz countertops, a hinged shower door and white countertops
 Prodigy Homes Inc.
Mid-sized transitional porcelain tile and beige floor bathroom photo in Seattle with shaker cabinets, dark wood cabinets, a two-piece toilet, gray walls, an undermount sink and quartz countertops

 The Cleary Company
Marshall Evan Photography
Wet room - small contemporary 3/4 beige tile and porcelain tile porcelain tile and beige floor wet room idea in Columbus with flat-panel cabinets, dark wood cabinets, a wall-mount toilet, beige walls, an integrated sink, concrete countertops and gray countertops
Wet room - small contemporary 3/4 beige tile and porcelain tile porcelain tile and beige floor wet room idea in Columbus with flat-panel cabinets, dark wood cabinets, a wall-mount toilet, beige walls, an integrated sink, concrete countertops and gray countertops

 Zieba Builders, Inc.
Modern farmhouse kitchen with antique brass accents, mainly lighting fixtures. Stone subway tile, gray LG Viatera quartz counter tops and black Dewils cabinetry. Stainless steel appliances and hardware.

Sponsored
Westerville, OH

Custom Home Works
Franklin County's Award-Winning Design, Build and Remodeling Expert

 Miele USA
M Touch controls and backlit precision knobs, M Pro dual stacked burner system with TrueSimmer, M Pro infrared griddle, fully functional M Touch Speed Oven (Combination of Convection Oven and Microwave), and fully functional Warming Drawer. For proper ventilation, pair with Miele Range Hood.

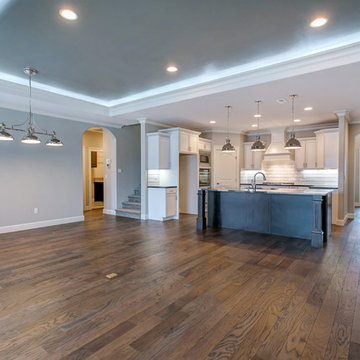 Prodigy Homes Inc.
Mid-sized transitional l-shaped medium tone wood floor home design photo in Seattle with an undermount sink, recessed-panel cabinets, white cabinets, granite countertops, white backsplash, porcelain backsplash, stainless steel appliances and an island

 Beasley & Henley Interior Design
Luxurious master bathroom design with stand alone tub and statement chandelier. The master suite is accessed via a double door entry into a private vestibule where a wall niche displays artwork. A hallway leads past two walk-in closets to the bedroom where the home's sea green and sea salt tones are blended with lighter creamy hues for a serene aura. The bed features tufted upholstery on the headboard and footboard and set an inviting tone for a room with soft fabrics. On either side of the bed, cream colored bachelor chests serve as night stands. In the sitting area overlooking the pool and lanai, a two-seated chaise settee encourage repose.
The master bathroom features separate his-and-her vanities with cabinetry in warm caramel tones and quartzite counter tops. A freestanding tub in a corner by a window makes an elegant statement, while the shower displays eye-catching accents in honey onyx.

Sponsored
Plain City, OH

Kuhns Contracting, Inc.
Central Ohio's Trusted Home Remodeler Specializing in Kitchens & Baths

 Tracy Berman Interiors
This gorgeous beach condo sits on the banks of the Pacific ocean in Solana Beach, CA. The previous design was dark, heavy and out of scale for the square footage of the space. We removed an outdated bulit in, a column that was not supporting and all the detailed trim work. We replaced it with white kitchen cabinets, continuous vinyl plank flooring and clean lines throughout. The entry was created by pulling the lower portion of the bookcases out past the wall to create a foyer. The shelves are open to both sides so the immediate view of the ocean is not obstructed. New patio sliders now open in the center to continue the view. The shiplap ceiling was updated with a fresh coat of paint and smaller LED can lights. The bookcases are the inspiration color for the entire design. Sea glass green, the color of the ocean, is sprinkled throughout the home. The fireplace is now a sleek contemporary feel with a tile surround. The mantel is made from old barn wood. A very special slab of quartzite was used for the bookcase counter, dining room serving ledge and a shelf in the laundry room. The kitchen is now white and bright with glass tile that reflects the colors of the water. The hood and floating shelves have a weathered finish to reflect drift wood. The laundry room received a face lift starting with new moldings on the door, fresh paint, a rustic cabinet and a stone shelf. The guest bathroom has new white tile with a beachy mosaic design and a fresh coat of paint on the vanity. New hardware, sinks, faucets, mirrors and lights finish off the design. The master bathroom used to be open to the bedroom. We added a wall with a barn door for privacy. The shower has been opened up with a beautiful pebble tile water fall. The pebbles are repeated on the vanity with a natural edge finish. The vanity received a fresh paint job, new hardware, faucets, sinks, mirrors and lights. The guest bedroom has a custom double bunk with reading lamps for the kiddos. This space now reflects the community it is in, and we have brought the beach inside.

 The Varda Group
Whitney Kamman Photography
Inspiration for a southwestern carpeted and beige floor bedroom remodel with white walls
Inspiration for a southwestern carpeted and beige floor bedroom remodel with white walls

 Julia Mack Design, LLC
The sunny kitchen has plenty of workspace plus a counter for casual dining. The dark gray textural kitchen cabinets recede to create a warm and inviting space during the day and into the night. The modern glow of a white glass light fixture softens the hard lines typical in a boxy kitchen and the neutral color scheme feels both modern and industrial in this hard working family space.
Photo: Elizabeth Lippman
Photo: Elizabeth Lippman
206