
Search results for "Self coloured repose" in Home Design Ideas

 Fireclay Tile
This labor of love turned out to be a mid-century masterpiece, thanks to Robert Maurer's expert eye for color and interior design
1950s kitchen photo in Sacramento with dark wood cabinets, green backsplash, ceramic backsplash and an island
1950s kitchen photo in Sacramento with dark wood cabinets, green backsplash, ceramic backsplash and an island

 Kowalske Kitchen & Bath
 remodeled this Delafield home in the Mulberry Grove neighborhood. The renovation included the kitchen, the fireplace tile and adding hardwood flooring to the entire first floor.
Although the layout of the kitchen remained similar, we made smart changes to increase functionality. We removed the soffits to open the space and make room for taller cabinets to the ceiling. We reconfigured the appliances for extra prep space and added storage with rollouts and more drawers.
The design is a classic, timeless look with white shaker cabinets, grey quartz counters and carrara marble subway tile backsplash. To give the space a trendy vibe, we used fun lighting, matte black fixtures and open shelving.

 Magic Touch Contracting Corp.
MAGIC TOUCH CONTRACTING CORP
Eat-in kitchen - mid-sized traditional u-shaped porcelain tile eat-in kitchen idea in New York with an undermount sink, raised-panel cabinets, white cabinets, solid surface countertops, multicolored backsplash, mosaic tile backsplash, stainless steel appliances and an island
Eat-in kitchen - mid-sized traditional u-shaped porcelain tile eat-in kitchen idea in New York with an undermount sink, raised-panel cabinets, white cabinets, solid surface countertops, multicolored backsplash, mosaic tile backsplash, stainless steel appliances and an island
Find the right local pro for your project



 W Design Interiors
Tricia Shay Photography
Elegant l-shaped medium tone wood floor eat-in kitchen photo in Cleveland with a farmhouse sink, shaker cabinets, white cabinets, marble countertops, stone slab backsplash, paneled appliances and an island
Elegant l-shaped medium tone wood floor eat-in kitchen photo in Cleveland with a farmhouse sink, shaker cabinets, white cabinets, marble countertops, stone slab backsplash, paneled appliances and an island

 Marc Rutenberg Homes
Mid-sized transitional open concept slate floor living room photo in Tampa with beige walls, no fireplace and a wall-mounted tv
Mid-sized transitional open concept slate floor living room photo in Tampa with beige walls, no fireplace and a wall-mounted tv



 Luxe Remodel
Avesha Michael Photography
Large transitional u-shaped porcelain tile eat-in kitchen photo in Los Angeles with an undermount sink, shaker cabinets, white cabinets, granite countertops, gray backsplash, subway tile backsplash, stainless steel appliances and a peninsula
Large transitional u-shaped porcelain tile eat-in kitchen photo in Los Angeles with an undermount sink, shaker cabinets, white cabinets, granite countertops, gray backsplash, subway tile backsplash, stainless steel appliances and a peninsula

 Mercury Mosaics and Tile
We often come across clients looking for small space ideas. Our first recommendation is always to go bright. The depth of our glaze color adds visual interest and a bold color choice helps make a space appear larger. Posh and polished (just like the homeowner) this stunning sapphire blue bathroom will have you in awe. The owner of this amazing lake house is our friend Rachel Shingleton of Pencil Shavings Studio. Her refined design-eye coupled with our bright and bold tile transformed this small bathroom into the perfect master bath. And could you believe it? This is a super simple project! Read on to learn more about this design and how to achieve the look yourself.
Another great way to open up a small bathroom is by using smaller tile! Our regular Hexagons are the great example of this - approximately 2"x2" their small size maximizes the rest of the room, and their classic shape is perfect for a bathroom floor.

 Orren Pickell Building Group
Custom-designed cabinetry makes this space completely individual. The linen cabinet, with its vintage Deep Sky painted finish, wire mesh inserts and cabriole feet, feels as if it could have come from Provence, yet provides modern functionality. The vanities are custom designed to look like chests of drawers, although some of the fronts are actually doors. In spite of its old-world warmth, the bath features the most modern amenities, including a freestanding tub with advanced massage jets and a heated backrest, a spa style shower and more.
The architectural plans didn't specify a linen closet, but the client needed storage. What's more, the closet had to be designed around a window that had been place in the center of the two vanities. The window dictated the height of this custom piece. In spite of this, the custom Deep Sky cabinet designed to store towels and other products became a centerpiece of the space. In addition, the vanities were thoughtfully designed with shelves and drawers of varying heights to accommodate the client's specific toiletries and cosmetics. Because these are positioned on an exterior wall, it was also necessary to plan for cutouts, so the plumbing could come up through the floor.
Photo by Mike Kaskel

 Michael Nash Design, Build & Homes
Michael Nash Design Build & Homes
Bathroom - bathroom idea in DC Metro
Bathroom - bathroom idea in DC Metro

 next design studio, inc.
Elegant transitonal design bedroom with a dressing area. Feminine fashion-inspired detailing, in conjunction with lavender color-scheme imbues a sense of tranquility and repose. Custom designed carpet with a modern take on traditional design brings unexpected, yet familiar details and ties the room together. Table lamps and the floor lamp add dramatic lighting while reading lamps incorporated into the headboard add convenience for the occupants.

 Sarah Seung-McFarland
Photo: Sarah Seung-McFarland © 2017 Houzz
Inspiration for an eclectic living room remodel in New York
Inspiration for an eclectic living room remodel in New York


 User
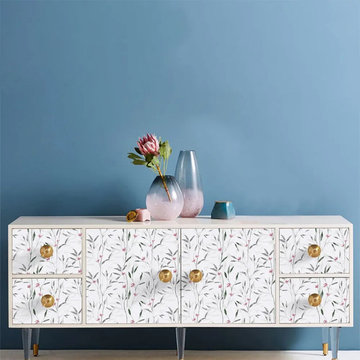
Give a refreshing and new look to your wall or furniture! An extraordinary wallpaper print, featuring pink blooms with beautiful light gray and green leaves and white textured background. This charming floral wallpaper easily transports the fresh, natural tone of the outdoors to your living room walls. The pressing texture process and water-based ink printing and dyeing make the floral patterns as natural as though they were living!
- Product Type: Roll
- Color: Multi-color
- Primary Material: PVC
- Application Type: Self-adhesive
- Product Care: Wipe down
- Installation: Just peel and stick.

 Avanti Designs.
Custom made sheer linen draperies. Drapes self-lined with sheer fabric for a softer look.
Designed and created by Avanti Designs/Nohemi Skrabanek
Example of a large minimalist dark wood floor and brown floor great room design in Dallas with beige walls
Example of a large minimalist dark wood floor and brown floor great room design in Dallas with beige walls
 Betz Pools Limited
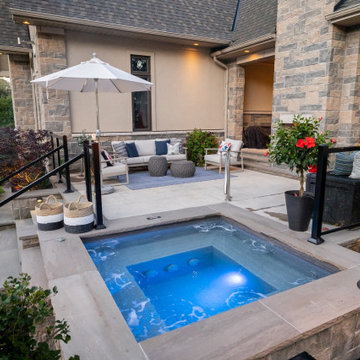
Three steps below the loggia, the first terrace features a sitting area and custom 7’ x 7’ vinyl over steel spa. Being located some distance from the pool, it is self contained with its own pump, heater, controls and pool size cartridge filter. It is fully winterized with thermal cover for year-round use.

 Jason Snyder
Photo: Jason Snyder © 2013 Houzz
Living room - country living room idea with white walls and a ribbon fireplace
Living room - country living room idea with white walls and a ribbon fireplace

Sponsored
Plain City, OH

The Creative Kitchen Company
Columbus Area Kitchen Remodeling and Refacing Professional

 Rycenga Building Center
Contractor: Bob Wagenmaker
Designer: Julie Maulsolf
Photography: Alea Paul
Mid-sized elegant l-shaped light wood floor eat-in kitchen photo in Grand Rapids with a double-bowl sink, recessed-panel cabinets, medium tone wood cabinets, laminate countertops, multicolored backsplash, matchstick tile backsplash, stainless steel appliances and an island
Mid-sized elegant l-shaped light wood floor eat-in kitchen photo in Grand Rapids with a double-bowl sink, recessed-panel cabinets, medium tone wood cabinets, laminate countertops, multicolored backsplash, matchstick tile backsplash, stainless steel appliances and an island

 Land Aesthetic
This project was an exploration in taking and urban corner lot and transforming it into and urban farm of sorts. The project incorporated rainwater tanks, raised vegetable beds, fruit trees, chicken coop, prefab studio, composite deck, poured in place concrete, pre-cast concrete, custom wood features, a green wall, custom bench/fountain, lighting, swimming pool with solar hot water heating, an outdoor kitchen, drip irrigation which is controlled by smart phone, landscape lighting which can be controlled by smart phone. A fun project where we melded contemporary elements with sustainable/ self sufficient principles.

 Camille Self Designs
The guest bedroom features a king-size bed. Tones of the desert radiate and comfort leisure time.
Bedroom - transitional bedroom idea in Phoenix
Bedroom - transitional bedroom idea in Phoenix
208