
Search results for "Self coloured repose" in Home Design Ideas


 TEC Construction & Development
This master shower is a beautiful self contained area of the bath. A multiple head shower along with tiled inset shelving to hold all your bathing necessities creates a spa experience in your own home.

 Before and After Builders, Inc.
Looking from the kitchen into the new open floor plan/family room with new built-in entertainment cabinet, refinished hardwood flooring, new stained fireplace mantle, accent wall is painted color of Naval, other walls painted color of Repose Gray, and all trim is Pure White from Sherwin-Williams! Installed new 4.25" baseboard and shoe molding!
Find the right local pro for your project

 Michael Nash Design, Build & Homes
Michael Nash Design Build & Homes
Bathroom - bathroom idea in DC Metro
Bathroom - bathroom idea in DC Metro

 Patrick Ahearn Architect
Bathroom - mid-sized coastal master dark wood floor bathroom idea in Boston with a drop-in sink, beaded inset cabinets, white cabinets, marble countertops and white walls
 Mountainwood Homes
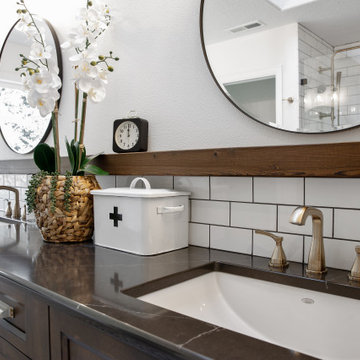
The master bathroom remodel features a new wood vanity, round mirrors, white subway tile with dark grout, and patterned black and white floor tile. A wood ledge adds interest to the vanity area.

 Hartley Brothers Inc.
Paint(wall): Brand: Sherwin Williams, Color: Mindful gray
Paint(island): Brand: Sherwin Williams, Color: Indigo Batik
Cabinets: Brand: Timberlake, Style: Barnette, Color: Diraform Linen
Countertops: Type: Quartz, Brand: Marble Today, Color: Solarite
Backsplash: Manufacturer: Olympia Tile, Color: Artic White Bright
Flooring: Manufacturer: Chesapeake, Color: Canyon Way

Sponsored
Sunbury, OH

J.Holderby - Renovations
Franklin County's Leading General Contractors - 2X Best of Houzz!

 Stoeppler Construction LLC
Inspiration for a mid-sized transitional l-shaped medium tone wood floor open concept kitchen remodel in Nashville with a farmhouse sink, raised-panel cabinets, white cabinets, wood countertops, beige backsplash, stone tile backsplash, stainless steel appliances and an island

 Dawn D. Totty Interior DESIGNS
this once dark and very brown kitchen gave the illusion of a much smaller space. The cabinetry has been updated with a lighter, brighter shade of repose gray by Sherwin Williams in satin finish. One cabinet has been designed in an open concept with 1/2" glass shelving and mirrored backing for a clean and modern look!
The lower cabinets have been revived with a colorful custom blended pigment by Dawn D Totty designs for a one of a kind finish. The dated counter tops have been replaced with a light grey with medium tones of grey, blue and hints of green veining by Rocky Tops Custom Counter Tops in Chatt. The two benches have been designed by Dawn to accommodate up to 4 guests. The peninsula backing with custom Stainless Steel keeps the interest moving throughout the entire open floor plan!
Design by -Dawn D Totty Design. Design services available throughout the U.S.

 MOTIV Interiors
Interior Designer: MOTIV Interiors LLC
Photographer: Sam Angel Photography
Design Challenge: This 8 year-old boy and girl were outgrowing their existing setup and needed to update their rooms with a plan that would carry them forward into middle school and beyond. In addition to gaining storage and study areas, could these twins show off their big personalities? Absolutely, we said! MOTIV Interiors tackled the rooms of these youngsters living in Nashville's 12th South Neighborhood and created an environment where the dynamic duo can learn, create, and grow together for years to come.
Design Solution:
In his room, we wanted to continue the feature wall fun, but with a different approach. Since our young explorer loves outer space, being a boy scout, and building with legos, we created a dynamic geometric wall that serves as the backdrop for our young hero’s control center. We started with a neutral mushroom color for the majority of the walls in the room, while our feature wall incorporated a deep indigo and sky blue that are as classic as your favorite pair of jeans. We focused on indoor air quality and used Sherwin Williams’ Duration paint in a satin sheen, which is a scrubbable/no-VOC coating.
We wanted to create a great reading corner, so we placed a comfortable denim lounge chair next to the window and made sure to feature a self-portrait created by our young client. For night time reading, we included a super-stellar floor lamp with white globes and a sleek satin nickel finish. Metal details are found throughout the space (such as the lounge chair base and nautical desk clock), and lend a utilitarian feel to the room. In order to balance the metal and keep the room from feeling too cold, we also snuck in woven baskets that work double-duty as decorative pieces and functional storage bins.
The large north-facing window got the royal treatment and was dressed with a relaxed roman shade in a shiitake linen blend. We added a fabulous fabric trim from F. Schumacher and echoed the look by using the same fabric for the bolster on the bed. Royal blue bedding brings a bit of color into the space, and is complimented by the rich chocolate wood tones seen in the furniture throughout. Additional storage was a must, so we brought in a glossy blue storage unit that can accommodate legos, encyclopedias, pinewood derby cars, and more!
Comfort and creativity converge in this space, and we were excited to get a big smile when we turned it over to its new commander.
 XINHAI NEW MATERIALS CO.,LTD
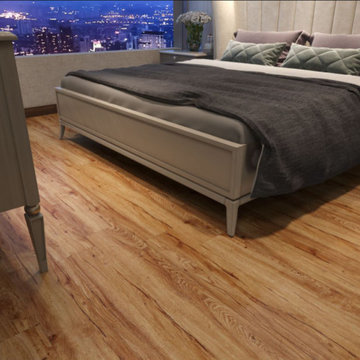
We are a leading MANUFACTURER of personal Luxury vinyl flooring.Our products follow the standard of ISO14001, OHSAS18001,ISO9001 and SGS.We support OEM.
Our product inclued LVT click flooring,SPC click flooring,dry back flooring,self adhesive flooring,loose lay flooring and so on,we have Uninlin patent


 One World Construction
Large minimalist master beige tile and mosaic tile travertine floor doorless shower photo in Dallas with a drop-in sink, marble countertops, a hot tub, a bidet and beige walls



 Camille Self Designs
Awaiting Final custom area rugs...
Inspiration for a contemporary family room remodel in Phoenix
Inspiration for a contemporary family room remodel in Phoenix

 Sarah Norwood Interiors
Kitchen - 1960s u-shaped dark wood floor kitchen idea in Boston with flat-panel cabinets, blue cabinets, beige backsplash, stainless steel appliances and gray countertops




 Fireclay Tile
This labor of love turned out to be a mid-century masterpiece, thanks to Robert Maurer's expert eye for color and interior design
1950s kitchen photo in Sacramento with dark wood cabinets, green backsplash, ceramic backsplash and an island
1950s kitchen photo in Sacramento with dark wood cabinets, green backsplash, ceramic backsplash and an island

 Kowalske Kitchen & Bath
 remodeled this Delafield home in the Mulberry Grove neighborhood. The renovation included the kitchen, the fireplace tile and adding hardwood flooring to the entire first floor.
Although the layout of the kitchen remained similar, we made smart changes to increase functionality. We removed the soffits to open the space and make room for taller cabinets to the ceiling. We reconfigured the appliances for extra prep space and added storage with rollouts and more drawers.
The design is a classic, timeless look with white shaker cabinets, grey quartz counters and carrara marble subway tile backsplash. To give the space a trendy vibe, we used fun lighting, matte black fixtures and open shelving.

 Magic Touch Contracting Corp.
MAGIC TOUCH CONTRACTING CORP
Eat-in kitchen - mid-sized traditional u-shaped porcelain tile eat-in kitchen idea in New York with an undermount sink, raised-panel cabinets, white cabinets, solid surface countertops, multicolored backsplash, mosaic tile backsplash, stainless steel appliances and an island
Eat-in kitchen - mid-sized traditional u-shaped porcelain tile eat-in kitchen idea in New York with an undermount sink, raised-panel cabinets, white cabinets, solid surface countertops, multicolored backsplash, mosaic tile backsplash, stainless steel appliances and an island
207