
Search results for "Self coloured repose" in Home Design Ideas

 GREER Interior Design
Reagen Taylor Photography
Bathroom - contemporary kids' gray floor bathroom idea in Houston with flat-panel cabinets, white cabinets, a two-piece toilet, multicolored walls and an undermount sink
Bathroom - contemporary kids' gray floor bathroom idea in Houston with flat-panel cabinets, white cabinets, a two-piece toilet, multicolored walls and an undermount sink
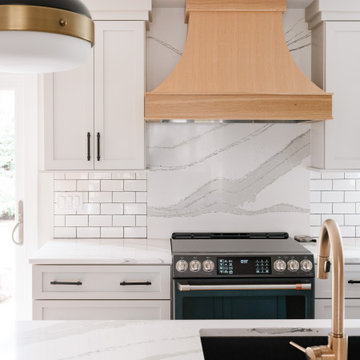
 Bearded Builders
Custom hood and Cambria backsplash.
Inspiration for a contemporary kitchen remodel in Omaha
Inspiration for a contemporary kitchen remodel in Omaha

 Dawson & Clinton
The design for this home in Palo Alto looked to create a union between the interior and exterior, blending the spaces in such a way as to allow residents to move seamlessly between the two environments. Expansive glazing was used throughout the home to complement this union, looking out onto a swimming pool centrally located within the courtyard.
Within the living room, a large operable skylight brings in plentiful sunlight, while utilizing self tinting glass that adjusts to various lighting conditions throughout the day to ensure optimal comfort.
For the exterior, a living wall was added to the garage that continues into the backyard. Extensive landscaping and a gabion wall was also created to provide privacy and contribute to the sense of the home as a tranquil oasis.
Find the right local pro for your project



 Element Home Builders
Drop-in bathtub - mid-sized contemporary master gray tile and travertine tile travertine floor and gray floor drop-in bathtub idea in Orlando with flat-panel cabinets, beige walls, an undermount sink and gray cabinets




Sponsored
Plain City, OH

Kuhns Contracting, Inc.
Central Ohio's Trusted Home Remodeler Specializing in Kitchens & Baths

 WINN Design+Build
Mid-sized transitional open concept and one-story medium tone wood floor living room photo in DC Metro with white walls, a standard fireplace and a wood fireplace surround

 Camille Self Designs
This contemporary dining area with taupe tones and brushed brass accents is warmed by travertine stone floors and modern art.
Inspiration for a mid-sized contemporary travertine floor and beige floor kitchen/dining room combo remodel in Phoenix with gray walls and no fireplace
Inspiration for a mid-sized contemporary travertine floor and beige floor kitchen/dining room combo remodel in Phoenix with gray walls and no fireplace


 Alexandra Gorla Architecture d'Intérieur
Juliette Jem
Inspiration for a small contemporary blue tile multicolored floor and cement tile floor powder room remodel in Paris with blue walls and a wall-mount toilet
Inspiration for a small contemporary blue tile multicolored floor and cement tile floor powder room remodel in Paris with blue walls and a wall-mount toilet

 MIREWORKS
This wonderful couple came to Mireworks with a desire to enlarge their master bathroom and add a sizable front porch to the home. By designing a small and simple addition, at the back of the home, we were able to achieve the bath of their dreams, accompanied by a grand master closet. The focal point of this bath is the beautiful freestanding soaker tub and the spacious zero threshold shower. Natural light enlarges the feel of the space and invites color into the simple palette. The new front porch creates a more welcoming curb appeal and matches the homes style and architecture comfortably.

 Normandy Remodeling
Appliance garages with bi-fold doors flank both sides of the sink, minimizing clutter while still providing easy access. Cambria countertops make up the outside perimeter.



 Knock Architecture and Design
Treve Johnson
Inspiration for a mid-sized contemporary l-shaped light wood floor open concept kitchen remodel in San Francisco with a single-bowl sink, flat-panel cabinets, white cabinets, soapstone countertops, an island and paneled appliances
Inspiration for a mid-sized contemporary l-shaped light wood floor open concept kitchen remodel in San Francisco with a single-bowl sink, flat-panel cabinets, white cabinets, soapstone countertops, an island and paneled appliances



 over,under
Bob O'Connor
Nursery - contemporary gender-neutral white floor nursery idea in Boston with multicolored walls
Nursery - contemporary gender-neutral white floor nursery idea in Boston with multicolored walls

 Courchene Development Corp
Nick Sargent of Sargent Photography
Interior Design by Insignia Design Group
Inspiration for a transitional u-shaped kitchen remodel in Miami with recessed-panel cabinets, beige cabinets, beige backsplash and stainless steel appliances
Inspiration for a transitional u-shaped kitchen remodel in Miami with recessed-panel cabinets, beige cabinets, beige backsplash and stainless steel appliances



 ZBuilders
Trendy kitchen photo in Chicago with a double-bowl sink, flat-panel cabinets, white cabinets, white backsplash and stainless steel appliances

 Prodigy Homes Inc.
Mid-sized minimalist gray two-story stucco house exterior photo in Seattle with a hip roof and a shingle roof

 John Kraemer & Sons
Builder: John Kraemer & Sons | Architecture: Sharratt Design | Landscaping: Yardscapes | Photography: Landmark Photography
Large elegant freestanding desk carpeted and multicolored floor study room photo in Minneapolis with gray walls and no fireplace
Large elegant freestanding desk carpeted and multicolored floor study room photo in Minneapolis with gray walls and no fireplace
59