
Search results for "Self coloured repose" in Home Design Ideas

 User
Freestanding bathtub - 1950s multicolored floor freestanding bathtub idea in Boise with a console sink


 BAFO Group Global (Pty) Ltd
This is a self-adhesive film applied like wallpaper to any flat surface. It is an advanced architectural, building and construction product and is excellent for any remodelling and renovation project.
The fabric range has realistic designs and patterns which are perfect when a certain look is desired but the budget or engineering constraints won't allow it.
Find the right local pro for your project


 Tracy Lynn Studio
Zack Benson Photography
Cottage master white tile painted wood floor freestanding bathtub photo in San Diego with white walls and marble countertops
Cottage master white tile painted wood floor freestanding bathtub photo in San Diego with white walls and marble countertops





 Prodigy Homes Inc.
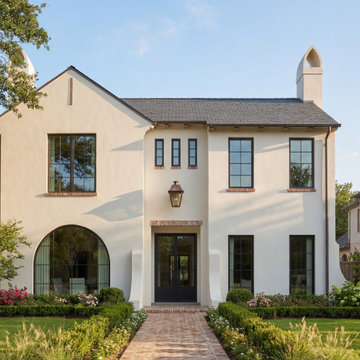
Mid-sized transitional green two-story stucco house exterior idea in Seattle with a hip roof and a shingle roof

 Foz Design
A dropped walnut ceiling matched with walnut cabinetry add definition the kitchen area in the otherwise open and wide living area fit for entertaining. Photo Credit: Garrett Rowland

 Christina Ishida
Steffy Hilmer Photography
Example of a mid-sized country gender-neutral carpeted nursery design in New York with white walls
Example of a mid-sized country gender-neutral carpeted nursery design in New York with white walls

 Kimberley Harrison Interiors
Mid-sized transitional single-wall light wood floor and brown floor wet bar photo in San Francisco with shaker cabinets, white cabinets, wood countertops, gray backsplash, no sink and beige countertops

 Home Trends Group Ltd
Inspiration for a mid-sized industrial master brown tile and porcelain tile porcelain tile claw-foot bathtub remodel in Auckland with flat-panel cabinets, dark wood cabinets, solid surface countertops and white walls



 Stefanie Brooks Interior Design
Inspiration for a farmhouse u-shaped light wood floor and beige floor kitchen remodel in Seattle with a farmhouse sink, shaker cabinets, white cabinets, white backsplash, stainless steel appliances, an island and white countertops

 The Floor Source & More
Brenner - Maple - Willow
Inspiration for a small timeless u-shaped medium tone wood floor enclosed kitchen remodel in Dallas with an undermount sink, flat-panel cabinets, gray cabinets, quartz countertops, white backsplash, ceramic backsplash, stainless steel appliances and no island
Inspiration for a small timeless u-shaped medium tone wood floor enclosed kitchen remodel in Dallas with an undermount sink, flat-panel cabinets, gray cabinets, quartz countertops, white backsplash, ceramic backsplash, stainless steel appliances and no island

 Jenni Leasia Interior Design
We gave the master bath, kids' bath, and laundry room in this Lake Oswego home a refresh with soft colors and modern interiors.
Project by Portland interior design studio Jenni Leasia Interior Design. Also serving Lake Oswego, West Linn, Vancouver, Sherwood, Camas, Oregon City, Beaverton, and the whole of Greater Portland.
For more about Jenni Leasia Interior Design, click here: https://www.jennileasiadesign.com/
To learn more about this project, click here:
https://www.jennileasiadesign.com/lake-oswego-home-remodel

 Angelini and Associates Architects
Jeff Garland
Bathroom - traditional bathroom idea in Detroit with an undermount sink, yellow walls and gray countertops
Bathroom - traditional bathroom idea in Detroit with an undermount sink, yellow walls and gray countertops

Sponsored
Columbus, OH

Structural Remodeling
Franklin County's Heavy Timber Specialists | Best of Houzz 2020!

 Schloegel Design Remodel
The lower cabinets are shaker style and painted in Sherwin Williams Naval while the upper cabinets are Sherwin Williams in Repose Gray. The exposed beams and window trim are the home's original. The island counter is Monte Cristo granite and the perimeter counters are fossil gray quartz.

79