
Search results for "Self coloured repose" in Home Design Ideas

 RESIDENTIAL DESIGN STUDIO
Inspiration for a mediterranean brick back porch remodel in Dallas with a roof extension

 Charlie & Co. Design, Ltd
Spacecrafting
Traditional gray two-story concrete fiberboard exterior home idea in Minneapolis
Traditional gray two-story concrete fiberboard exterior home idea in Minneapolis

Find the right local pro for your project


 Camille Self Designs
The backsplash is a mosaic of light and dark emperador marble with inset frosted glass. Vanity tops are emperador light marble and host the Brizo Virage handle set.

 Dado Group
Mark Menjivar
Example of a trendy open concept kitchen design in Austin with an integrated sink, white cabinets, an island and stainless steel countertops
Example of a trendy open concept kitchen design in Austin with an integrated sink, white cabinets, an island and stainless steel countertops

 Romina Black Interiors
Kitchen pantry - large transitional u-shaped light wood floor and beige floor kitchen pantry idea in Austin with a farmhouse sink, recessed-panel cabinets, white cabinets, quartzite countertops, white backsplash, ceramic backsplash, paneled appliances, an island and white countertops



 Frazier Homes
Cottage freestanding desk medium tone wood floor and brown floor study room photo in Cincinnati with beige walls
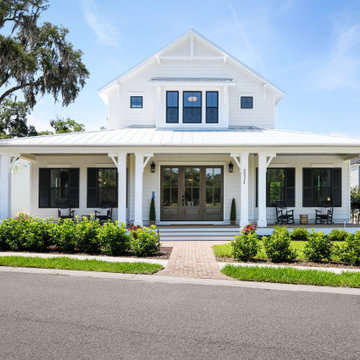
 John Merrill Homes, LLC
Low Country Style home with sprawling porches. The home consists of the main house with a detached car garage with living space above with bedroom, bathroom, and living area. The high level of finish will make North Florida's discerning buyer feel right at home.

 Martha's Vineyard Interior Design
Eric Roth Photography
Inspiration for a coastal bathroom remodel in Boston
Inspiration for a coastal bathroom remodel in Boston

 The Bellepoint Company
Kitchen - transitional l-shaped dark wood floor and brown floor kitchen idea in Columbus with a farmhouse sink, shaker cabinets, gray cabinets, white backsplash, stainless steel appliances, an island and subway tile backsplash

 Ed Saloga Design Build
Elegant u-shaped dark wood floor and brown floor kitchen photo in Chicago with white cabinets, granite countertops, stainless steel appliances, an undermount sink, recessed-panel cabinets, gray backsplash and an island
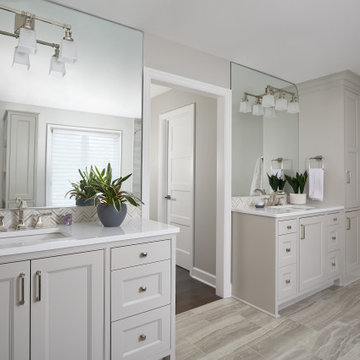
 User
The master bathroom boasts Repose Gray cabinets in Grabill's Devonshire door style. The use of varying gray wall and floor tiles along with chrome finishes really brighten this luxurious space.

Sponsored
Fredericksburg, OH

High Point Cabinets
Columbus' Experienced Custom Cabinet Builder | 4x Best of Houzz Winner

 Coastal Signature Homes
Wall color: Sherwin Williams 1015 (Repose Gray)
Windows: Andersen
Trim color: Sherwin Williams 7008 (Alabaster)
Example of a large beach style guest carpeted and gray floor bedroom design in Charleston with gray walls
Example of a large beach style guest carpeted and gray floor bedroom design in Charleston with gray walls

 Deering Design Studio, Inc.
1960s l-shaped light wood floor kitchen photo in Seattle with dark wood cabinets, granite countertops, stainless steel appliances, an island, flat-panel cabinets, beige backsplash and stone slab backsplash
1960s l-shaped light wood floor kitchen photo in Seattle with dark wood cabinets, granite countertops, stainless steel appliances, an island, flat-panel cabinets, beige backsplash and stone slab backsplash

 MIREWORKS
This wonderful couple came to Mireworks with a desire to enlarge their master bathroom and add a sizable front porch to the home. By designing a small and simple addition, at the back of the home, we were able to achieve the bath of their dreams, accompanied by a grand master closet. The focal point of this bath is the beautiful freestanding soaker tub and the spacious zero threshold shower. Natural light enlarges the feel of the space and invites color into the simple palette. The new front porch creates a more welcoming curb appeal and matches the homes style and architecture comfortably.


Sponsored
Fredericksburg, OH
High Point Cabinets
Columbus' Experienced Custom Cabinet Builder | 4x Best of Houzz Winner

 Homestead Timber Frames
There's no better entry to a timber frame home than a handsome timber frame porch and awning.
Inspiration for a mid-sized rustic back porch remodel in Nashville with decking and a roof extension
Inspiration for a mid-sized rustic back porch remodel in Nashville with decking and a roof extension

 Rockwood Cabinetry
Enclosed kitchen - huge traditional u-shaped medium tone wood floor and brown floor enclosed kitchen idea in Portland with raised-panel cabinets, white cabinets, a farmhouse sink, marble countertops, gray backsplash, glass tile backsplash, stainless steel appliances and two islands

 Emerick Architects
Nothing makes a cabin more successful than plenty of guest sleeping areas. These bunks, small but perfectly cozy, were made by the homeowner and daughters using left over lumber.
82